Bring your finishing touches to this 2-bedroom, 1-bath Allentown ranch featuring one-floor living, a NEW ROOF, CENTRAL AIR, off-street parking, and plenty of potential for its next owner.
The home offers a functional layout with two bedrooms, one full bathroom, and a full unfinished basement providing plenty of additional storage space. With a new roof already in place and central air for year-round comfort, the property has several valuable features to build on.
Outside, you'll find a yard along with convenient OFF-STREET PARKING. The home is also conveniently located near Lehigh Parkway with easy access to major highways, shopping, dining, and other area attractions.
The property is being sold AS IS. A City of Allentown Certificate of Occupancy inspection has been ordered; all required items will be the responsibility of the buyer.
Whether you're looking for a home to update and make your own or an investor searching for your next value-add project, this property offers a great opportunity to add your finishing touches.
Schedule your showing today and see the potential firsthand!
Please note: Listing agent has ownership interest in the entity that owns this property.
Pending
$249,900
1232 Rye St, Allentown, PA 18103
2beds
989sqft
Single Family Residence
Built in 1951
8,407 Square Feet Lot
$251,600 Zestimate®
$253/sqft
$-- HOA
What's special
New roofOff-street parkingFunctional layout
- 36 days
- 585
- 43
Likely to sell faster than
Zillow last checked:
Listing updated:
Listed by:
Bill Goodland 631-834-0445,
Spade Property Management Inc. 610-439-8280
Source: GLVR,MLS#: 785068 Originating MLS: Lehigh Valley MLS
Facts & features
Interior
Bedrooms & bathrooms
- Bedrooms: 2
- Bathrooms: 1
- Full bathrooms: 1
Bedroom
- Description: Front Bedroom
- Level: First
- Dimensions: 13.00 x 12.00
Bedroom
- Description: Rear Bedroom
- Level: First
- Dimensions: 10.00 x 11.00
Dining room
- Level: First
- Dimensions: 9.00 x 11.00
Other
- Level: First
- Dimensions: 7.00 x 6.00
Kitchen
- Level: First
- Dimensions: 11.00 x 14.00
Living room
- Level: First
- Dimensions: 12.00 x 20.00
Heating
- Oil
Cooling
- Central Air
Appliances
- Included: Dryer, Electric Oven, Electric Range, Electric Water Heater, Refrigerator, Washer
Features
- Dining Area, Separate/Formal Dining Room
- Flooring: Hardwood, Linoleum, Tile
Interior area
- Total interior livable area: 989 sqft
- Finished area above ground: 989
- Finished area below ground: 0
Property
Parking
- Total spaces: 2
- Parking features: Carport, Driveway
- Garage spaces: 2
- Has carport: Yes
- Has uncovered spaces: Yes
Features
- Stories: 1
- Patio & porch: Porch
- Exterior features: Porch
Lot
- Size: 8,407 Square Feet
Details
- Parcel number: 5496950014561
- Zoning: R-ML
- Special conditions: None
Construction
Type & style
- Home type: SingleFamily
- Architectural style: Ranch
- Property subtype: Single Family Residence
Materials
- Brick, Steel Siding
- Foundation: Block
- Roof: Asphalt,Fiberglass
Condition
- Year built: 1951
Utilities & green energy
- Sewer: Public Sewer
- Water: Public
Community & HOA
Community
- Features: Sidewalks
- Subdivision: Park Crest
Location
- Region: Allentown
Financial & listing details
- Price per square foot: $253/sqft
- Tax assessed value: $116,500
- Annual tax amount: $4,161
- Date on market: 9/24/2026
- Ownership type: Fee Simple
Estimated market value
$251,600
$239,000 - $264,000
$1,758/mo
Price history
| Date | Event | Price |
|---|---|---|
| 10/5/2026 | Pending sale | $249,900$253/sqft |
Source:  GLVR #785068 Report a problem | ||
| 9/24/2026 | Listed for sale | $249,900+56.2%$253/sqft |
Source: GLVR #785068 Report a problem | ||
| 8/27/2026 | Sold | $160,000$162/sqft |
Source: Public Record Report a problem | ||
Public tax history
| Year | Property taxes | Tax assessment |
|---|---|---|
| 2026 | $6,468 +2% | $116,500 |
| 2025 | $6,339 | $116,500 |
| 2024 | $6,339 | $116,500 |
| 2023 | $6,339 | $116,500 |
| 2022 | $6,339 +3.4% | $116,500 |
| 2021 | $6,133 +1.5% | $116,500 |
| 2020 | $6,040 +11278.9% | $116,500 |
| 2019 | $53 +1.6% | $116,500 |
| 2018 | $52 | $116,500 |
| 2017 | -- | $116,500 |
| 2016 | -- | $116,500 |
| 2015 | -- | $116,500 |
| 2014 | -- | $116,500 +173.2% |
| 2012 | -- | $42,650 |
| 2011 | -- | $42,650 |
| 2010 | -- | $42,650 |
| 2009 | -- | $42,650 |
| 2008 | -- | $42,650 |
| 2007 | -- | $42,650 |
| 2006 | -- | $42,650 |
| 2005 | -- | $42,650 |
| 2004 | -- | $42,650 |
| 2003 | -- | $42,650 |
| 2002 | -- | $42,650 |
| 2000 | -- | $42,650 |
Find assessor info on the county website
Monthly payment
Est. payment
Payment breakdown
Explore the cost of this home by adjusting the details. Changes won't be saved.Climate risks
Neighborhood: 18103
Nearby schools
Schools provided by the listing agent
- Elementary: Jefferson Elementary School
- Middle: South Mountain Middle School
- High: William Allen High School
- District: Allentown
Source: GLVR. This data may not be complete. We recommend contacting the local school district to confirm school assignments for this home.
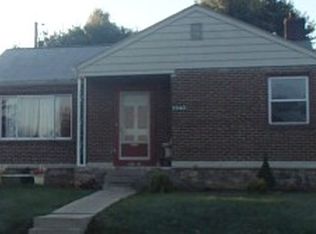
Similar homes
- $265,0002 bd2 ba1.2k sqft916 Cold Spring Rd APT 4, Allentown, PA 18103For Sale
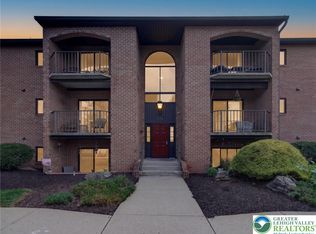 MLS ID #787168, Mick Seislove, BHHS Fox & Roach Macungie. GLVR
- $325,0003 bd1 ba1k sqft1306 Maryland Ave, Allentown, PA 18103For Sale
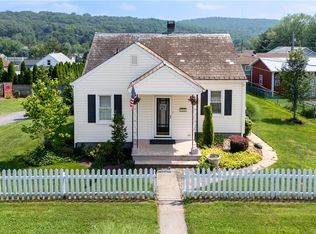 MLS ID #787041, Keith T. Otto, Century 21 Pinnacle. GLVR
- $220,0002 bd2 ba1.1k sqft51 E Adams St, Allentown, PA 18103For Sale
 MLS ID #785536, Elizabeth N. Wukitsch, Redfin Corporation. GLVR
- $285,0003 bd2 ba1.3k sqft926 S Filmore St #922, Allentown, PA 18103For Sale
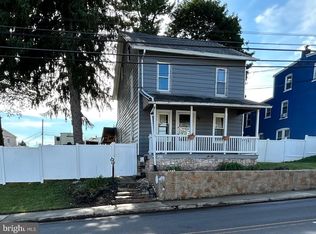
 MLS ID #PALH2016772, Paige Middleton, Realty One Group Exclusive. Bright MLS
