Welcome to 1232 Weatherstone Court, where modern updates and an incredible lifestyle come together. Offering over 2,000 square feet of stylish living space, this 3-bedroom, 4-bath home blends thoughtful renovations with the vibrant community and amenities that make Reston one of Northern Virginia's most desirable places to call home. The show-stopping kitchen was completely refreshed in 2024 and is designed for both entertaining and everyday living. Featuring quartz countertops, an added island, all-new appliances, designer lighting, a stylish backsplash, updated sink, and freshly painted cabinetry, this space is as functional as it is beautiful. Downstairs, the fully finished lower level was remodeled in 2022 and creates the perfect cozy retreat. Gather around the stunning electric fireplace with custom mantle and backsplash, enjoy movie nights, or create the ultimate flex space for work, fitness, or play. New carpeting installed in select areas of the home in 2023 adds warmth and comfort, while hardwood flooring and tile provide timeless style and durability. Major updates have already been completed, including a new roof in 2020, HVAC replacement in 2015, and water heater in 2014, offering added peace of mind for years to come. Outdoor living is easy with a spacious freshly-painted deck, while parking is a breeze with a one-car garage, private driveway, and additional resident parking. As part of the Reston Association, residents enjoy access to pools, tennis and pickleball courts, miles of scenic walking and biking trails, playgrounds, lakes, and year-round community events. Conveniently located just minutes from Reston Town Center, North Point Village Center, the Wiehle-Reston East Metro Station, shopping, dining, and major commuter routes, this home offers the perfect combination of convenience, community, and modern style. From the thoughtfully updated interiors to the vibrant Reston lifestyle, 1232 Weatherstone Court is the one you've been waiting for.
Sold for $795,000
Zestimate®
$795,000
1232 Weatherstone Ct, Reston, VA 20194
3beds
2,007sqft
Townhouse
Built in 1994
2,043 Square Feet Lot
$795,000 Zestimate®
$396/sqft
$3,641 Estimated rent
Home value
$795,000
$747,000 - $843,000
$3,641/mo
Zestimate® history
Owner options
List your home for rent
$3,641/mo
Rent Zestimate®
Find your next renter with Zillow Rental Manager. Plus, with online applications, you can quickly screen prospective tenants – for free.
$3,641/mo
Rent Zestimate®
Refinance and save
$5,440/mo
Est. payment
Refinancing to a lower rate could help reduce your monthly payments and save thousands over the life of the loan.
$5,440/mo
Est. payment
Explore your selling options
Work with a Zillow partner agent
Leverage their expertise and Zillow's premium Showcase listings to get your home seen by more buyers.
Get startedList with your own agent
Get your home in front of millions of buyers by listing it on Zillow.
Learn how to do itSell it yourself
Take full control of how buyers see your home on Zillow by listing For Sale by Owner (FSBO).
List your homeWhat's special
Modern updatesFully finished lower levelOne-car garagePrivate drivewayFreshly painted cabinetryAdditional resident parkingAdded island
Zillow last checked:
Listing updated:
Listed by:
Katie Wojtowicz 803-417-4575,
Samson Properties
Bought with:
Melissa Landau, SP98373780
Keller Williams Realty
Source: Bright MLS,MLS#: VAFX2296846
Facts & features
Interior
Bedrooms & bathrooms
- Bedrooms: 3
- Bathrooms: 4
- Full bathrooms: 2
- 1/2 bathrooms: 2
- Main level bathrooms: 1
Basement
- Area: 385
Heating
- Forced Air, Natural Gas
Cooling
- Central Air, Electric
Appliances
- Included: Gas Water Heater
- Laundry: In Basement
Features
- Walk-In Closet(s), Recessed Lighting, Kitchen Island, Kitchen - Gourmet, Eat-in Kitchen, Formal/Separate Dining Room, Open Floorplan, Family Room Off Kitchen, Dining Area
- Flooring: Carpet, Ceramic Tile, Hardwood, Wood
- Basement: Finished
- Number of fireplaces: 1
Interior area
- Total structure area: 2,007
- Total interior livable area: 2,007 sqft
- Finished area above ground: 1,622
- Finished area below ground: 385
Property
Parking
- Total spaces: 2
- Parking features: Garage Door Opener, Garage Faces Front, Basement, Attached, Driveway, Parking Lot
- Attached garage spaces: 1
- Uncovered spaces: 1
Accessibility
- Accessibility features: None
Features
- Levels: Three
- Stories: 3
- Pool features: Community
Lot
- Size: 2,043 Square Feet
Details
- Additional structures: Above Grade, Below Grade
- Parcel number: 0114 17070046
- Zoning: 372
- Special conditions: Standard
Construction
Type & style
- Home type: Townhouse
- Architectural style: Colonial
- Property subtype: Townhouse
Materials
- Aluminum Siding, Brick, Combination
- Foundation: Slab
Condition
- Excellent
- New construction: No
- Year built: 1994
Utilities & green energy
- Sewer: Public Sewer
- Water: Public
Community & HOA
Community
- Subdivision: Weatherstone
HOA
- Has HOA: Yes
- Amenities included: Baseball Field, Basketball Court, Common Grounds, Dog Park, Lake, Non-Lake Recreational Area, Soccer Field, Pool
- Services included: All Ground Fee, Common Area Maintenance, Road Maintenance, Snow Removal, Trash
- HOA fee: $460 quarterly
- HOA name: WEATHERSTONE CLUSTER
Location
- Region: Reston
Financial & listing details
- Price per square foot: $396/sqft
- Tax assessed value: $749,060
- Annual tax amount: $9,011
- Date on market: 6/25/2026
- Listing agreement: Exclusive Right To Sell
- Listing terms: Cash,Conventional,FHA,VA Loan
- Ownership: Fee Simple
Price history
| Date | Event | Price |
|---|---|---|
| 7/13/2026 | Sold | $795,000+3.4%$396/sqft |
Source:  Bright MLS #VAFX2296846 Report a problem Bright MLS #VAFX2296846 Report a problem | ||
| 6/26/2026 | Pending sale | $769,000$383/sqft |
Source: Bright MLS #VAFX2296846 Report a problem | ||
| 6/25/2026 | Listed for sale | $769,000+42.4%$383/sqft |
Source: Bright MLS #VAFX2296846 Report a problem | ||
| 11/30/2020 | Sold | $540,000$269/sqft |
Source: Public Record Report a problem | ||
| 10/24/2020 | Pending sale | $540,000$269/sqft |
Source: Keller Williams Realty #VAFX1157316 Report a problem | ||
| 10/19/2020 | Price change | $540,000-1.6%$269/sqft |
Source: Keller Williams Realty #VAFX1157316 Report a problem | ||
| 10/5/2020 | Price change | $549,000-2%$274/sqft |
Source: Keller Williams Realty #VAFX1157316 Report a problem | ||
| 9/25/2020 | Listed for sale | $560,000+19.1%$279/sqft |
Source: Keller Williams Realty #VAFX1157316 Report a problem | ||
| 8/17/2018 | Listing removed | $2,500$1/sqft |
Source: Keller Williams Realty McLean #1001921522 Report a problem | ||
| 7/18/2018 | Price change | $2,500-3.8%$1/sqft |
Source: Keller Williams Realty McLean #1001921522 Report a problem | ||
| 6/22/2018 | Listed for rent | $2,600$1/sqft |
Source: Keller Williams Realty #1001921522 Report a problem | ||
| 11/23/2009 | Sold | $470,000-2.1%$234/sqft |
Source: Public Record Report a problem | ||
| 9/19/2009 | Listed for sale | $479,900-8.6%$239/sqft |
Source: Weichert Realtors #FX7160554 Report a problem | ||
| 9/20/2006 | Sold | $525,000+50%$262/sqft |
Source: Public Record Report a problem | ||
| 3/3/2003 | Sold | $349,900+57.6%$174/sqft |
Source: Public Record Report a problem | ||
| 10/9/1998 | Sold | $222,000+7.7%$111/sqft |
Source: Public Record Report a problem | ||
| 6/5/1995 | Sold | $206,067$103/sqft |
Source: Public Record Report a problem | ||
Public tax history
| Year | Property taxes | Tax assessment |
|---|---|---|
| 2025 | $8,731 +5.9% | $725,770 +6.1% |
| 2024 | $8,247 +7.1% | $684,150 +4.5% |
| 2023 | $7,698 +12% | $654,850 +13.4% |
| 2022 | $6,873 | $577,280 +10.3% |
| 2021 | -- | $523,210 +2.2% |
| 2020 | $6,303 +0.6% | $512,190 +0.6% |
| 2019 | $6,266 +2.7% | $509,210 +2.7% |
| 2018 | $6,102 +3.1% | $495,900 +1.2% |
| 2017 | $5,918 -4.8% | $489,870 -5% |
| 2016 | $6,216 +4.5% | $515,630 +0.8% |
| 2015 | $5,947 -3.7% | $511,390 -4% |
| 2014 | $6,179 | $532,430 +7.9% |
| 2013 | -- | $493,360 +13.6% |
| 2012 | -- | $434,130 -4% |
| 2011 | -- | $452,130 +2.9% |
| 2010 | -- | $439,310 +1.7% |
| 2009 | -- | $432,160 -8% |
| 2008 | -- | $469,920 -4.9% |
| 2007 | -- | $494,360 +62.1% |
| 2003 | -- | $304,980 +6% |
| 2002 | -- | $287,715 +18% |
| 2001 | -- | $243,825 |
Find assessor info on the county website
Neighborhood: Wiehle Ave - Reston Pky
Nearby homes
- $768,4003 bd3 ba1.9k sqft1234 Weatherstone Ct, Reston, VA 20194Off Market
- $742,7003 bd3 ba1.9k sqft1230 Weatherstone Ct, Reston, VA 20194Off Market
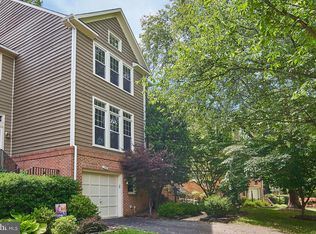
- $700,0003 bd4 ba1.9k sqft1236 Weatherstone Ct, Reston, VA 20194Sold
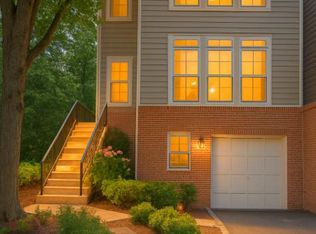
- $795,2003 bd4 ba2.1k sqft1224 Weatherstone Ct, Reston, VA 20194Off Market
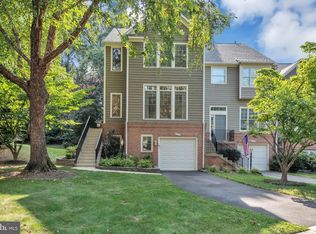
- $748,7003 bd2 ba1.7k sqft1238 Weatherstone Ct, Reston, VA 20194Off Market
- $794,9003 bd4 ba2k sqft1222 Weatherstone Ct, Reston, VA 20194Off Market
- $725,5003 bd3 ba1.6k sqft1240 Weatherstone Ct, Reston, VA 20194Off Market
- $741,7003 bd3 ba1.6k sqft1220 Weatherstone Ct, Reston, VA 20194Off Market
Nearby schools
GreatSchools rating
- 9/10Aldrin Elementary SchoolGrades: PK-6Distance: 0.5 mi
- 3/10Herndon Middle SchoolGrades: 7-8Distance: 3 mi
- 2/10Herndon High SchoolGrades: 9-12Distance: 1.8 mi
Schools provided by the listing agent
- Elementary: Aldrin
- Middle: Herndon
- High: Herndon
- District: Fairfax County Public Schools
Source: Bright MLS. This data may not be complete. We recommend contacting the local school district to confirm school assignments for this home.
Get a cash offer in 3 minutes
Find out how much your home could sell for in as little as 3 minutes with a no-obligation cash offer.
Estimated market value
$795,000
Get a cash offer in 3 minutes
Find out how much your home could sell for in as little as 3 minutes with a no-obligation cash offer.
Estimated market value
$795,000
- Virginia
- Fairfax County
- Reston
- 20194
- Wiehle Ave - Reston Pky
- 1232 Weatherstone Ct
Nearby cities
Nearby neighborhoods
Nearby zip codes
Other Reston Topics
