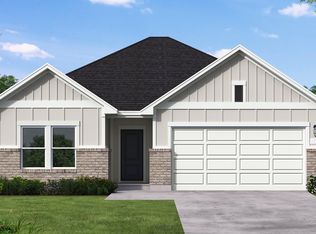
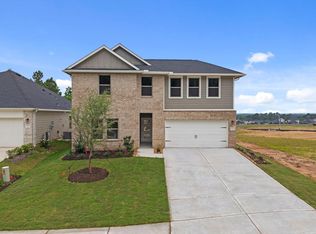
Step into this impressive new construction home in Westridge Cove, Conroe, TX, featuring the spacious Donley floor plan with 2,209 sq ft, 4 bedrooms, 2.5 bathrooms, and a 2-car garage on a desirable 50’ homesite. This two-story design offers excellent curb appeal with Elevation C, upgraded brick exterior, and a sleek contemporary glass front door. Inside, enjoy an open-concept layout ideal for entertaining, highlighted by quartz countertops, luxury vinyl plank flooring, designer tile finishes, and modern painted cabinetry throughout. The private primary suite is complemented by elegant bath selections, while generous secondary bedrooms provide flexibility for family, guests, or a home office. Located in the highly sought-after Westridge Cove master-planned community, this home delivers space, style, and value—perfect for buyers searching for a larger new home in Conroe with upscale finishes and modern design. Schedule your tour today!
Pending
Price cut: $5K (9/16)
$294,990
12320 Ridge Top Ct, Conroe, TX 77304
4beds
2,209sqft
Single Family Residence
Built in 2026
6,337 Square Feet Lot
$291,600 Zestimate®
$134/sqft
$83/mo HOA
What's special
Elevation cLuxury vinyl plank flooringQuartz countertopsTwo-story designDesigner tile finishesExcellent curb appealElegant bath selections
- 148 days
- 129
- 4
Zillow last checked:
Listing updated:
Listed by:
Jared Turner 713-909-3040,
Coventry Homes
Source: HAR,MLS#: 81917191
Facts & features
Interior
Bedrooms & bathrooms
- Bedrooms: 4
- Bathrooms: 3
- Full bathrooms: 2
- 1/2 bathrooms: 1
Primary bedroom
- Level: First
- Area: 169
- Dimensions: 13x13
Bedroom
- Level: Second
- Area: 100
- Dimensions: 10x10
Bedroom
- Level: Second
- Area: 100
- Dimensions: 10x10
Bedroom
- Level: Second
- Area: 121
- Dimensions: 11x11
Heating
- Natural Gas
Cooling
- Electric
Appliances
- Included: Disposal, Electric Oven, Microwave, Gas Cooktop, Dishwasher
- Laundry: Electric Dryer Hookup, Gas Dryer Hookup, Washer Hookup
Features
- Prewired for Alarm System, 3 Bedrooms Up, En-Suite Bath, Primary Bed - 1st Floor, Walk-In Closet(s)
- Flooring: Carpet, Tile, Vinyl
- Has fireplace: No
Interior area
- Total structure area: 2,209
- Total interior livable area: 2,209 sqft
Property
Parking
- Total spaces: 2
- Parking features: Attached
- Attached garage spaces: 2
Features
- Stories: 2
- Patio & porch: Covered
- Exterior features: Sprinkler System
- Fencing: Back Yard
Lot
- Size: 6,337 Square Feet
- Features: Subdivided, 0 Up To 1/4 Acre
Details
- Parcel number: 806981
Construction
Type & style
- Home type: SingleFamily
- Architectural style: Traditional
- Property subtype: Single Family Residence
Materials
- Brick
- Foundation: Slab
- Roof: Composition
Condition
- New construction: Yes
- Year built: 2026
Details
- Builder name: Coventry Homes
Utilities & green energy
- Sewer: Public Sewer
- Water: Public, Water District
Green energy
- Green verification: ENERGY STAR Certified Homes, Environments for Living, HERS Index Score
- Energy efficient items: Other Energy Features
Community & HOA
Community
- Features: Subdivision Tennis Court
- Security: Prewired for Alarm System
- Subdivision: Westridge Cove
HOA
- Has HOA: Yes
- HOA fee: $1,000 annually
Location
- Region: Conroe
Financial & listing details
- Price per square foot: $134/sqft
- Date on market: 5/26/2026
- Listing terms: Cash,Conventional,FHA,VA Loan
- Road surface type: Concrete
Estimated market value
$291,600
$277,000 - $306,000
$2,422/mo
Price history
| Date | Event | Price |
|---|---|---|
| 10/2/2026 | Pending sale | $294,990$134/sqft |
Source:  HAR #81917191 Report a problem HAR #81917191 Report a problem | ||
| 9/16/2026 | Price change | $294,990-1.7%$134/sqft |
Source: HAR #81917191 Report a problem | ||
| 9/2/2026 | Price change | $299,990-1.6%$136/sqft |
Source: HAR #81917191 Report a problem | ||
| 8/14/2026 | Price change | $304,990-1.6%$138/sqft |
Source: HAR #81917191 Report a problem | ||
| 8/10/2026 | Price change | $309,990-1.6%$140/sqft |
Source: HAR #81917191 Report a problem | ||
| 7/30/2026 | Price change | $314,990-1.6%$143/sqft |
Source: HAR #81917191 Report a problem | ||
| 6/11/2026 | Price change | $319,990-1.5%$145/sqft |
Source: HAR #81917191 Report a problem | ||
| 4/30/2026 | Price change | $324,990-1.5%$147/sqft |
Source: HAR #38080703 Report a problem | ||
| 3/18/2026 | Price change | $329,990-2.9%$149/sqft |
Source: HAR #38080703 Report a problem | ||
| 2/26/2026 | Price change | $339,990-4.3%$154/sqft |
Source: HAR #38080703 Report a problem | ||
| 2/9/2026 | Listed for sale | $355,390$161/sqft |
Source: HAR #38080703 Report a problem | ||
Public tax history
Tax history is unavailable.
Monthly payment
Est. payment
Payment breakdown
Explore the cost of this home by adjusting the details. Changes won't be saved.Climate risks
Neighborhood: 77304
Nearby schools
Schools provided by the listing agent
- Elementary: Gordon Reed Elementary School
- Middle: Peet Junior High School
- High: Conroe High School
Source: HAR. This data may not be complete. We recommend contacting the local school district to confirm school assignments for this home.

Similar homes


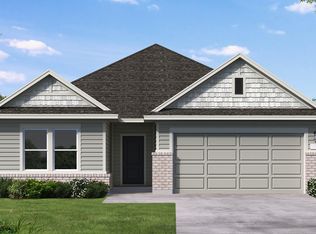
- $324,9904 bd3 ba2k sqft12068 Moonlight Path Dr, Conroe, TX 77304New Construction
 HAR
HAR - $344,9904 bd3 ba2.2k sqft12072 Moonlight Path Dr, Conroe, TX 77304New Construction
 HAR
HAR - $384,0004 bd3 ba2.2k sqft373 Pleasant Hill Way, Conroe, TX 77304For Sale
 MLS ID #94790087, Danielle Jeggle, RE/MAX Integrity. HAR
 - $296,6004 bd3 ba2.7k sqft411 April Bay Dr, Montgomery, TX 77316For Sale
 MLS ID #79582132, Jeff Wallace, Wallace Realty. HAR
