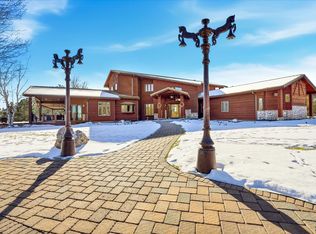
Mountaintop Masterpiece with the Best Views in the Black Hills! 10 acre luxury estate completely surrounded by Forest Service. Located just minutes from downtown Custer! Brand new custom home blends grand scale with refined craftsmanship. Every space is thoughtfully designed with the highest quality finishes selected for both beauty and longevity. 5 bed / 5.5 bath with unbelievable spaces. Magnificent living room boasts vaulted ceilings, enormous wood burning fireplace, monumental stonework, giving way to professional kitchen and grand dining room. The upper level offers a spectacular gameroom loft with a custom wet bar, a private theater room, and a full second kitchen and second laundry for extended stay guests. A dedicated exercise room with sauna complete the package. Experience life on top of the world! Entertain under open skies, relax beside the fire, and enjoy the heated swim spa as the Black Hills stretch endlessly around you. Sit on the spacious patio for morning sunrises, radiant sunsets, and star filled nights with imposing granite peaks as your backdrop. A legacy property built for those who want space, privacy, and scenery that never stops. Once in a lifetime opportunity to own the most spectacular home in the entire Black Hills.
For sale
$5,200,000
12322 Bonanza Rd, Custer, SD 57730
5beds
9,046sqft
Site Built
Built in 2025
10 Acres Lot
$4,765,000 Zestimate®
$575/sqft
$-- HOA
What's special
Enormous wood burning fireplaceGrand dining roomCustom wet barSpectacular gameroom loftVaulted ceilingsSpacious patioHeated swim spa
- 48 days
- 1,608
- 64
Zillow last checked:
Listing updated:
Listed by:
Cody Norberg,
Lewis Realty,
Jacob Norberg,
Lewis Realty
Source: Mount Rushmore Area AOR,MLS#: 89845
Facts & features
Interior
Bedrooms & bathrooms
- Bedrooms: 5
- Bathrooms: 6
- Full bathrooms: 5
- 1/2 bathrooms: 1
- Main level bedrooms: 2
Primary bedroom
- Level: Main
Bedroom 2
- Level: Main
Bedroom 3
- Level: Upper
Bedroom 4
- Level: Upper
Dining room
- Level: Main
Kitchen
- Level: Main
Living room
- Level: Main
Heating
- Electric, Propane, Wood/Coal, Forced Air, Radiant Floor, Fireplace(s)
Cooling
- Refrig. C/Air
Appliances
- Included: Dishwasher, Disposal, Refrigerator, Gas Range Oven, Microwave, Range Hood, Washer, Dryer, Double Oven, Water Filter, Freezer, Water Softener Owned
- Laundry: Main Level, Upper Level
Features
- Wet Bar, Vaulted Ceiling(s), Walk-In Closet(s), Ceiling Fan(s), Granite Counters, Den/Study, Game Room, Loft, Mud Room
- Flooring: Carpet, Tile
- Windows: Double Pane Windows, Metal, Wood Frames, Window Coverings
- Basement: Partial,Crawl Space,Partially Finished
- Number of fireplaces: 4
- Fireplace features: Two, Gas Log, Living Room
Interior area
- Total structure area: 9,046
- Total interior livable area: 9,046 sqft
Video & virtual tour
Property
Parking
- Total spaces: 4
- Parking features: Four or More Car, Attached, Garage Door Opener
- Attached garage spaces: 4
Features
- Levels: Two Story
- Stories: 2
- Patio & porch: Open Patio, Open Deck, Open Balcony
- Exterior features: Lighting
- Has spa: Yes
- Spa features: Above Ground, Private, Bath, Sauna/Steam
- Fencing: Fence Metal,Chain Link
- Has view: Yes
Lot
- Size: 10 Acres
- Features: Few Trees, Views, Borders National Forest, Lawn, Rock, Trees, Horses Allowed, View
Details
- Additional structures: Shed(s), Outbuilding
- Parcel number: 004366
Construction
Type & style
- Home type: SingleFamily
- Property subtype: Site Built
Materials
- Frame
- Foundation: Poured Concrete Fd.
- Roof: Composition,Metal
Condition
- Year built: 2025
Community & HOA
Community
- Security: Smoke Detector(s)
Location
- Region: Custer
Financial & listing details
- Price per square foot: $575/sqft
- Tax assessed value: $561,442
- Annual tax amount: $5,676
- Date on market: 8/5/2026
- Listing terms: Cash,New Loan
- Road surface type: Unimproved
Estimated market value
$4,765,000
$4.53M - $5.00M
Not available
Price history
| Date | Event | Price |
|---|---|---|
| 8/5/2026 | Listed for sale | $5,200,000+511.8%$575/sqft |
Source:  Mount Rushmore Area AOR #89845 Report a problem Mount Rushmore Area AOR #89845 Report a problem | ||
| 9/16/2023 | Listing removed | -- |
Source: Mount Rushmore Area AOR #68382 Report a problem | ||
| 9/15/2021 | Sold | $850,000-22.7%$94/sqft |
Source: Mount Rushmore Area AOR #68382 Report a problem | ||
| 8/9/2021 | Contingent | $1,100,000$122/sqft |
Source: Mount Rushmore Area AOR #68382 Report a problem | ||
| 5/21/2021 | Listed for sale | $1,100,000+6011.1%$122/sqft |
Source: Mount Rushmore Area AOR #68382 Report a problem | ||
| 2/18/2003 | Sold | $18,000$2/sqft |
Source: Agent Provided Report a problem | ||
Public tax history
| Year | Property taxes | Tax assessment |
|---|---|---|
| 2025 | $5,676 | $561,442 -0.9% |
| 2024 | -- | $566,370 +23.2% |
| 2023 | $5,505 +10.9% | $459,900 +36% |
| 2022 | $4,963 +39.9% | $338,113 +46.2% |
| 2021 | $3,549 +11.7% | $231,321 +13.3% |
| 2020 | $3,177 | $204,224 +5.3% |
| 2019 | -- | $193,945 +4.4% |
| 2018 | $3,077 +3.5% | $185,812 |
| 2017 | $2,973 -6.6% | $185,812 -4.3% |
| 2016 | $3,182 | $194,064 -4.3% |
| 2015 | $3,182 -6.9% | $202,879 +36.3% |
| 2013 | $3,419 | $148,842 +5% |
| 2012 | -- | $141,756 +5% |
| 2011 | -- | $135,005 |
Find assessor info on the county website
Monthly payment
Est. payment
Payment breakdown
Explore the cost of this home by adjusting the details. Changes won't be saved.Climate risks
Neighborhood: 57730
Nearby schools
Schools provided by the listing agent
- District: Custer
Source: Mount Rushmore Area AOR. This data may not be complete. We recommend contacting the local school district to confirm school assignments for this home.