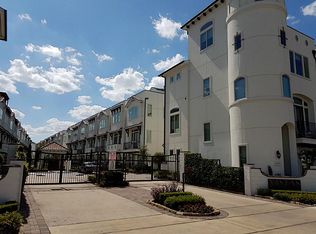
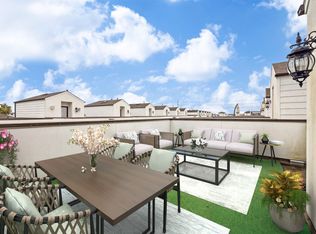
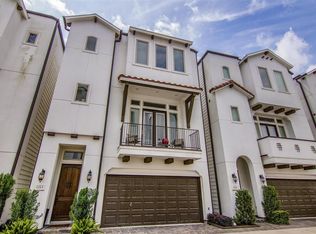
Welcome to this beautiful Mediterranean-style home home in a gated community in the Washington Corridor. The first floor offers a bedroom overlooking the private front yard, complete with an ensuite bath and walk-in closet. The bright, open second floor impresses with soaring ceilings, abundant natural light, and a chef’s kitchen featuring quartz countertops, stainless steel appliances, and a large island with seating. The dining and living areas flow seamlessly to a balcony, creating an inviting space for entertaining. The third floor is dedicated to a spacious primary suite with a spa-inspired bath, double sinks, soaking tub, separate shower, and large walk-in closet, plus a third bedroom. The fourth-floor rooftop terrace offers stunning views and an exceptional space to relax or entertain. Custom upgrades and refined finishes are found throughout. Ideally located near premier restaurants, bars, shopping, and grocery stores, with easy access to Downtown and Memorial Park.
For sale
$550,000
1249 Bonner St #A, Houston, TX 77007
3beds
2,317sqft
Single Family Residence
Built in 2014
1,803 Square Feet Lot
$533,600 Zestimate®
$237/sqft
$106/mo HOA
What's special
- 1 day |
- 160 |
- 11 |
Likely to sell faster than
Zillow last checked:
Listing updated:
Listed by:
Shahin Naghavi TREC #0588746 713-965-7290,
eXp Realty LLC
Source: HAR,MLS#: 49969550
Facts & features
Interior
Bedrooms & bathrooms
- Bedrooms: 3
- Bathrooms: 4
- Full bathrooms: 3
- 1/2 bathrooms: 1
Rooms
- Room types: Family Room, Utility Room
Primary bedroom
- Level: Third
- Area: 285
- Dimensions: 19 x 15
Bedroom
- Level: Third
- Area: 121
- Dimensions: 11 x 11
Bedroom
- Level: First
- Area: 168
- Dimensions: 14 x 12
Dining room
- Level: Second
- Area: 195
- Dimensions: 15 x 13
Kitchen
- Level: First
- Area: 266
- Dimensions: 19 x 14
Living room
- Level: Second
- Area: 270
- Dimensions: 18 x 15
Heating
- Natural Gas
Cooling
- Ceiling Fan(s), Electric
Appliances
- Included: Disposal, Microwave, Dishwasher
Features
- 2 Staircases, Dry Bar, High Ceilings, 1 Bedroom Down - Not Primary BR, Primary Bed - 3rd Floor, Walk-In Closet(s)
- Flooring: Carpet, Tile, Wood
- Has fireplace: No
Interior area
- Total structure area: 2,317
- Total interior livable area: 2,317 sqft
Video & virtual tour
Property
Parking
- Total spaces: 2
- Parking features: Driveway Gate, Attached
- Attached garage spaces: 2
Features
- Stories: 4
- Exterior features: Balcony
Lot
- Size: 1,803 Square Feet
- Dimensions: 62 x 55
- Features: Subdivided, 0 Up To 1/4 Acre
Details
- Parcel number: 1341410010057
Construction
Type & style
- Home type: SingleFamily
- Architectural style: Contemporary,Traditional
- Property subtype: Single Family Residence
Materials
- Stucco
- Foundation: Slab
- Roof: Composition
Condition
- New construction: No
- Year built: 2014
Utilities & green energy
- Sewer: Public Sewer
- Water: Public
Green energy
- Energy efficient items: Thermostat, HVAC, HVAC>13 SEER
Community & HOA
Community
- Subdivision: Vistas De Sevilla Amd Pla
HOA
- Has HOA: Yes
- Amenities included: Controlled Access, Dog Park, Park
- HOA fee: $1,273 annually
Location
- Region: Houston
Financial & listing details
- Price per square foot: $237/sqft
- Tax assessed value: $522,182
- Annual tax amount: $11,098
- Date on market: 8/13/2026
- Listing terms: Cash,Conventional,FHA,VA Loan
- Exclusions: Decorative Mirrors, Wall Mounted Tv(S), Tv Mounts/Brackets, & Surround Sound/Media Equipment.
- Ownership: Full Ownership
- Road surface type: Asphalt, Concrete, Curbs
Estimated market value
$533,600
$507,000 - $560,000
$3,741/mo
Price history
| Date | Event | Price |
|---|---|---|
| 8/13/2026 | Listed for sale | $550,000+10%$237/sqft |
Source:  HAR #49969550 Report a problem HAR #49969550 Report a problem | ||
| 9/8/2022 | Sold | -- |
Source: Agent Provided Report a problem | ||
| 8/8/2022 | Pending sale | $499,900$216/sqft |
Source: HAR #61352867 Report a problem | ||
| 7/30/2022 | Listed for sale | $499,900+3.5%$216/sqft |
Source: HAR #61352867 Report a problem | ||
| 2/1/2022 | Listing removed | -- |
Source: HAR #27329684 Report a problem | ||
| 1/3/2022 | Pending sale | $483,000$208/sqft |
Source: HAR #27329684 Report a problem | ||
| 11/30/2021 | Listed for sale | $483,000+8.8%$208/sqft |
Source: HAR #27329684 Report a problem | ||
| 3/27/2018 | Listing removed | $444,000$192/sqft |
Source: Redfin Corporation Houston #9346205 Report a problem | ||
| 1/28/2018 | Pending sale | $444,000$192/sqft |
Source: Redfin Corporation Houston #9346205 Report a problem | ||
| 1/18/2018 | Listed for sale | $444,000$192/sqft |
Source: Redfin Corporation Houston #9346205 Report a problem | ||
Public tax history
| Year | Property taxes | Tax assessment |
|---|---|---|
| 2025 | $7,664 -1% | $522,182 +1.7% |
| 2024 | $7,742 +2.9% | $513,494 -1.2% |
| 2023 | $7,525 -4.3% | $519,847 +10.8% |
| 2022 | $7,860 | $469,257 +10.2% |
| 2021 | -- | $425,903 +0.4% |
| 2020 | $10,177 -0.9% | $424,134 |
| 2019 | $10,271 +18.6% | $424,134 |
| 2018 | $8,662 | $424,134 -3.9% |
| 2017 | $8,662 -0.1% | $441,340 |
| 2016 | $8,670 | $441,340 |
| 2015 | -- | $441,340 |
| 2014 | -- | -- |
Find assessor info on the county website
Monthly payment
Est. payment
Payment breakdown
Explore the cost of this home by adjusting the details. Changes won't be saved.Climate risks
Neighborhood: Washington Avenue Coalition - Memorial Park
Nearby schools
GreatSchools rating
- 9/10Memorial Elementary SchoolGrades: PK-5Distance: 1.4 mi
- 9/10Hogg Middle SchoolGrades: 6-8Distance: 1.6 mi
- 7/10Heights High SchoolGrades: 9-12Distance: 1.7 mi
Schools provided by the listing agent
- Elementary: Memorial Elementary School (Houston)
- Middle: Hogg Middle School (Houston)
- High: Heights High School
Source: HAR. This data may not be complete. We recommend contacting the local school district to confirm school assignments for this home.
- $491,8003 bd3 ba2.3k sqft1251 Bonner St, Houston, TX 77007Off Market
- $485,9003 bd4 ba2.3k sqft1247A Bonner St, Houston, TX 77007Off Market

- $496,9003 bd4 ba2.3k sqft1253 Bonner St, Houston, TX 77007Off Market
- $448,9003 bd4 ba2.2k sqft1213 Bonner St, Houston, TX 77007Off Market
- $--3 bd3 ba2.2k sqft1211 Bonner St, Houston, TX 77007Sold
- $476,9003 bd4 ba2.2k sqft1215 Bonner St, Houston, TX 77007Off Market
- $112,5713 bd3 ba2.3k sqft1261 Bonner St #B, Houston, TX 77007Off Market
- $466,0003 bd3 ba2.2k sqft1209 Bonner St, Houston, TX 77007Off Market
A local agent can set up tours, give advice and negotiate with sellers.
A local lender can help you make sure your offer is ready when you are.
Similar homes
- $529,9993 bd4 ba2.3k sqft4702 Maxie St, Houston, TX 77007For Sale
 MLS ID #75991830, David Shaw, House & Land Company. HAR
 - $499,5003 bd4 ba2.5k sqft1505 Roy St, Houston, TX 77007For Sale
 MLS ID #91020436, Corby Callaway, eXp Realty LLC. HAR
 - $525,0003 bd4 ba2.2k sqft4221 Feagan St, Houston, TX 77007For Sale
 MLS ID #2041824, Fabian Corzo, Corzo Group Properties. HAR
 - $539,9903 bd4 ba2.3k sqft1020 Patterson St, Houston, TX 77007For Sale
 MLS ID #91450650, Dawn Webb, UTR TEXAS, REALTORS. HAR
 - $490,0003 bd4 ba2.1k sqft5122 Lillian St, Houston, TX 77007For SaleMLS ID #69633807, Juston Braden, Compass RE Texas, LLC - The Heights. HAR
- $499,9003 bd4 ba1.7k sqft3105 Hicks St, Houston, TX 77007New ConstructionMLS ID #20298065, Reed Coleman, City Choice Realty. HAR
- $449,0003 bd4 ba2k sqft1603 Patterson St #B, Houston, TX 77007For SaleMLS ID #57326477, Kayla Sorrell, Pop Realty. HAR
- $550,0003 bd4 ba2.6k sqft821 Lester St, Houston, TX 77007For SaleMLS ID #50900570, David Batagower, Compass RE Texas, LLC - The Heights. HAR
- $529,0003 bd4 ba2.3k sqft4129 Dickson St, Houston, TX 77007For SaleMLS ID #22707034, Evan Compean, Compean Group. HAR
- $548,0003 bd3 ba2.5k sqft712 Parker St, Houston, TX 77007For SaleMLS ID #30209356, Mia Li, MA Realty LLC. HAR
- $549,0003 bd4 ba2.6k sqft427 Jackson Hill St, Houston, TX 77007For SaleMLS ID #21203423, Holly Cuevas, HomeSmart. HAR
- $564,9993 bd4 ba2.5k sqft4307 Allen St, Houston, TX 77007For SaleMLS ID #37842741, Roxanna Gross, RE/MAX Signature. HAR
- $520,0003 bd4 ba2.5k sqft4510 Eli St, Houston, TX 77007For SaleMLS ID #90362577, Saharr Ghanimi, Vive Realty LLC. HAR
- $579,9003 bd3 ba2.3k sqft1606 Bonner East St, Houston, TX 77007For SaleMLS ID #45780933, Tanesha McKinley, Premier Properties. HAR
- $550,0003 bd4 ba2.3k sqft311 Bethje St, Houston, TX 77007For SaleMLS ID #65802359, Ignacio Gomez, Keller Williams Memorial. HAR
- $699,0003 bd4 ba3.3k sqft4210 Eigel St, Houston, TX 77007For SaleMLS ID #61718292, Lyndsey Alexander, Martha Turner Sotheby's International Realty. HAR
- $504,0003 bd4 ba2.1k sqft4102 Marina St, Houston, TX 77007For SaleMLS ID #30890985, Joseph Cummings, Compass RE Texas, LLC - Houston. HAR
- $575,0003 bd4 ba2.2k sqft715 Hartman St, Houston, TX 77007For SaleMLS ID #53196426, Ronald Punneo, HomeSmart. HAR
- $569,0003 bd3 ba2.4k sqft316 W 6th St, Houston, TX 77007For SaleMLS ID #7928777, Karen Davis, Karen Davis Properties. HAR
- $450,0003 bd3 ba2.4k sqft5242 Eigel St, Houston, TX 77007For SaleMLS ID #55278180, Lauren Teare, Compass RE Texas, LLC - Houston. HAR
