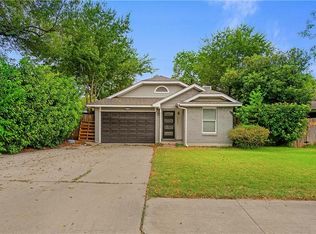
Charming and efficient 2-bedroom, 1.5-bath home in a highly convenient North Austin location just minutes from The Domain, St. David’s North Austin Medical Center, H-E-B, shopping, dining, and everyday conveniences. Quick access to Mopac and Highway 183 makes getting around Austin easy, with Downtown Austin approximately 20 minutes away depending on traffic. Inside, the home features a spacious living area with a vaulted ceiling and an updated tiled fireplace that creates a stylish focal point. The adjoining dining area flows into the kitchen, which offers granite countertops, painted cabinetry, stainless-steel appliances, and ample storage. Additional updates throughout include a refreshed modern bathroom. The primary bedroom includes a walk-in closet, while the second bedroom offers flexibility for guests, a home office, or additional living space. Outside, the fenced backyard and deck provide a comfortable space for relaxing or entertaining. An attached one-car garage adds additional convenience. A well-located, thoughtfully updated home with an efficient footprint and easy access to some of North Austin’s most popular destinations.
Active
$290,000
12323 Emery Oaks Rd, Austin, TX 78758
2beds
920sqft
Single Family Residence
Built in 1983
5,749 Square Feet Lot
$-- Zestimate®
$315/sqft
$-- HOA
What's special
Refreshed modern bathroomStainless-steel appliancesAttached one-car garageGranite countertopsUpdated tiled fireplaceAdjoining dining areaFenced backyard
- 28 days
- 622
- 82
Likely to sell faster than
Zillow last checked:
Listing updated:
Listed by:
Charles Escutia (512) 675-2040,
Socius Real Estate (512) 675-2040
Source: Unlock MLS,MLS#: 5971843
Facts & features
Interior
Bedrooms & bathrooms
- Bedrooms: 2
- Bathrooms: 2
- Full bathrooms: 1
- 1/2 bathrooms: 1
- Main level bedrooms: 2
Heating
- Central
Cooling
- Central Air
Appliances
- Included: Dishwasher, Disposal, Gas Range, Microwave, Free-Standing Range, Refrigerator
Features
- Pantry, Primary Bedroom on Main, Walk-In Closet(s)
- Flooring: Tile, Vinyl
- Windows: Screens
- Number of fireplaces: 1
- Fireplace features: Family Room
Interior area
- Total interior livable area: 920 sqft
Property
Parking
- Total spaces: 1
- Parking features: Attached, Garage Door Opener, Garage Faces Front, Outside
- Attached garage spaces: 1
Accessibility
- Accessibility features: None
Features
- Levels: One
- Stories: 1
- Patio & porch: Deck
- Exterior features: Exterior Steps, Private Yard
- Pool features: None
- Spa features: None
- Fencing: Fenced, Privacy
- View description: None
- Waterfront features: None
Lot
- Size: 5,749 Square Feet
- Dimensions: 51 x 115
- Features: Level, Trees-Medium (20 Ft - 40 Ft)
Details
- Additional structures: None
- Parcel number: 02621310030000
- Special conditions: Standard
Construction
Type & style
- Home type: SingleFamily
- Property subtype: Single Family Residence
Materials
- Foundation: Slab
- Roof: Composition
Condition
- Resale
- New construction: No
- Year built: 1983
Utilities & green energy
- Sewer: See Remarks
- Water: Public
- Utilities for property: Electricity Available, Natural Gas Available
Community & HOA
Community
- Features: None
- Subdivision: North Star Sec 05
HOA
- Has HOA: No
Location
- Region: Austin
Financial & listing details
- Price per square foot: $315/sqft
- Tax assessed value: $342,078
- Annual tax amount: $6,478
- Date on market: 10/7/2026
- Listing terms: Cash,Conventional,FHA,VA Loan
- Electric utility on property: Yes
Estimated market value
Not available
Estimated sales range
Not available
Not available
Price history
| Date | Event | Price |
|---|---|---|
| 10/7/2026 | Listed for sale | $290,000$315/sqft |
Source:  Unlock MLS #5971843 Report a problem | ||
| 11/26/2019 | Listing removed | $1,495$2/sqft |
Source: Hindsite 20/20 Property Management Report a problem | ||
| 11/21/2019 | Listed for rent | $1,495+53.3%$2/sqft |
Source: Hindsite 20/20 Property Management Report a problem | ||
| 2/25/2011 | Listing removed | $975$1/sqft |
Source: KWRI-1, LTD #6271055 Report a problem | ||
| 1/24/2011 | Price change | $975-4.9%$1/sqft |
Source: KWRI-1, LTD #6271055 Report a problem | ||
| 1/16/2011 | Price change | $1,025-2.4%$1/sqft |
Source: KWRI-1, LTD #6271055 Report a problem | ||
| 12/12/2010 | Listed for rent | $1,050$1/sqft |
Source: KWRI-1, LTD #6271055 Report a problem | ||
| 5/23/2006 | Sold | -- |
Source: Public Record Report a problem | ||
Public tax history
| Year | Property taxes | Tax assessment |
|---|---|---|
| 2025 | $7,001 +0.2% | $342,078 -3% |
| 2024 | $6,990 -5.6% | $352,693 -13.8% |
| 2023 | $7,402 -3.6% | $409,146 +5.2% |
| 2022 | $7,679 | $388,848 +44.6% |
| 2021 | -- | $268,919 +22.4% |
| 2020 | $4,891 +3.8% | $219,675 |
| 2019 | $4,712 +23.6% | $219,675 +6% |
| 2018 | $3,812 | $207,335 +20.4% |
| 2017 | $3,812 +44.5% | $172,194 +14.4% |
| 2016 | $2,639 | $150,473 +22.2% |
| 2015 | $2,639 | $123,092 +11% |
| 2014 | $2,639 | $110,873 +7.4% |
| 2013 | -- | $103,192 |
| 2012 | -- | $103,192 |
| 2011 | -- | $103,192 -2.7% |
| 2010 | -- | $106,039 -2.2% |
| 2009 | -- | $108,412 -3.8% |
| 2008 | -- | $112,682 +21.8% |
| 2007 | -- | $92,541 -1.9% |
| 2006 | -- | $94,301 +7.2% |
| 2005 | -- | $87,971 -8.9% |
| 2002 | $1,149 | $96,571 |
Find assessor info on the county website
Monthly payment
Est. payment
Payment breakdown
Explore the cost of this home by adjusting the details. Changes won't be saved.Climate risks
Neighborhood: Gracy Woods
Nearby schools
Schools provided by the listing agent
- Elementary: Pillow
- Middle: Burnet (Austin ISD)
- High: Anderson
- District: Austin ISD
Source: Unlock MLS. This data may not be complete. We recommend contacting the local school district to confirm school assignments for this home.

Similar homes
- $250,0003 bd2 ba1k sqft12517 Limerick Ave, Austin, TX 78727Active
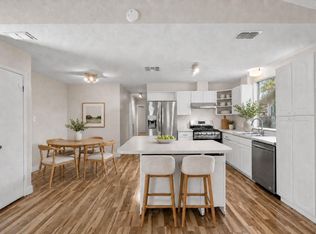
 MLS ID #9953975, Luisa Mauro, Luisa Mauro Real Estate. Unlock MLS
- $299,0002 bd2 ba1k sqft14401 Tiffer Ln, Austin, TX 78728Active
 MLS ID #4618165, Taylor Rose, Christies Intl Real Estate Lone Star. Unlock MLS
- $295,0002 bd2 ba920 sqft5919 Kevin Kelly Pl, Austin, TX 78727Active
 MLS ID #9600641, Steve Koleno, Beycome Brokerage Realty LLC. Unlock MLS
- $294,5003 bd1 ba1k sqft203 Cooper Dr, Austin, TX 78753Active
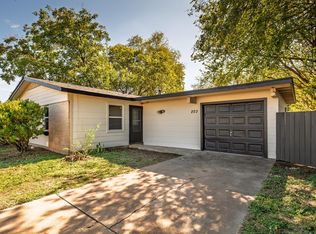 MLS ID #2810218, Tom Shiery, Compass RE Texas, LLC. Unlock MLS
- $339,9003 bd2 ba1.1k sqft1811 Rainy Meadows Dr, Austin, TX 78758ActiveMLS ID #9429076, Brandon Eckhardt, Cultivate Realty Inc. Unlock MLS
- $325,0003 bd3 ba1.2k sqft2409 Dowd Ln, Austin, TX 78728ActiveMLS ID #3622011, Vanessa Stroud, Redfin Corporation. Unlock MLS
- $250,0003 bd2 ba1.1k sqft11716 Norwegian Wood Dr, Austin, TX 78758ActiveMLS ID #8822045, Dawn Custer, Simply Texas Real Estate. Unlock MLS
- $275,0002 bd2 ba1k sqft6501 Columbia Oaks Ct APT 10, Austin, TX 78759ActiveMLS ID #4460290, John Richardson, Compass RE Texas, LLC. Unlock MLS
- $296,0003 bd2 ba1.2k sqft1320 Sleepytime Trl, Pflugerville, TX 78660ActiveMLS ID #3845497, Kenneth Lopez, SMART LINK REALTY. Unlock MLS
- $389,0003 bd2 ba1.3k sqft2008 Carriage Park Ln, Austin, TX 78727ActiveMLS ID #5856287, Israel Gutierrez, Texus Realty. Unlock MLS
- $249,0003 bd2 ba1k sqft2018 Heathwood Cir, Round Rock, TX 78664ActiveMLS ID #5262692, Tyler Smith, All City Real Estate Ltd. Co. Unlock MLS
- $205,0002 bd3 ba1k sqft11901 Swearingen Dr APT 129, Austin, TX 78758ActiveMLS ID #6726678, Tina Coverman, Violet Crown Properties. Unlock MLS
- $305,0003 bd2 ba1k sqft10419 Firethorn Ln, Austin, TX 78750ActiveMLS ID #7311739, Ryan Mojica, RPM Reliable Prop. Mgmt. Unlock MLS
- $275,0003 bd2 ba1.1k sqft5404 China Berry Rd, Austin, TX 78744ActiveMLS ID #1478515, Zachary Wallace, Compass RE Texas, LLC. Unlock MLS
- $272,5003 bd2 ba1.1k sqft14320 Teacup Ln, Pflugerville, TX 78660ActiveMLS ID #2025374, Bertha Godinez, All City Real Estate Ltd. Co. Unlock MLS
- $299,0003 bd2 ba1.3k sqft15528 Miss Adriennes Path, Pflugerville, TX 78660ActiveMLS ID #2678578, Susana Stone, JPAR Austin. Unlock MLS
- $184,9002 bd1 ba752 sqft1411 Gracy Farms Ln APT 61, Austin, TX 78758ActiveMLS ID #5360775, Stacy Sass, Volt Realty. Unlock MLS
- $339,0003 bd2 ba1.2k sqft10071 Woodland Village Dr, Austin, TX 78750ActiveMLS ID #5211656, Barbara Giglio, Compass RE Texas, LLC. Unlock MLS
- $265,0003 bd2 ba1.1k sqft12226 Old Stage Trl, Austin, TX 78750ActiveMLS ID #3625397, Ryan Mojica, RPM Reliable Prop. Mgmt. Unlock MLS
