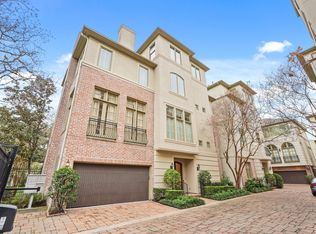
Luxury meets lifestyle at 6114 Maxie St. Unit B in Rice Military—available for rent at $6,500/month or for sale. Less than half a mile walking to Memorial Park, this 3–4 bed, 3.5 bath home features first-floor living, 12’ ceilings, quartz and marble counters, designer finishes, and walk-in closets in every room. The kitchen includes a Thermador 6-burner range, pot filler, waterfall island, and walk-in pantry, with recent upgrades to both the kitchen and baths. The recently updated primary suite offers a tray ceiling, balcony, and spa-like bath. Enjoy a private pool, spa, and summer kitchen ideal for entertaining, plus an upstairs game room with wet bar, study/fourth bedroom, and rooftop terrace. Additional highlights: built-in security, surround sound, plantation shutters, hardwood/tile floors, and epoxy garage.
For sale
$1,099,000
6114 Maxie St #B, Houston, TX 77007
3beds
3,329sqft
Single Family Residence
Built in 2013
2,813 Square Feet Lot
$900,000 Zestimate®
$330/sqft
$-- HOA
What's special
Private poolDesigner finishesRooftop terraceWaterfall islandFirst-floor livingQuartz and marble countersTray ceiling
- 3 days |
- 172 |
- 16 |
Zillow last checked:
Listing updated:
Listed by:
Keith Barrett TREC #0603387 832-293-9922,
Keller Williams Realty Metropolitan
Source: HAR,MLS#: 2125492
Facts & features
Interior
Bedrooms & bathrooms
- Bedrooms: 3
- Bathrooms: 4
- Full bathrooms: 3
- 1/2 bathrooms: 1
Rooms
- Room types: Utility Room
Primary bedroom
- Level: Second
- Area: 304
- Dimensions: 19x16
Bedroom
- Level: Second
- Area: 182
- Dimensions: 14x13
Bedroom
- Level: Second
- Area: 195
- Dimensions: 15x13
Other
- Level: Third
- Area: 143
- Dimensions: 13x11
Dining room
- Level: First
- Area: 150
- Dimensions: 15x10
Game room
- Level: Third
- Area: 300
- Dimensions: 20x15
Kitchen
- Level: First
- Area: 180
- Dimensions: 20x9
Living room
- Level: First
- Area: 300
- Dimensions: 20x15
Heating
- Natural Gas, Zoned
Cooling
- Electric, Zoned
Appliances
- Included: ENERGY STAR Qualified Appliances, Disposal, Electric Oven, Microwave, Gas Range, Dishwasher
- Laundry: Electric Dryer Hookup, Gas Dryer Hookup, Washer Hookup
Features
- Crown Molding, High Ceilings, Wet Bar, All Bedrooms Up, Primary Bed - 2nd Floor, Walk-In Closet(s)
- Flooring: Tile, Wood
- Windows: Insulated/Low-E windows, Window Coverings
- Number of fireplaces: 1
- Fireplace features: Gas Log
Interior area
- Total structure area: 3,329
- Total interior livable area: 3,329 sqft
Video & virtual tour
Property
Parking
- Total spaces: 2
- Parking features: Attached
- Attached garage spaces: 2
Features
- Stories: 3
- Patio & porch: Deck
- Exterior features: Outdoor Kitchen
- Has private pool: Yes
- Pool features: In Ground
- Has spa: Yes
- Spa features: Spa/Hot Tub
- Fencing: Full
Lot
- Size: 2,813 Square Feet
- Features: Subdivided, 0 Up To 1/4 Acre
Details
- Parcel number: 1343310010001
Construction
Type & style
- Home type: SingleFamily
- Architectural style: Contemporary
- Property subtype: Single Family Residence
Materials
- Batts Insulation, Brick, Stucco, Wood Siding
- Foundation: Slab
- Roof: Composition
Condition
- New construction: No
- Year built: 2013
Details
- Builder name: Ava Custom Homes
Utilities & green energy
- Sewer: Public Sewer
- Water: Public
Green energy
- Energy efficient items: Attic Vents, HVAC, HVAC>13 SEER, Insulation
Community & HOA
Community
- Subdivision: Chateaus/Maxie 2 Amd
Location
- Region: Houston
Financial & listing details
- Price per square foot: $330/sqft
- Tax assessed value: $775,892
- Annual tax amount: $16,048
- Date on market: 8/12/2026
- Listing terms: Cash,FHA,VA Loan
- Road surface type: Asphalt
Estimated market value
$900,000
$837,000 - $963,000
$4,952/mo
Price history
| Date | Event | Price |
|---|---|---|
| 8/12/2026 | Listed for rent | $6,500$2/sqft |
Source:  HAR #31879475 Report a problem HAR #31879475 Report a problem | ||
| 11/12/2025 | Listing removed | $6,500$2/sqft |
Source: HAR #89262511 Report a problem | ||
| 10/21/2025 | Price change | $1,150,000-4.1%$345/sqft |
Source:  HAR #43411716 Report a problem HAR #43411716 Report a problem | ||
| 10/10/2025 | Listed for rent | $6,500+44.4%$2/sqft |
Source: HAR #89262511 Report a problem | ||
| 10/9/2025 | Listed for sale | $1,199,000+34.9%$360/sqft |
Source: HAR #43411716 Report a problem | ||
| 4/4/2023 | Sold | -- |
Source: Agent Provided Report a problem | ||
| 3/2/2023 | Pending sale | $889,000$267/sqft |
Source: HAR #97908228 Report a problem | ||
| 2/21/2023 | Price change | $889,000$267/sqft |
Source: HAR #97908228 Report a problem | ||
| 12/3/2022 | Listing removed | -- |
Source: Zillow Rental Network_1 Report a problem | ||
| 11/12/2022 | Listed for rent | $4,500$1/sqft |
Source: Zillow Rental Network_1 #16684773 Report a problem | ||
| 8/1/2018 | Listing removed | $4,500$1/sqft |
Source: Keller Williams Realty #39920063 Report a problem | ||
| 6/25/2018 | Price change | $4,500-9.1%$1/sqft |
Source: Keller Williams Realty #39920063 Report a problem | ||
| 5/8/2018 | Listed for rent | $4,950$1/sqft |
Source: Keller Williams Signature #39920063 Report a problem | ||
Public tax history
| Year | Property taxes | Tax assessment |
|---|---|---|
| 2025 | -- | $775,892 +1.2% |
| 2024 | $11,992 -18.9% | $766,992 +4.5% |
| 2023 | $14,787 -0.2% | $733,902 +9.1% |
| 2022 | $14,811 | $672,643 +11.6% |
| 2021 | -- | $602,491 +1.9% |
| 2020 | $14,190 0% | $591,413 +0.9% |
| 2019 | $14,191 +23.6% | $586,028 -2.7% |
| 2018 | $11,483 | $602,352 +3.8% |
| 2017 | $11,483 -1.3% | $580,234 -1.2% |
| 2016 | $11,631 | $587,000 -3.8% |
| 2015 | -- | $610,000 |
| 2014 | -- | -- |
Find assessor info on the county website
Monthly payment
Est. payment
Payment breakdown
Explore the cost of this home by adjusting the details. Changes won't be saved.Climate risks
Neighborhood: Washington Avenue Coalition - Memorial Park
Nearby schools
GreatSchools rating
- 9/10Memorial Elementary SchoolGrades: PK-5Distance: 0.3 mi
- 9/10Hogg Middle SchoolGrades: 6-8Distance: 2.5 mi
- 6/10Lamar High SchoolGrades: 9-12Distance: 2.3 mi
Schools provided by the listing agent
- Elementary: Memorial Elementary School (Houston)
- Middle: Hogg Middle School (Houston)
- High: Lamar High School (Houston)
Source: HAR. This data may not be complete. We recommend contacting the local school district to confirm school assignments for this home.
- $740,8003 bd3 ba3.3k sqft6114 Maxie St, Houston, TX 77007Off Market
- $732,0003 bd3 ba3.2k sqft6116 Maxie St #B, Houston, TX 77007Off Market
- $737,8003 bd3 ba3.2k sqft6116 Maxie St #A, Houston, TX 77007Off Market
- $676,0003 bd3 ba3.2k sqft6110 Maxie St, Houston, TX 77007Off Market

- $571,7003 bd3 ba3k sqft6108 Maxie St, Houston, TX 77007Off Market
- $549,8003 bd3 ba2.6k sqft6120 Maxie St UNIT A, Houston, TX 77007Off Market
- $434,7003 bd3 ba2.5k sqft6120 Maxie St UNIT C, Houston, TX 77007Off Market
- $509,5003 bd3 ba2.5k sqft6120 Maxie St UNIT B, Houston, TX 77007Off Market
A local agent can set up tours, give advice and negotiate with sellers.
A local lender can help you make sure your offer is ready when you are.
Similar homes
- $850,0003 bd4 ba2.9k sqft5714 Schuler St, Houston, TX 77007For Sale
 MLS ID #63984152, Ana Salazar, Refuge Group Properties. HAR
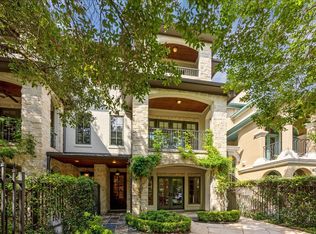
 - $1,199,0003 bd4 ba3.7k sqft521 Lovett Blvd, Houston, TX 77006For Sale
 MLS ID #5406148, Jennifer Thomas, Pinnacle Realty Advisors. HAR
 - $1,150,0003 bd5 ba3.7k sqft209 Malone St, Houston, TX 77007For Sale
 MLS ID #37953689, Candace Blue, NextHome Luxury Premier. HAR
 - $1,240,0004 bd5 ba3.8k sqft6308 Pickens St Unit B, Houston, TX 77007For Sale
 MLS ID #81183645, Clayton Simms, Nan & Company Properties - Corporate Office (Heights). HAR
 - $1,175,0003 bd4 ba3.7k sqft6506 Rodrigo St, Houston, TX 77007For SaleMLS ID #25122824, Kathleen Graf, Greenwood King Properties - Kirby Office. HAR
- $949,9003 bd3 ba2.7k sqft814 Ashland St #B, Houston, TX 77007For SaleMLS ID #32337061, Taylor Jackson, Martha Turner Sotheby's International Realty. HAR
- $935,9004 bd5 ba2.9k sqft444 W 26th St, Houston, TX 77008For SaleMLS ID #54861939, Jennifer Derr, eXp Realty LLC. HAR
- $760,0004 bd4 ba3.3k sqft2716 Arabelle St, Houston, TX 77007For SaleMLS ID #22738069, Nicole Morgan, Redfin Corporation. HAR
- $699,0003 bd5 ba3.1k sqft5810 Maxie St, Houston, TX 77007For SaleMLS ID #81073549, Laura Bonck, eXp Realty LLC. HAR
- $1,000,0003 bd4 ba3.1k sqft5342 Chandler St, Houston, TX 77007For SaleMLS ID #69989469, Nicholas Chambers, Realty of America - Central Houston. HAR
- $1,295,0004 bd4 ba3.3k sqft109 Munford St, Houston, TX 77008For SaleMLS ID #26640291, Caroline Schlemmer, Compass RE Texas, LLC - The Heights. HAR
- $999,9993 bd4 ba3.1k sqft1335 Peden St, Houston, TX 77006For SaleMLS ID #98279527, Diane Kiecke, Compass RE Texas, LLC - Houston. HAR
- $925,0003 bd5 ba3.6k sqft5021 Augusta St, Houston, TX 77007For SaleMLS ID #55343039, Sal Chavez, Next Trend Realty LLC. HAR
- $579,0003 bd4 ba2.5k sqft5514 Petty St #A, Houston, TX 77007For SaleMLS ID #17022503, Shantanu Patil, eXp Realty LLC. HAR
- $949,5003 bd3 ba2.3k sqft625 Allston St #B, Houston, TX 77007For SaleMLS ID #84039418, Blake Kunetka, Martha Turner Sotheby's International Realty. HAR
- $619,0004 bd5 ba3.4k sqft5750 Kiam St, Houston, TX 77007For SaleMLS ID #41474997, Maria Aranda-Schwob, Real Broker, LLC. HAR
- $799,0003 bd4 ba2.7k sqft6406 Rodrigo St #B, Houston, TX 77007For SaleMLS ID #1044198, Andreas Weber, Martha Turner Sotheby's International Realty. HAR
- $995,0004 bd4 ba3.3k sqft5240 Cornish St #A, Houston, TX 77007New ConstructionMLS ID #82942203, Katy To, Compass RE Texas, LLC - Houston. HAR
- $588,0003 bd4 ba2k sqft1041 Ashland St, Houston, TX 77008For SaleMLS ID #12971127, David Houston, New Leaf Real Estate. HAR
- $1,249,0004 bd5 ba3.7k sqft1301 Peden St, Houston, TX 77006For SaleMLS ID #86417027, TJ Tirado, Better Homes and Gardens Real Estate Gary Greene - West Gray. HAR
