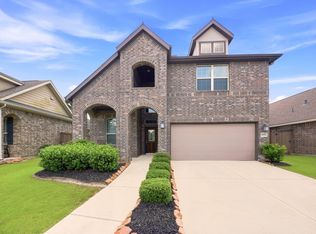
This stunning home is ideally located on a cul de sac lot in the amenity-rich master planned community of Eagle Springs, and is zoned to fantastic schools! This home features a formal dining, kitchen with included refrigerator and granite counters, living room with gas log fireplace, upgraded wood floors, primary retreat with en suite bath with dual vanity, separate shower, soaking tub, and large walk in closet! Upstairs has an expansive game room, three large secondary bedrooms, and two full bathrooms! There is an in house utility room with included washer/dryer combo appliance! Enjoy the enormous back yard with plenty of room for a pool from the covered patio! Recent A/C! Within close proximity of Atascocita Springs Elementary and the Valley Springs park and splash pad! Within reasonable commute of downtown Houston and The Woodlands! Neighborhood amenities include, pools, parks, soccer and baseball fields, pickleball/tennis courts, and a ton of events!
For sale
$375,000
13302 Maywater Crest Ct, Humble, TX 77346
4beds
2,725sqft
Single Family Residence
Built in 2013
9,613 Square Feet Lot
$370,800 Zestimate®
$138/sqft
$92/mo HOA
What's special
Upgraded wood floorsCovered patioFormal diningCul de sac lotLarge walk in closetExpansive game roomThree large secondary bedrooms
- 3 days |
- 302 |
- 30 |
Likely to sell faster than
Zillow last checked:
Listing updated:
Listed by:
Ginger Salas TREC #0567885 713-724-6812,
eXp Realty LLC
Source: HAR,MLS#: 6232124
Facts & features
Interior
Bedrooms & bathrooms
- Bedrooms: 4
- Bathrooms: 4
- Full bathrooms: 3
- 1/2 bathrooms: 1
Rooms
- Room types: Family Room, Utility Room
Primary bedroom
- Level: First
- Area: 210
- Dimensions: 14x15
Bedroom
- Level: Second
- Area: 176
- Dimensions: 11x16
Bedroom
- Level: Second
- Area: 192
- Dimensions: 12x16
Bedroom
- Level: Second
- Area: 168
- Dimensions: 12x14
Breakfast
- Level: First
- Area: 156
- Dimensions: 12x13
Dining room
- Level: First
- Area: 132
- Dimensions: 12x11
Game room
- Level: Second
- Area: 300
- Dimensions: 12x25
Living room
- Level: First
- Area: 280
- Dimensions: 14x20
Heating
- Natural Gas
Cooling
- Ceiling Fan(s), Electric
Appliances
- Included: Disposal, Dryer, Refrigerator, Washer, Gas Oven, Microwave, Gas Range, Dishwasher
- Laundry: Electric Dryer Hookup, Washer Hookup
Features
- En-Suite Bath, Primary Bed - 1st Floor, Walk-In Closet(s)
- Flooring: Carpet, Engineered Hardwood, Tile
- Windows: Insulated/Low-E windows
- Number of fireplaces: 1
- Fireplace features: Gas, Gas Log
Interior area
- Total structure area: 2,725
- Total interior livable area: 2,725 sqft
Property
Parking
- Total spaces: 2
- Parking features: Attached, Garage Door Opener
- Attached garage spaces: 2
Features
- Stories: 2
- Patio & porch: Covered
- Exterior features: Sprinkler System
- Fencing: Back Yard
Lot
- Size: 9,613 Square Feet
- Features: Cul-De-Sac, Subdivided, 0 Up To 1/4 Acre
Details
- Parcel number: 1340880030038
Construction
Type & style
- Home type: SingleFamily
- Architectural style: Traditional
- Property subtype: Single Family Residence
Materials
- Brick, Cement Siding
- Foundation: Slab
- Roof: Composition
Condition
- New construction: No
- Year built: 2013
Utilities & green energy
- Sewer: Public Sewer
- Water: Public, Water District
Green energy
- Energy efficient items: Thermostat
Community & HOA
Community
- Features: Subdivision Tennis Court
- Subdivision: Eagle Springs
HOA
- Has HOA: Yes
- Amenities included: Fitness Center, Park, Party Room, Picnic Area, Playground, Pond, Pool, Splash Pad, Tennis Court(s)
- HOA fee: $1,100 annually
Location
- Region: Humble
Financial & listing details
- Price per square foot: $138/sqft
- Tax assessed value: $363,481
- Annual tax amount: $9,487
- Date on market: 8/12/2026
- Listing terms: Cash,Conventional,FHA,VA Loan
- Ownership: Full Ownership
- Road surface type: Concrete, Curbs, Gutters
Estimated market value
$370,800
$352,000 - $389,000
$3,009/mo
Price history
| Date | Event | Price |
|---|---|---|
| 8/12/2026 | Listed for sale | $375,000+10.3%$138/sqft |
Source:  HAR #6232124 Report a problem HAR #6232124 Report a problem | ||
| 7/2/2021 | Listing removed | -- |
Source:  RE/MAX International Report a problem RE/MAX International Report a problem | ||
| 5/25/2021 | Pending sale | $339,900$125/sqft |
Source: RE/MAX International #3875772 Report a problem | ||
| 5/22/2021 | Listed for sale | $339,900$125/sqft |
Source: RE/MAX International #3875772 Report a problem | ||
| 4/22/2021 | Pending sale | $339,900$125/sqft |
Source: RE/MAX International #3875772 Report a problem | ||
| 4/19/2021 | Listed for sale | $339,900$125/sqft |
Source: RE/MAX International #3875772 Report a problem | ||
Public tax history
| Year | Property taxes | Tax assessment |
|---|---|---|
| 2025 | $2,547 -2.6% | $363,481 -4.7% |
| 2024 | $2,616 +13.5% | $381,303 |
| 2023 | $2,304 +8.7% | $381,303 +14.2% |
| 2022 | $2,119 | $334,000 +16% |
| 2021 | -- | $288,000 +10.1% |
| 2020 | $383 -47.4% | $261,569 -2.8% |
| 2019 | $728 -87% | $268,988 +4.1% |
| 2018 | $5,618 | $258,326 |
| 2017 | $5,618 +0.7% | $258,326 |
| 2016 | $5,576 +10.2% | $258,326 -6.1% |
| 2015 | $5,062 | $275,073 +28.1% |
| 2014 | $5,062 | $214,699 |
Find assessor info on the county website
Monthly payment
Est. payment
Payment breakdown
Explore the cost of this home by adjusting the details. Changes won't be saved.Climate risks
Neighborhood: Eagle Springs
Nearby schools
GreatSchools rating
- 7/10Atascocita Springs Elementary SchoolGrades: PK-5Distance: 0.3 mi
- 6/10Westlake MiddleGrades: 6-8Distance: 1.1 mi
- 5/10Atascocita High SchoolGrades: 9-12Distance: 1 mi
Schools provided by the listing agent
- Elementary: Atascocita Springs Elementary School
- Middle: West Lake Middle School
- High: Atascocita High School
Source: HAR. This data may not be complete. We recommend contacting the local school district to confirm school assignments for this home.
- $363,0004 bd3 ba2.6k sqft13226 Maywater Crest Ct, Humble, TX 77346Off Market
- $380,9004 bd3 ba2.7k sqft13310 Maywater Crest Ct, Humble, TX 77346Off Market
- $382,2005 bd3 ba2.8k sqft13222 Maywater Crest Ct, Humble, TX 77346Off Market
- $4759,496 sqftUppr Ridge Ln, Humble, TX 77346Off Market
- $302,2003 bd2 ba1.8k sqft17123 Upper Ridge Ln, Humble, TX 77346Off Market
- $333,2004 bd3 ba2.2k sqft17203 Upper Ridge Ln, Humble, TX 77346Off Market
- $413,5005 bd4 ba2.8k sqft13314 Maywater Crest Ct, Humble, TX 77346Off Market
- $354,1004 bd3 ba2.7k sqft17207 Upper Ridge Ln, Humble, TX 77346Off Market
A local agent can set up tours, give advice and negotiate with sellers.
A local lender can help you make sure your offer is ready when you are.
Similar homes
- $389,9994 bd3 ba2.5k sqft13303 Davenport Hills Ln, Humble, TX 77346For Sale
 MLS ID #24615611, Sarah Avila, PAK Home Realty North West. HAR
 - $--4 bd3 ba2.3k sqft17010 Crockett Canyon Ct, Humble, TX 77346Auction
 Xome
Xome - $372,5004 bd4 ba3k sqft12606 Alsea Bay Ct, Humble, TX 77346For Sale
 MLS ID #9648417, Joshua Nogowski, TAH Texas Services, LLC. HAR
 - $379,0004 bd4 ba2.5k sqft16875 Olympic National Dr, Humble, TX 77346For Sale
 MLS ID #55603297, Beckie Martinez, Keller Williams Realty Northeast. HAR
 - $367,9004 bd3 ba2.7k sqft17511 Buck Island Ct, Humble, TX 77346For SaleMLS ID #94964768, Thomas Saunders, RE/MAX Universal. HAR
- $299,9994 bd2 ba1.9k sqft17911 Yukon Pass Dr, Humble, TX 77346For SaleMLS ID #60961420, Roger Martinuc, JLA Realty. HAR
- $434,0004 bd4 ba2.6k sqft17206 Upper Ridge Ln, Humble, TX 77346For SaleMLS ID #42953258, Dena Hobbs-Lix, JLA Realty. HAR
- $415,0004 bd4 ba2.9k sqft12823 Waterbury Edge Ln, Humble, TX 77346For SaleMLS ID #56391193, Tara Pingel, United Real Estate. HAR
- $424,9004 bd3 ba2.8k sqft12911 Waterbury Edge Ln, Humble, TX 77346For SaleMLS ID #90065699, Alfonso Garcia, Generation Realty & Associates. HAR
- $364,5004 bd3 ba2.3k sqft12623 Sumter National Dr, Humble, TX 77346For SaleMLS ID #47772931, Debra Sanders, United Real Estate. HAR
- $315,0004 bd3 ba2.4k sqft13346 Davenport Hills Ln, Humble, TX 77346For SaleMLS ID #74297309, Paige Houston, Texas Real Estate Pro. HAR
- $375,0004 bd3 ba2.5k sqft18307 Wild Lilac Trl, Humble, TX 77346For SaleMLS ID #18387861, Julio Kiliddjian, Keller Williams Realty Northeast. HAR
- $357,0004 bd3 ba2.2k sqft16911 Caldwell Pointe Ct, Humble, TX 77346For SaleMLS ID #56970628, Harmeet Virdee, Promax Realty, LLC. HAR
- $389,9994 bd3 ba2.7k sqft12227 Salt River Valley Ln, Humble, TX 77346For SaleMLS ID #65820566, Tara Pingel, United Real Estate. HAR
- $420,0004 bd4 ba3.3k sqft12622 Otter Crest Ct, Humble, TX 77346For SaleMLS ID #16928175, Sandi Harrington, Keller Williams Realty Northeast. HAR
- $399,9004 bd4 ba3.3k sqft17522 Bighorn River Ln, Humble, TX 77346For SaleMLS ID #97456699, Ginger Salas, eXp Realty LLC. HAR
- $550,0005 bd4 ba3.4k sqft16626 Whiteoak Canyon Dr, Humble, TX 77346For SaleMLS ID #55255812, Jimmy Franklin, eXp Realty LLC. HAR
- $445,0004 bd3 ba3.1k sqft16314 Open Sea Dr, Houston, TX 77044For SaleMLS ID #88851041, Nazla Johnson, Keller Williams Realty Northeast. HAR
- $425,0004 bd3 ba2.6k sqft16818 Headwaters Forest Dr, Humble, TX 77346For SaleMLS ID #33544761, Daniela Sumbera, Keller Williams Realty Northeast. HAR
- $325,0004 bd3 ba2.1k sqft17907 Pelican Cove Ct, Humble, TX 77346For SaleMLS ID #64349659, Lauren LaRoche, CB&A, Realtors. HAR
