Welcome to this beautifully maintained and move-in ready home in a gated community in the heart of Houston! Built in 2017, this spacious 4-bedroom, 3-full-bath home features one of the larger floor plans in the community and sits on a premium corner lot, offering added privacy and natural light throughout. The clean, modern interior offers a functional layout ideal for everyday living, guests, or multigenerational households. Spacious living and dining areas flow seamlessly into the kitchen, while generously sized bedrooms and full baths provide comfort and flexibility. HOA includes gated limited-access security, common area maintenance, water, trash pick-up, and front yard lawn maintenance. Conveniently located with easy access to I-10, Westpark Tollway, Beltway 8, shopping, dining, and entertainment. Clean, spacious, and truly move-in ready!
For sale
Price cut: $6K (7/17)
$319,000
7923 Ashford Trace Dr, Houston, TX 77072
4beds
2,425sqft
Single Family Residence
Built in 2017
2,800 Square Feet Lot
$310,500 Zestimate®
$132/sqft
$216/mo HOA
What's special
- 5 hours |
- 21 |
- 4 |
Zillow last checked:
Listing updated:
Listed by:
Vy Phillips TREC #0782694 832-778-0800,
eXp Realty LLC
Source: HAR,MLS#: 42148246
Loading...
Facts & features
Interior
Bedrooms & bathrooms
- Bedrooms: 4
- Bathrooms: 3
- Full bathrooms: 3
Rooms
- Room types: Family Room
Heating
- Natural Gas
Cooling
- Electric
Appliances
- Included: Disposal, Microwave, Dishwasher
Features
- 1 Bedroom Down - Not Primary BR, 3 Bedrooms Up
- Number of fireplaces: 1
Interior area
- Total structure area: 2,425
- Total interior livable area: 2,425 sqft
Property
Parking
- Total spaces: 3
- Parking features: Attached
- Attached garage spaces: 3
Features
- Stories: 2
Lot
- Size: 2,800 Square Feet
- Features: Corner Lot, Cul-De-Sac, Subdivided, 0 Up To 1/4 Acre
Details
- Parcel number: 1303070030016
Construction
Type & style
- Home type: SingleFamily
- Architectural style: Traditional
- Property subtype: Single Family Residence
Materials
- Brick, Cement Siding, Stone
- Foundation: Slab
- Roof: Composition
Condition
- New construction: No
- Year built: 2017
Utilities & green energy
- Water: Water District
Community & HOA
Community
- Subdivision: Ashford Terrace Amd 2
HOA
- Has HOA: Yes
- HOA fee: $2,590 annually
Location
- Region: Houston
Financial & listing details
- Price per square foot: $132/sqft
- Tax assessed value: $310,890
- Annual tax amount: $7,319
- Date on market: 7/17/2026
- Listing terms: Cash,Conventional
Estimated market value
$310,500
$295,000 - $326,000
$2,335/mo
Price history
| Date | Event | Price |
|---|---|---|
| 7/17/2026 | Price change | $319,000-1.8%$132/sqft |
Source:  HAR #42148246 Report a problem HAR #42148246 Report a problem | ||
| 7/3/2026 | Price change | $325,000-4.1%$134/sqft |
Source: HAR #22056459 Report a problem | ||
| 5/27/2026 | Listed for sale | $339,000$140/sqft |
Source: HAR #22056459 Report a problem | ||
Public tax history
| Year | Property taxes | Tax assessment |
|---|---|---|
| 2025 | $3,877 -2.4% | $310,890 -4.2% |
| 2024 | $3,973 +15.6% | $324,594 +8.2% |
| 2023 | $3,438 +29.4% | $299,887 +31.5% |
| 2022 | $2,657 | $228,130 |
| 2021 | -- | $228,130 -3.5% |
| 2020 | $2,994 -1.4% | $236,448 |
| 2019 | $3,038 +216.6% | $236,448 +8.1% |
| 2018 | $960 | $218,649 +503.7% |
| 2017 | $960 +0.9% | $36,218 |
| 2016 | $951 -1% | $36,218 |
| 2015 | $961 | $36,218 |
| 2014 | $961 | $36,218 |
Find assessor info on the county website
Monthly payment
Est. payment
Payment breakdown
Explore the cost of this home by adjusting the details. Changes won't be saved.Climate risks
Neighborhood: Alief
Nearby schools
GreatSchools rating
- 4/10Youngblood Intermediate SchoolGrades: 5-6Distance: 0.3 mi
- 3/10Killough Middle SchoolGrades: 7-8Distance: 1 mi
- 3/10Elsik High SchoolGrades: 9-12Distance: 1.3 mi
Schools provided by the listing agent
- Elementary: Liestman Elementary School
- Middle: Killough Middle School
- High: Aisd Draw
Source: HAR. This data may not be complete. We recommend contacting the local school district to confirm school assignments for this home.
- $260,3004 bd3 ba2.1k sqft7919 Ashford Trace Dr, Houston, TX 77072Off Market
- $20-- bd-- ba-- sqftAshford Shore Dr, Houston, TX 77072Off Market
- $278,3004 bd3 ba2.1k sqft7915 Ashford Trace Dr, Houston, TX 77072Off Market

- $289,2004 bd3 ba2.1k sqft12603 Ashford Shore Dr, Houston, TX 77072Off Market

- $267,9004 bd3 ba2.1k sqft12603 Ashford Shr, Houston, TX 77072Off Market
- $261,8003 bd2 ba1.9k sqft12607 Ashford Shore Dr, Houston, TX 77072Off Market
- $239,5003 bd2 ba1.9k sqft12607 Ashford Shr, Houston, TX 77072Off Market
- $234,1004 bd3 ba1.5k sqft7926 Emperor Ln, Houston, TX 77072Off Market
A local agent can set up tours, give advice and negotiate with sellers.
Similar homes
- $330,0004 bd3 ba2.1k sqft14230 Garland Brook Dr, Houston, TX 77083For Sale
 MLS ID #56855829, Jason Quang, LPT Realty, LLC. HAR
 - $321,0003 bd3 ba2.3k sqft10610 Wallingford Pl, Houston, TX 77042For Sale
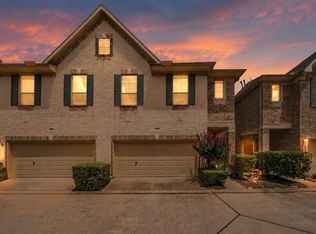 MLS ID #25314165, Amanda Ruchti, Coldwell Banker Realty - Heights. HAR
 - $331,9994 bd3 ba2.5k sqft5822 Water Violet Ln, Richmond, TX 77407For Sale
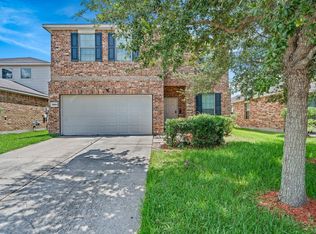 MLS ID #88990051, Jay Linh Phan, Keller Williams Signature. HAR
 - $338,0004 bd2 ba1.9k sqft8314 Dusty Canyon Ln, Richmond, TX 77407For Sale
 MLS ID #43362138, Don Allen, Walzel Properties - Spring. HAR
 - $319,9004 bd3 ba2.3k sqft9705 Linkmeadow Ln, Houston, TX 77025For SaleMLS ID #77400325, Sara Bettale, Central Metro Realty. HAR
- $359,9003 bd4 ba1.9k sqft12255 Oxford Crescent Cir, Houston, TX 77082For SaleMLS ID #27282504, Mirian Romero, Walzel Properties - Katy. HAR
- $339,0004 bd3 ba2.8k sqft1610 Marden Ln, Sugar Land, TX 77478For SaleMLS ID #21771089, Cesar Espinoza, Equity Real Estate. HAR
- $389,0004 bd3 ba2.4k sqft26303 Serenity Oaks Dr, Richmond, TX 77406For SaleMLS ID #59662893, Le Nguyen, Keller Williams Signature. HAR
- $324,9003 bd3 ba2k sqft11603 Main Cedar Dr, Houston, TX 77025For SaleMLS ID #7584933, Jennifer Pammit, George E. Johnson Properties LLC. HAR
- $300,0004 bd3 ba2k sqft6527 Wilshire Fern, Houston, TX 77040For SaleMLS ID #86782508, Eric Beeler, Better Homes and Gardens Real Estate Gary Greene - Champions. HAR
- $345,0004 bd3 ba2.5k sqft16615 Whitaker Creek Dr, Houston, TX 77095For SaleMLS ID #71322221, Vickie Kuo, eXp Realty LLC. HAR
- $375,0004 bd2 ba2.3k sqft7014 Spruce View Ct, Richmond, TX 77407For SaleMLS ID #68328112, Roya Arfa, Beth Wolff Realtors. HAR
- $279,9003 bd2 ba1.7k sqft12727 Ashford Knoll Dr, Houston, TX 77082For SaleMLS ID #84207800, Danny Nguyen, Texas Signature Realty. HAR
- $295,0004 bd3 ba2.5k sqft8235 Gran Villa Dr, Cypress, TX 77433For SaleMLS ID #50332233, Juan Zamora, Surge Realty. HAR
- $350,0004 bd3 ba2.2k sqft29203 Vernon Forest Ct, Katy, TX 77494For SaleMLS ID #93283710, Linda Burnett, CB&A, Realtors-Katy. HAR
- $395,0004 bd2 ba2.2k sqft13719 Saxony Dr, Sugar Land, TX 77498For SaleMLS ID #75576649, Phuong Ho, 5th Stream Realty. HAR
- $345,0004 bd3 ba2.5k sqft19639 Oakwood Falls Trl, Houston, TX 77084For SaleMLS ID #35786826, Tracey Riley, Compass RE Texas, LLC - West Houston. HAR
- $330,0004 bd3 ba3.1k sqft3010 Westwood Manor Ln, Houston, TX 77047For SaleMLS ID #32828340, Latina Bartlett, RA Brokers. HAR
- $335,0004 bd4 ba2.7k sqft19002 Tower Rose Ct, Katy, TX 77449For SaleMLS ID #97533776, Karen Mullins, Orchard Brokerage. HAR
- $297,0004 bd3 ba2k sqft6407 Wilshire Rdg, Houston, TX 77040For SaleMLS ID #26584923, Joe LeCureux, Elite Texas Properties. HAR
