
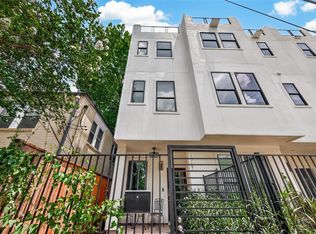
Stunning FOUR-STORY residence blending modern design with elevated living. A PRIVATE ENTRY welcomes you into a light-filled OPEN LAYOUT featuring rich WOOD flooring, TRAY CEILINGS, and designer lighting throughout. The CHEF-INSPIRED KITCHEN boasts a WATERFALL-EDGE ISLAND, stainless steel appliances, full-height tile backsplash, and custom cabinetry. A first-floor guest suite with PRIVATE ensuite BATH and separate side yard access offers ideal flexibility for guests or MULTI-GENERATIONAL living. The fourth floor is an ENTERTAINER'S DREAM, featuring a SPACIOUS GAME ROOM and an EXPANSIVE PATIO perfect for indoor-outdoor living. The primary suite is a true retreat with a tray ceiling, WALK-IN CLOSET, and SPA-LIKE BATH with dual vanities, soaking tub, and glass-enclosed shower. Enjoy a covered balcony and elevated views. Ideally located near MAJOR HIGHWAYS, upscale dining, shopping, and TOP-RATED SCHOOLS.
Pending
Price cut: $26K (8/21)
$599,000
4120 Driscoll St, Houston, TX 77098
4beds
2,854sqft
Single Family Residence
Built in 2014
1,920 Square Feet Lot
$580,100 Zestimate®
$210/sqft
$-- HOA
What's special
- 59 days
- 336
- 38
Zillow last checked:
Listing updated:
Listed by:
Kunal Seth TREC #0624799 832-534-2657,
eXp Realty, LLC
Source: HAR,MLS#: 59414812
Facts & features
Interior
Bedrooms & bathrooms
- Bedrooms: 4
- Bathrooms: 5
- Full bathrooms: 4
- 1/2 bathrooms: 1
Primary bedroom
- Level: Third
- Area: 221
- Dimensions: 13 x 17
Bedroom
- Level: First
- Area: 154
- Dimensions: 14 x 11
Bedroom
- Level: Third
- Area: 132
- Dimensions: 12 x 11
Bedroom
- Level: Third
- Area: 156
- Dimensions: 12 x 13
Dining room
- Level: Second
- Area: 221
- Dimensions: 13 x 17
Game room
- Level: Fourth
- Area: 289
- Dimensions: 17 x 17
Kitchen
- Level: Second
- Area: 144
- Dimensions: 12 x 12
Living room
- Level: Second
- Area: 272
- Dimensions: 16 x 17
Heating
- Natural Gas, Zoned
Cooling
- Gas, Zoned
Appliances
- Included: ENERGY STAR Qualified Appliances, Disposal, Electric Oven, Microwave, Gas Range, Dishwasher
- Laundry: Electric Dryer Hookup, Gas Dryer Hookup, Washer Hookup
Features
- High Ceilings, Prewired for Alarm System, 1 Bedroom Down - Not Primary BR, Primary Bed - 3rd Floor, Walk-In Closet(s)
- Flooring: Carpet, Tile, Wood
- Windows: Insulated/Low-E windows
Interior area
- Total structure area: 2,854
- Total interior livable area: 2,854 sqft
Property
Parking
- Total spaces: 2
- Parking features: Attached
- Attached garage spaces: 2
Features
- Stories: 4
- Patio & porch: Patio/Deck
- Exterior features: Back Green Space
- Fencing: Partial
Lot
- Size: 1,920 Square Feet
- Features: Subdivided, 0 Up To 1/4 Acre
Details
- Parcel number: 1341390010001
Construction
Type & style
- Home type: SingleFamily
- Architectural style: Contemporary
- Property subtype: Single Family Residence
Materials
- Batts Insulation, Blown-In Insulation, Brick, Cement Siding, Stucco
- Foundation: Slab
- Roof: Composition
Condition
- New construction: No
- Year built: 2014
Utilities & green energy
- Sewer: Public Sewer
- Water: Public
Green energy
- Energy efficient items: Attic Vents, Thermostat, HVAC, HVAC>13 SEER
Community & HOA
Community
- Security: Prewired for Alarm System
- Subdivision: Colquitt Street Gardens
Location
- Region: Houston
Financial & listing details
- Price per square foot: $210/sqft
- Tax assessed value: $825,070
- Annual tax amount: $17,535
- Date on market: 8/21/2026
- Listing terms: Cash,Conventional,FHA,VA Loan
Estimated market value
$580,100
$551,000 - $609,000
$4,581/mo
Price history
| Date | Event | Price |
|---|---|---|
| 10/19/2026 | Pending sale | $599,000$210/sqft |
Source:  HAR #59414812 Report a problem HAR #59414812 Report a problem | ||
| 9/28/2026 | Listed for sale | $599,000$210/sqft |
Source: HAR #59414812 Report a problem | ||
| 9/28/2026 | Pending sale | $599,000$210/sqft |
Source: HAR #59414812 Report a problem | ||
| 8/21/2026 | Price change | $599,000-4.2%$210/sqft |
Source: HAR #59414812 Report a problem | ||
| 8/7/2026 | Price change | $625,000-13.2%$219/sqft |
Source: HAR #52630427 Report a problem | ||
| 7/15/2026 | Price change | $720,000+6.7%$252/sqft |
Source: HAR #18763613 Report a problem | ||
| 6/19/2026 | Price change | $675,000-10%$237/sqft |
Source: HAR #30615017 Report a problem | ||
| 4/3/2026 | Listed for sale | $750,000+14.5%$263/sqft |
Source: HAR #42247869 Report a problem | ||
| 8/20/2024 | Listing removed | -- |
Source: HAR #50066630 Report a problem | ||
| 6/24/2024 | Price change | $655,000-2.1%$230/sqft |
Source: HAR #50066630 Report a problem | ||
| 6/14/2024 | Listed for sale | $669,000$234/sqft |
Source: HAR #50066630 Report a problem | ||
| 6/14/2024 | Listing removed | -- |
Source: HAR #8525593 Report a problem | ||
| 5/30/2024 | Price change | $669,000-1.5%$234/sqft |
Source: HAR #8525593 Report a problem | ||
| 4/4/2024 | Listed for sale | $679,000+2.9%$238/sqft |
Source: HAR #8525593 Report a problem | ||
| 3/13/2024 | Listing removed | -- |
Source:  HAR #32910450 Report a problem HAR #32910450 Report a problem | ||
| 3/8/2024 | Listing removed | -- |
Source: HAR #68696305 Report a problem | ||
| 10/26/2023 | Listed for rent | $4,250-5.6%$1/sqft |
Source: HAR #32910450 Report a problem | ||
| 10/26/2023 | Price change | $660,000-2.9%$231/sqft |
Source: HAR #68696305 Report a problem | ||
| 6/27/2023 | Listing removed | -- |
Source: HAR #74978268 Report a problem | ||
| 6/18/2023 | Listed for sale | $680,000$238/sqft |
Source: HAR #68696305 Report a problem | ||
| 3/10/2023 | Listed for rent | $4,500+13.9%$2/sqft |
Source: HAR #74978268 Report a problem | ||
| 3/24/2021 | Listing removed | -- |
Source: Owner Report a problem | ||
| 8/13/2017 | Listing removed | $3,950$1/sqft |
Source: Bamboo Realty Inc. #30736554 Report a problem | ||
| 5/27/2017 | Price change | $3,950+5.3%$1/sqft |
Source: Owner #30736554 Report a problem | ||
| 2/8/2017 | Listed for rent | $3,750$1/sqft |
Source: Owner Report a problem | ||
Public tax history
| Year | Property taxes | Tax assessment |
|---|---|---|
| 2025 | $17,535 +10.8% | $825,070 +9% |
| 2024 | $15,832 -0.9% | $756,666 -4.6% |
| 2023 | $15,972 +2.2% | $792,740 +11.7% |
| 2022 | $15,623 | $709,529 +9.8% |
| 2021 | -- | $645,980 -0.4% |
| 2020 | $15,556 -7.3% | $648,348 -6.5% |
| 2019 | $16,784 +2.6% | $693,109 +7% |
| 2018 | $16,362 | $647,640 |
| 2017 | $16,362 -7.5% | $647,640 -7.4% |
| 2016 | $17,684 | $699,383 +55.2% |
| 2015 | -- | $450,742 |
| 2014 | -- | -- |
Find assessor info on the county website
Monthly payment
Est. payment
Payment breakdown
Explore the cost of this home by adjusting the details. Changes won't be saved.Climate risks
Neighborhood: Neartown - Montrose
Nearby schools
Schools provided by the listing agent
- Elementary: Poe Elementary School
- Middle: Lanier Middle School
- High: Lamar High School (Houston)
Source: HAR. This data may not be complete. We recommend contacting the local school district to confirm school assignments for this home.
Similar homes
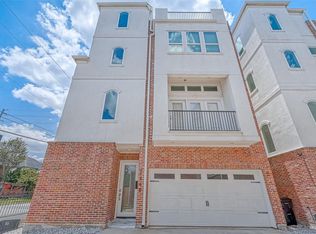
- $625,0004 bd5 ba2.9k sqft1842 Colquitt St, Houston, TX 77098For Sale
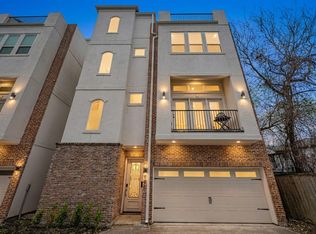 MLS ID #43566483, Stephen Krueger, RE/MAX Grand. HAR
 - $574,9004 bd4 ba2.6k sqft1513 Isabella St, Houston, TX 77004For Sale
 MLS ID #62099138, Ben Whittle, Keller Williams Realty Metropolitan. HAR
 - $699,0004 bd4 ba3.1k sqft2725 Cohn Gdn, Houston, TX 77007For Sale
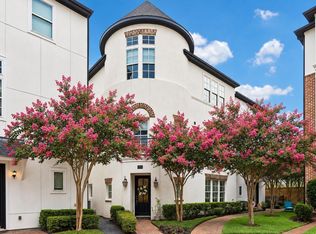 MLS ID #28881631, Michael Silva, Happen Houston. HAR
 - $625,0003 bd4 ba3.1k sqft1767 Michigan St, Houston, TX 77006For Sale
 MLS ID #21777162, Sherri Hughey, Martha Turner Sotheby's International Realty. HAR
