Located in Rice Military in an intimate community of nine residences, this beautifully maintained brick and stucco three-bedroom, three-and-a-half-bath home offers thoughtfully designed living spaces and an exceptional location. The first-level entry has a guest suite with a full bathroom. The open second floor features high ceilings, French doors opening to a covered balcony, and an island kitchen with Carrara marble countertops, a walk-in pantry, and stainless Thermador appliances, including a gas range and wine cooler. The third-floor hosts a guest suite and the primary suite featuring a spacious bath with dual vanities, soaking tub, separate shower, and a large walk-in closet The fourth-floor rooftop terrace offers downtown views and an inviting space for entertaining. Additional features include a two-car garage, hardwood floors, fresh interior paint, and no HOA. Conveniently located near Buffalo Bayou Park, Downtown, River Oaks, and some of Houston’s best dining and shopping.
For sale
$565,000
6018 Maxie St Unit D, Houston, TX 77007
3beds
2,138sqft
Single Family Residence
Built in 2014
1,363 Square Feet Lot
$563,900 Zestimate®
$264/sqft
$-- HOA
What's special
Covered balconyFresh interior paintHigh ceilingsTwo-car garageHardwood floorsOpen second floorLarge walk-in closet
- 3 days
- 282
- 29
Likely to sell faster than
Zillow last checked:
Listing updated:
Listed by:
Jana Bruce TREC #0616184 713-444-0180,
Compass RE Texas, LLC - Memorial
Source: HAR,MLS#: 75623694
Facts & features
Interior
Bedrooms & bathrooms
- Bedrooms: 3
- Bathrooms: 4
- Full bathrooms: 3
- 1/2 bathrooms: 1
Primary bedroom
- Level: Third
- Area: 208
- Dimensions: 16 x 13
Bedroom
- Level: Third
- Area: 120
- Dimensions: 12 x 10
Bedroom
- Level: First
- Area: 120
- Dimensions: 12 x 10
Dining room
- Level: Second
- Area: 230
- Dimensions: 23 x 10
Kitchen
- Level: Second
- Area: 165
- Dimensions: 15 x 11
Living room
- Level: Second
- Area: 204
- Dimensions: 17 x 12
Heating
- Natural Gas, Zoned
Cooling
- Electric, Zoned
Appliances
- Included: ENERGY STAR Qualified Appliances, Disposal, Refrigerator, Gas Oven, Oven, Microwave, Gas Range, Dishwasher
- Laundry: Electric Dryer Hookup, Gas Dryer Hookup, Washer Hookup
Features
- Balcony, Crown Molding, High Ceilings, 1 Bedroom Down - Not Primary BR, En-Suite Bath, Walk-In Closet(s)
- Flooring: Carpet, Tile, Wood
- Windows: Insulated/Low-E windows
Interior area
- Total structure area: 2,138
- Total interior livable area: 2,138 sqft
Property
Parking
- Total spaces: 2
- Parking features: Attached, Oversized, Garage Door Opener
- Attached garage spaces: 2
Features
- Stories: 4
- Patio & porch: Deck
- Exterior features: Balcony
Lot
- Size: 1,363 Square Feet
- Features: Patio Lot, Subdivided, 0 Up To 1/4 Acre
Details
- Parcel number: 1348430010006
Construction
Type & style
- Home type: SingleFamily
- Architectural style: Contemporary,Traditional
- Property subtype: Single Family Residence
Materials
- Brick, Cement Siding, Stucco
- Foundation: Slab
- Roof: Composition
Condition
- New construction: No
- Year built: 2014
Utilities & green energy
- Sewer: Public Sewer
- Water: Public
Green energy
- Energy efficient items: Attic Vents, Thermostat, HVAC, HVAC>13 SEER
Community & HOA
Community
- Subdivision: Rice Military Manors
Location
- Region: Houston
Financial & listing details
- Price per square foot: $264/sqft
- Tax assessed value: $510,031
- Annual tax amount: $10,510
- Date on market: 11/15/2026
- Listing terms: Cash,Conventional
- Road surface type: Concrete
Estimated market value
$563,900
$536,000 - $592,000
$3,368/mo
Price history
| Date | Event | Price |
|---|---|---|
| 11/15/2026 | Listed for sale | $565,000+1.3%$264/sqft |
Source:  HAR #75623694 Report a problem | ||
| 7/19/2023 | Listing removed | -- |
Source:  HAR #71584271 Report a problem | ||
| 7/6/2023 | Price change | $3,800-5%$2/sqft |
Source: HAR #71584271 Report a problem | ||
| 6/17/2023 | Listed for rent | $4,000$2/sqft |
Source: HAR #71584271 Report a problem | ||
| 6/21/2022 | Listing removed | -- |
Source:  Douglas Elliman Report a problem | ||
| 5/24/2022 | Pending sale | $557,500$261/sqft |
Source: HAR #74823932 Report a problem | ||
| 5/19/2022 | Price change | $557,500-0.4%$261/sqft |
Source: HAR #74823932 Report a problem | ||
| 5/10/2022 | Listed for sale | $560,000$262/sqft |
Source: HAR #74823932 Report a problem | ||
Public tax history
| Year | Property taxes | Tax assessment |
|---|---|---|
| 2025 | $9,148 +0.9% | $510,031 +1.1% |
| 2024 | $9,070 -13.5% | $504,319 -3.1% |
| 2023 | $10,490 +32.1% | $520,622 +9.1% |
| 2022 | $7,941 | $477,381 +11% |
| 2021 | -- | $430,077 +2.7% |
| 2020 | $7,778 +0.2% | $418,845 +1.1% |
| 2019 | $7,761 -0.3% | $414,195 -4.6% |
| 2018 | $7,783 | $434,187 +9.1% |
| 2017 | $7,783 -35.3% | $398,026 -16.4% |
| 2016 | $12,033 | $475,894 +34% |
| 2015 | -- | $355,116 |
Find assessor info on the county website
Monthly payment
Est. payment
Payment breakdown
Explore the cost of this home by adjusting the details. Changes won't be saved.Climate risks
Neighborhood: Washington Avenue Coalition - Memorial Park
Nearby schools
Schools provided by the listing agent
- Elementary: Memorial Elementary School (Houston)
- Middle: Hogg Middle School (Houston)
- High: Lamar High School (Houston)
Source: HAR. This data may not be complete. We recommend contacting the local school district to confirm school assignments for this home.
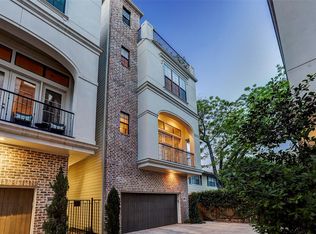
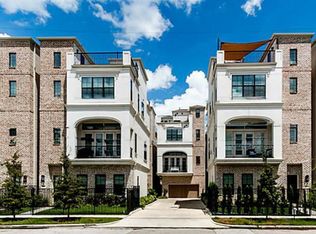
Similar homes
- $549,0003 bd4 ba2.1k sqft5303 Nett St Unit B, Houston, TX 77007For Sale
 MLS ID #40175135, Lara Lack, Peak Point Real Estate. HAR
- $600,0003 bd3 ba2.3k sqft6117 Clyde St, Houston, TX 77007For Sale
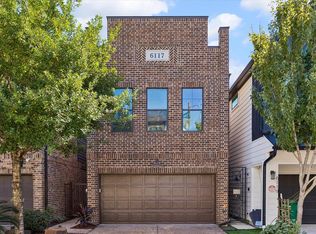 MLS ID #19120325, Ashton Martini, Martini & Co. Real Estate Advisors. HAR
- $465,0003 bd4 ba2.3k sqft5822 Darling St, Houston, TX 77007For Sale
 MLS ID #30324451, Carlo Mercado, Nest Finders. HAR
- $490,0003 bd4 ba2.5k sqft2207 Detering St, Houston, TX 77007For Sale
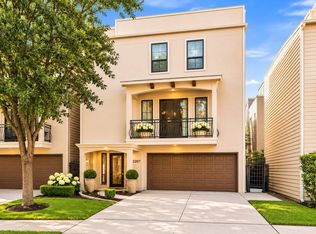 MLS ID #18060240, Cathy Johnson, Better Homes and Gardens Real Estate Gary Greene - Corporate. HAR
