Welcome to this spacious, beautiful, well-maintained, and move-in-ready 3-bedroom, 2-bath home offering 2,352 square feet of living space—one of the largest one-story floor plans in Barker Village! Freshly painted with new carpet, this home features a formal living/flex room, dining room, and a spacious family room. Upgrades include raised ceilings, kitchen countertops, enlarged patio, front door, sliding glass door, extra kitchen cabinet and pantry shelving, upgraded linen closets in both bathrooms, a custom window seat, filtered shower heads, automatic sprinkler system, and a paved concrete slab outside the garage. Situated on an approximately 8,100 sq ft partial corner lot with the neighborhood park just one house away. Well maintained, move-in ready, and conveniently located near shopping, dining, and major highways. Don’t miss this exceptional home!
For sale
$324,900
18522 Morgans Forest Ln, Katy, TX 77449
3beds
2,352sqft
:
Get pre-qualified$2,352/mo
Single Family Residence
Built in 2013
8,141 Square Feet Lot
$318,500 Zestimate®
$138/sqft
$54/mo HOA
What's special
- 2 days |
- 98 |
- 8 |
Likely to sell faster than
Zillow last checked:
Listing updated:
Listed by:
Jonathan Minerick TREC #0799871 888-400-2513,
homecoin.com
Source: HAR,MLS#: 56403870
Facts & features
Interior
Bedrooms & bathrooms
- Bedrooms: 3
- Bathrooms: 2
- Full bathrooms: 2
Rooms
- Room types: Family Room
Primary bedroom
- Level: First
- Area: 285
- Dimensions: 19 x 15
Bedroom
- Level: First
- Area: 110
- Dimensions: 10 x 11
Bedroom
- Level: First
- Area: 121
- Dimensions: 11 x 11
Other
- Level: First
- Area: 90
- Dimensions: 15 x 6
Breakfast
- Level: First
- Area: 204
- Dimensions: 12 x 17
Dining room
- Level: First
- Area: 180
- Dimensions: 15 x 12
Family room
- Level: First
- Area: 396
- Dimensions: 18 x 22
Kitchen
- Level: First
- Area: 196
- Dimensions: 14 x 14
Living room
- Level: First
- Area: 144
- Dimensions: 12 x 12
Primary bath
- Level: First
- Area: 150
- Dimensions: 10 x 15
Utility room
- Level: First
- Area: 42
- Dimensions: 7 x 6
Heating
- Natural Gas
Cooling
- Ceiling Fan(s), Electric
Appliances
- Included: ENERGY STAR Qualified Appliances, Disposal, Refrigerator, Gas Oven, Gas Range, Dishwasher
- Laundry: Gas Dryer Hookup
Features
- High Ceilings, Prewired for Alarm System, All Bedrooms Down, Walk-In Closet(s)
- Flooring: Carpet, Tile
Interior area
- Total structure area: 2,352
- Total interior livable area: 2,352 sqft
Property
Parking
- Total spaces: 2
- Parking features: Attached
- Attached garage spaces: 2
Features
- Stories: 1
- Patio & porch: Patio/Deck
- Exterior features: Side Yard
- Fencing: Back Yard
Lot
- Size: 8,141 Square Feet
- Features: Back Yard, Subdivided, 0 Up To 1/4 Acre
Details
- Parcel number: 1306260020029
Construction
Type & style
- Home type: SingleFamily
- Architectural style: Traditional
- Property subtype: Single Family Residence
Materials
- Blown-In Insulation, Structural Insulated Panels, Brick
- Foundation: Slab
- Roof: Composition
Condition
- New construction: No
- Year built: 2013
Details
- Builder name: KB Homes
Utilities & green energy
- Water: Water District
Green energy
- Green verification: ENERGY STAR Certified Homes
- Energy efficient items: Thermostat, Lighting, HVAC, HVAC>13 SEER, Insulation, Other Energy Features
Community & HOA
Community
- Security: Prewired for Alarm System
- Subdivision: Barker Village
HOA
- Has HOA: Yes
- HOA fee: $650 annually
Location
- Region: Katy
Financial & listing details
- Price per square foot: $138/sqft
- Tax assessed value: $321,259
- Annual tax amount: $2,486
- Date on market: 8/12/2026
- Road surface type: Concrete, Curbs
Estimated market value
$318,500
$303,000 - $334,000
$2,215/mo
Price history
| Date | Event | Price |
|---|---|---|
| 8/12/2026 | Listed for sale | $324,900$138/sqft |
Source:  HAR #56403870 Report a problem HAR #56403870 Report a problem | ||
Public tax history
| Year | Property taxes | Tax assessment |
|---|---|---|
| 2025 | $2,486 +2328.2% | $321,259 +3.3% |
| 2024 | $102 | $310,973 -5.2% |
| 2023 | -- | $328,156 +12.4% |
| 2022 | $141 | $291,844 +28% |
| 2021 | -- | $227,916 +2% |
| 2020 | $134 -0.7% | $223,504 +6.5% |
| 2019 | $135 -94.6% | $209,854 +13.9% |
| 2018 | $2,498 | $184,245 |
| 2017 | $2,498 -3.1% | $184,245 -2.5% |
| 2016 | $2,580 +53.4% | $189,002 +8% |
| 2015 | $1,681 | $175,014 +90.1% |
| 2014 | $1,681 | $92,086 |
Find assessor info on the county website
Monthly payment
Est. payment
Payment breakdown
Explore the cost of this home by adjusting the details. Changes won't be saved.Climate risks
Neighborhood: 77449
Nearby schools
GreatSchools rating
- 5/10McFee Elementary SchoolGrades: PK-5Distance: 1.2 mi
- 4/10Kahla Middle SchoolGrades: 6-8Distance: 1.9 mi
- 4/10Cypress Springs High SchoolGrades: 9-12Distance: 2.3 mi
Schools provided by the listing agent
- Elementary: Mcfee Elementary School
- Middle: Kahla Middle School
- High: Cypress Springs High School
Source: HAR. This data may not be complete. We recommend contacting the local school district to confirm school assignments for this home.
- $292,2004 bd2 ba2.6k sqft18526 Morgans Forest Ln, Katy, TX 77449Off Market
- $55,469-- bd-- ba-- sqft18530 Morgans Forest Ln, Katy, TX 77449Off Market
- $293,2003 bd2 ba2.1k sqft6611 Hollow Harvest Ln, Katy, TX 77449Off Market

- $--4 bd2 ba2.1k sqft6615 Hollow Harvest Ln, Katy, TX 77449Sold
- $2,4003 bd2 ba1.7k sqft6702 Path Way Ct, Katy, TX 77449For Rent
- $333,8004 bd2 ba2.9k sqft6619 Hollow Harvest Ln, Katy, TX 77449Off Market
- $327,8004 bd2 ba2.8k sqft6706 Path Way Ct, Katy, TX 77449Off Market
- $55,457-- bd-- ba-- sqft18534 Morgans Forest Ln, Katy, TX 77449Off Market
A local agent can set up tours, give advice and negotiate with sellers.
Similar homes
- $297,0003 bd3 ba2.3k sqft18802 Bailey Oaks Ln, Katy, TX 77449For Sale
 MLS ID #49322605, Ricky Torres, Keller Williams Memorial. HAR
 - $299,0004 bd4 ba2.6k sqft6218 Paddle Wheel Dr, Katy, TX 77449For Sale
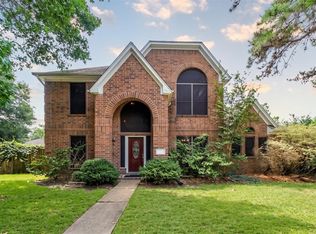 MLS ID #85072861, Deoir Thomas, Texas Signature Realty. HAR
 - $250,0003 bd2 ba1.8k sqft6326 Bonnie Chase Ln, Katy, TX 77449For Sale
 MLS ID #63707278, Tara Hall, Keller Williams Realty Professionals. HAR
 - $319,0004 bd3 ba2.8k sqft6719 Path Way Ct, Katy, TX 77449For Sale
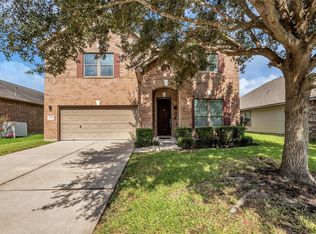 MLS ID #40169493, Sarah Herbek, Coldwell Banker Realty - Memorial Office. HAR
 - $--3 bd2 ba1.3k sqft5922 Camron Point Cir, Katy, TX 77449AuctionAuction.com 2
- $254,9004 bd3 ba1.8k sqft6507 Amberfield Ln, Katy, TX 77449For SaleMLS ID #45272082, Shanoop Kothari, M&M Realty. HAR
- $319,9004 bd3 ba2.5k sqft18106 Linden Forest Ln, Katy, TX 77449For SaleMLS ID #13878634, Jade Ngoc Truong, V-Pro Realtors. HAR
- $275,0003 bd2 ba2k sqft19938 Crescent Creek Dr, Katy, TX 77449For SaleMLS ID #23748397, Jimmy Franklin, eXp Realty LLC. HAR
- $314,9903 bd2 ba2.2k sqft7102 Hollow Field Ln, Cypress, TX 77433For SaleMLS ID #19565298, Gabriel Suarez, SERHANT.. HAR
- $335,0004 bd3 ba2.6k sqft6718 Lindale Springs Ln, Katy, TX 77449For SaleMLS ID #76088985, Jeffrey Clark, Monarch Real Estate & Ranch. HAR
- $333,0004 bd3 ba2.6k sqft18934 Winter Falcon Xing, Katy, TX 77449For SaleMLS ID #83085145, Shelley Wenzel, Keller Williams Premier Realty. HAR
- $319,7003 bd2 ba2.3k sqft19402 Bear Meadow Ln, Katy, TX 77449Off Market
- $325,0004 bd2 ba2.1k sqft18523 Dennington Dr, Katy, TX 77449For SaleMLS ID #35053954, Huy Phan, Texas Signature Realty. HAR
- $315,0003 bd2 ba1.8k sqft6647 Amberfield Ln, Katy, TX 77449For SaleMLS ID #20324938, Rebecca Vences, Lion Heart Realty Group. HAR
- $299,0004 bd3 ba2.7k sqft6631 Greenhouse Rd, Katy, TX 77449For SaleMLS ID #31614599, Jason Quang, LPT Realty, LLC. HAR
- $277,9003 bd2 ba1.9k sqft18515 Windy Village Ln, Katy, TX 77449For SaleMLS ID #70440987, Jane NgaDung Nguyen, Alpha, REALTORS. HAR
- $350,0004 bd3 ba2.3k sqft18923 Bailey Oaks Ln, Katy, TX 77449For SaleMLS ID #77682529, Jacqueline Nargang, Nargang Real Estate Group. HAR
- $345,0005 bd3 ba2.8k sqft6719 Madison Heights Ct, Katy, TX 77449For SaleMLS ID #26745178, Stephen Vanhorn, Keller Williams Signature. HAR
- $330,0004 bd3 ba3.2k sqft19427 Savannah Creek Ln, Katy, TX 77449For SaleMLS ID #96880373, Viviana Garcia, PAK Home Realty. HAR
- $295,0003 bd3 ba2.4k sqft6246 Billinsgate Dr, Katy, TX 77449For SaleMLS ID #23807682, Teresita Enriquez, Keller Williams Signature. HAR
