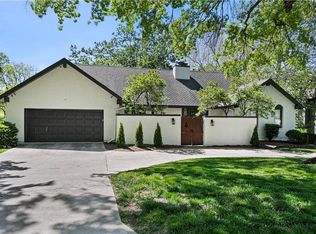
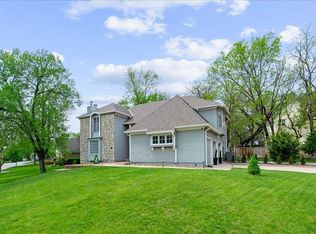
Tucked along the 14th fairway of the Country Club of Leawood, this custom all-brick residence offers a rare combination of privacy, scale, timeless quality, and exceptional construction in one of Leawood’s most desirable locations.
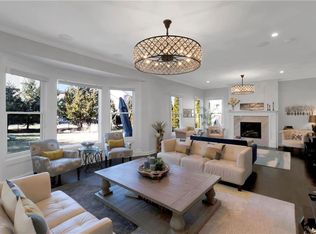
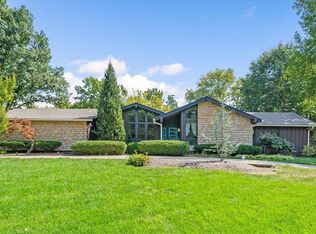
Designed as a builder’s personal home, it features over 5,500 finished square feet filled with natural light, soaring ceilings, and expansive golf course views through dramatic walls of windows. Built with impressive attention to quality, the all-brick construction delivers enhanced energy efficiency and quieter everyday living.
The newly updated main level showcases beautiful new hardwood flooring throughout the primary living spaces, an expansive great room, and seamless indoor-outdoor flow to a brand-new TREX deck overlooking the fairway. The all-brick exterior provides timeless curb appeal and low-maintenance durability for true peace of mind.
The kitchen has been refreshed with brand-new quartz countertops, upgraded finishes, abundant cabinetry, and an under-counter beverage station, while nearby living and dining spaces create an ideal setting for entertaining and everyday comfort.
The spacious primary suite is a true retreat with private deck access, oversized proportions, and TWO large walk-in closets. The finished walkout lower level adds over 2,000 square feet of additional living space with large recreation areas, guest accommodations, and a flexible office space. The lower level is also plumbed for a future wet bar - ideal for expanded entertaining opportunities.
Additional highlights include an updated mudroom/drop-zone, epoxy-coated garage floors, extensive landscaping, newer driveway with convenient turnaround space, and craftsmanship rarely found today.
Located just three minutes from premier shopping, dining, and entertainment in Leawood Town Center / Town Crossing, this is a rare opportunity to own a distinctive Leawood property with golf course views in one of Kansas City’s most sought-after luxury corridors.
Coming soon 05/28
$879,000
12325 Mission Rd, Leawood, KS 66209
4beds
5,517sqft
Est.:
Single Family Residence
Built in 1989
0.35 Acres Lot
$-- Zestimate®
$159/sqft
$46/mo HOA
What's special
- --
- on Zillow |
- 1,502
- views |
- 110
- saves |
Zillow last checked:
Listing updated:
Listing Provided by:
House of Couse Team 913-961-5799,
EXP Realty LLC,
Dan Couse 913-961-5799,
EXP Realty LLC
Source: Heartland MLS as distributed by MLS GRID,MLS#: 2620658
Tour with a local agent
Facts & features
Interior
Bedrooms & bathrooms
- Bedrooms: 4
- Bathrooms: 4
- Full bathrooms: 3
- 1/2 bathrooms: 1
Primary bedroom
- Features: Carpet, Walk-In Closet(s)
- Level: First
Bedroom 2
- Features: Carpet
- Level: First
Bedroom 3
- Features: Carpet
- Level: First
Bedroom 4
- Features: Carpet
- Level: Lower
Primary bathroom
- Features: Ceramic Tiles, Double Vanity, Separate Shower And Tub
- Level: First
Bathroom 2
- Features: Ceramic Tiles, Double Vanity, Shower Over Tub
- Level: First
Bathroom 3
- Features: Ceramic Tiles, Shower Only
- Level: Lower
Dining room
- Features: Built-in Features
- Level: First
Family room
- Features: Ceramic Tiles, Fireplace
- Level: Lower
Half bath
- Level: First
Hearth room
- Features: Built-in Features, Fireplace
- Level: First
Kitchen
- Features: Kitchen Island, Quartz Counter
- Level: First
Laundry
- Features: Built-in Features
- Level: First
Living room
- Features: Fireplace
- Level: First
Recreation room
- Features: Ceramic Tiles
- Level: Lower
Heating
- Natural Gas, Zoned
Cooling
- Electric, Zoned
Appliances
- Included: Cooktop, Dishwasher, Disposal, Double Oven, Stainless Steel Appliance(s)
- Laundry: Main Level, Off The Kitchen
Features
- Ceiling Fan(s), Kitchen Island, Painted Cabinets, Vaulted Ceiling(s), Walk-In Closet(s)
- Flooring: Carpet, Tile, Wood
- Basement: Finished,Sump Pump,Walk-Out Access
- Number of fireplaces: 3
- Fireplace features: Basement, Family Room, Gas, Hearth Room
Interior area
- Total structure area: 5,517
- Total interior livable area: 5,517 sqft
- Finished area above ground: 3,424
- Finished area below ground: 2,093
Video & virtual tour
Property
Parking
- Total spaces: 2
- Parking features: Attached
- Attached garage spaces: 2
Features
- Patio & porch: Deck, Patio
Lot
- Size: 0.35 Acres
- Features: On Golf Course, Adjoin Golf Fairway
Details
- Parcel number: HP720000250023
Construction
Type & style
- Home type: SingleFamily
- Architectural style: Traditional
- Property subtype: Single Family Residence
Materials
- Brick
- Roof: Composition
Condition
- Year built: 1989
Utilities & green energy
- Sewer: Public Sewer
- Water: Public
Community & HOA
Community
- Subdivision: Leawood South
HOA
- Has HOA: Yes
- Services included: Curbside Recycle, Trash
- HOA fee: $551 annually
- HOA name: Leawood South HOA
Location
- Region: Leawood
Financial & listing details
- Price per square foot: $159/sqft
- Tax assessed value: $675,700
- Annual tax amount: $8,641
- Date on market: 5/19/2026
- Listing terms: Cash,Conventional,FHA,VA Loan
- Exclusions: See Seller's Disclosure
- Ownership: Private
Estimated market value
Not available
Estimated sales range
Not available
Not available
Price history
| Date | Event | Price |
|---|---|---|
| 5/30/2024 | Sold | -- |
Source:  Heartland MLS as distributed by MLS GRID #2480379 Report a problem Heartland MLS as distributed by MLS GRID #2480379 Report a problem | ||
| 5/6/2024 | Pending sale | $675,000$122/sqft |
Source: Heartland MLS as distributed by MLS GRID #2480379 Report a problem | ||
| 4/29/2024 | Contingent | $675,000$122/sqft |
Source: Heartland MLS as distributed by MLS GRID #2480379 Report a problem | ||
| 4/28/2024 | Listed for sale | $675,000$122/sqft |
Source: Heartland MLS as distributed by MLS GRID #2480379 Report a problem | ||
| 4/27/2024 | Pending sale | $675,000$122/sqft |
Source: Heartland MLS as distributed by MLS GRID #2480379 Report a problem | ||
| 4/25/2024 | Listed for sale | $675,000+17.4%$122/sqft |
Source: Heartland MLS as distributed by MLS GRID #2480379 Report a problem | ||
| 8/1/2018 | Sold | -- |
Source: Heartland MLS as distributed by MLS GRID #45001_2112487 Report a problem | ||
| 7/6/2018 | Pending sale | $575,000$104/sqft |
Source: RE/MAX State Line #2112487 Report a problem | ||
| 6/16/2018 | Listed for sale | $575,000$104/sqft |
Source: RE/MAX State Line #2112487 Report a problem | ||
Public tax history
| Year | Property taxes | Tax assessment |
|---|---|---|
| 2025 | $8,641 -2.9% | $77,705 -2.6% |
| 2024 | $8,903 +10% | $79,810 +11.3% |
| 2023 | $8,096 +2% | $71,737 +4.2% |
| 2022 | $7,938 | $68,828 +11.9% |
| 2021 | -- | $61,490 -2.6% |
| 2020 | $7,779 | $63,135 -1.4% |
| 2019 | -- | $64,055 +37.9% |
| 2018 | -- | $46,448 +2% |
| 2017 | $5,905 +1.5% | $45,540 +1.4% |
| 2016 | $5,820 +0.6% | $44,931 +1.9% |
| 2015 | $5,784 +8.2% | $44,114 +3.2% |
| 2013 | $5,348 -6.9% | $42,757 -1.9% |
| 2012 | $5,747 +894% | $43,585 -2.1% |
| 2010 | $578 -90% | $44,528 -4.7% |
| 2009 | $5,773 -1.4% | $46,748 -2.5% |
| 2008 | $5,855 +1.7% | $47,967 |
| 2007 | $5,755 +1.3% | $47,967 +0.6% |
| 2006 | $5,684 | $47,668 +2.3% |
| 2005 | -- | $46,610 |
Find assessor info on the county website
Monthly payment
Est. payment$--/mo
Payment breakdown
Explore the cost of this home by adjusting the details. Changes won't be saved.
All calculations are estimates and provided by Zillow, Inc. for informational purposes only. Actual amounts may vary.
HOA fees may include property taxes on listings classified as Co-Ops. Contact the listing agent and/or owner for fee details.
Mortgage interest rates are dependent on a number of factors, including credit score, down payment, and repayment length. Interest rate data provided by Zillow Group Marketplace, Inc. as of 1/1/1970 from various mortgage lenders with which we have lead or other similar arrangements; the Estimated Payment is an average of those rates.
See how much you could borrow to make a competitive offer.
Climate risks
Neighborhood: 66209
Nearby schools
GreatSchools rating
- 7/10Leawood Elementary SchoolGrades: K-5Distance: 0.9 mi
- 8/10Leawood Middle SchoolGrades: 6-8Distance: 0.9 mi
- 9/10Blue Valley North High SchoolGrades: 9-12Distance: 1.7 mi
Schools provided by the listing agent
- Elementary: Leawood
- Middle: Leawood Middle
- High: Blue Valley North
Source: Heartland MLS as distributed by MLS GRID. This data may not be complete. We recommend contacting the local school district to confirm school assignments for this home.
A local agent can set up tours, give advice and negotiate with sellers.
A local lender can help you make sure your offer is ready when you are.
- Kansas
- Johnson County
- Leawood
- 66209
- 12325 Mission Rd
Nearby cities
Nearby zip codes
Other Leawood Topics
