TWO HOMES UNDER ONE ROOF! Designed by the original owner for multigenerational living, this 5 bedroom, 3 full bath home in the City of St. George has a layout you won't find anywhere else. *** A grand mid-level foyer leads up a half flight to the main living area: 3 bedrooms, 2 full baths, living room, dining, kitchen, and breakfast area, plus a covered deck with a heated and cooled storage room. Laundry sits just off the primary bath in the primary suite. Varied ceiling heights up to 15'. *** Down a half flight is a fully separate living area with 2 bedrooms, 1 full bath, its own kitchen, living room, and breakfast area, plus a covered concrete patio with understair storage. Doors at the bottom of the stairs give each level its own privacy. *** TWO PRIVATE COVERED OUTDOOR SPACES, ONE FOR EACH LEVEL. *** SEPARATE HVAC, WATER HEATERS, AND LAUNDRY FOR EACH LEVEL. *** The OVERSIZED GARAGE PARKS 3 (two front-entry plus one side-entry) and opens directly into the lower foyer, so you come in under roof with no walking through the weather and NO STAIRS between the garage and the lower living area. *** FRESHLY PAINTED THROUGHOUT and NEW WATER-RESISTANT ENGINEERED WOOD FLOORS make this rare floorplan a clean canvas ready for your personal touches. *** Large, fully fenced yard. Ideal for extended family, aging parents, adult children, or living in one half and renting the other, long-term or short-term (check St. George permitting requirements), to offset your housing costs. Close to shopping, the YMCA, and St. George city amenities.
For sale
$400,000
12326 Perkins Rd, Baton Rouge, LA 70810
5beds
3,158sqft
Single Family Residence
Built in 2001
0.31 Acres Lot
$-- Zestimate®
$127/sqft
$-- HOA
What's special
Grand mid-level foyerLarge fully fenced yardFreshly painted throughout
- 2 days
- 286
- 36
Likely to sell faster than
Zillow last checked:
Listing updated:
Listed by:
Bridget Fredericks,
Home After Home 225-341-2752,
Linda Fredericks,
Home After Home
Source: ROAM MLS,MLS#: 200UKG
Facts & features
Interior
Bedrooms & bathrooms
- Bedrooms: 5
- Bathrooms: 3
- Full bathrooms: 3
Primary bedroom
- Description: Primary bedroom with tray ceiling and ensuite bath with garden tub and separate shower and laundry.
- Level: Second
- Area: 212.8 Square Feet
- Dimensions: 16x13.3
Bedroom
- Description: Lower level has 2 bedrooms
- Level: First
- Area: 184.76 Square Feet
- Dimensions: 14.9x12.4
Bedroom
- Description: Lower level has 2 bedrooms
- Level: First
- Area: 180.29 Square Feet
- Dimensions: 14.9x12.1
Bedroom
- Level: Second
- Area: 182.09 Square Feet
- Dimensions: 13.9x13.1
Bedroom
- Level: Second
- Area: 124.26 Square Feet
- Dimensions: 10.9x11.4
Primary bathroom
- Description: Features a garden tub, separate shower, his/hers sinks, closet and passes into the laundry room.
- Level: Second
- Area: 141.68 Square Feet
- Dimensions: 15.4x9.2
Bathroom
- Description: Full bath
- Level: First
- Area: 536.58 Square Feet
- Dimensions: 9.9x54.2
Bathroom
- Description: Entrance is mid-level into the grand foyer with soaring ceilings stairs and leads up to the second level or down to the first level.
- Level: Second
- Area: 64.31 Square Feet
- Dimensions: 10.9x5.9
Bathroom
- Level: Second
- Area: 50.4 Square Feet
- Dimensions: 8.4x6
Dining room
- Description: Formal dining room with lighted built-in butlers pantry or china display cabinet.
- Features: Bookcases
- Level: Second
- Area: 181.78 Square Feet
- Dimensions: 14.9x12.2
Foyer
- Description: Mid-Level landing
- Level: Second
- Area: 64.31 Square Feet
- Dimensions: 10.9x5.9
Kitchen
- Description: Lower level full kitchen with electric range, dishwasher, fridge.
- Features: Eat-in Kitchen
- Level: First
- Area: 124.8 Square Feet
- Dimensions: 15.6x8
Kitchen
- Description: Second level full kitchen with electric range, dishwasher, and fridge
- Features: Eat-in Kitchen
- Level: Second
- Area: 199.47 Square Feet
- Dimensions: 18.3x10.9
Laundry
- Description: Two laundry rooms. This one serves the second floor of the home and is located off the primary suite. A second laundry area for the first floor is available just inside the garage.
- Level: Second
- Area: 40.15 Square Feet
- Dimensions: 7.3x5.5
Living room
- Description: Lower level family room with fireplace and open to kitchen/dining.
- Level: First
- Area: 358.68 Square Feet
- Dimensions: 19.6x18.3
Living room
- Description: Living room off kitchen with fireplace and built-ins overlooking the back yard.
- Features: Bookcases
- Level: Second
- Area: 304.2 Square Feet
- Dimensions: 19.5x15.6
Heating
- Central, Forced Air, Multiple Units
Cooling
- Central Air, Multi Units, Zoned
Appliances
- Included: Disposal, Dishwasher, Electric Range, Refrigerator
- Laundry: Electric Dryer Hookup, Main Level, Washer Hookup, Inside, Lower Level, In Garage
Features
- Breakfast Bar, Double Vanity, Entrance Foyer, Eat-in Kitchen, In-Law Floorplan, Open Floorplan, Pantry, Storage, Walk-In Closet(s), Wide Interior Halls and Doors, Guest Suite, Separate Shower, Varied Ceiling Heights, Standalone Tub, Cathedral Ceiling(s), Built-in Features, Bookcases, Garden Tub, Custom Built Cabinets, Shower/Tub Combo, En Suite
- Flooring: Ceramic Tile, Engineered Hardwood, Vinyl
- Windows: Double Pane Windows
- Number of fireplaces: 2
- Fireplace features: Other
Interior area
- Total structure area: 4,826
- Total interior livable area: 3,158 sqft
Video & virtual tour
Property
Parking
- Total spaces: 3
- Parking features: Attached Garage, Concrete, Driveway, Garage Door Opener, Garage Faces Front
- Garage spaces: 3
- Has uncovered spaces: Yes
Features
- Levels: Two
- Stories: 2
- Exterior features: Lighting, Private Yard, Storage
- Fencing: Full,Wood
Lot
- Size: 0.31 Acres
- Dimensions: 75.5' x 176.9' x 75' x 185.9'
- Features: Landscaped, Back Yard
Details
- Parcel number: 1675273
Construction
Type & style
- Home type: SingleFamily
- Architectural style: Split Level,Traditional
- Property subtype: Single Family Residence
Materials
- Frame, Other, Vinyl Siding, Brick Veneer
- Foundation: Slab
- Roof: Asphalt,Shingle,Gable,Hip
Condition
- Year built: 2001
- Major remodel year: 2002
Utilities & green energy
- Electric: Circuit Breakers
- Sewer: Public Sewer
- Water: Public
- Utilities for property: Cable Available, Electricity Available, Electricity Connected, Natural Gas Available, Natural Gas Connected, Sewer Connected, Underground Utilities, Water Connected, Internet Available, Phone Available
Community & HOA
Community
- Features: Curbs, Street Lights, Sidewalks, Fitness Center, Close to Library, Close to Medical Facility, Close to Shopping Center
- Security: Carbon Monoxide Detector(s), Smoke Detector(s)
- Subdivision: Barkley Place
HOA
- Has HOA: No
Location
- Region: Baton Rouge
Financial & listing details
- Price per square foot: $127/sqft
- Tax assessed value: $367,000
- Annual tax amount: $4,218
- Date on market: 11/12/2026
- Listing terms: Cash,Conventional,FHA,VA Loan
- Road surface type: Concrete, Paved
Estimated market value
Not available
Estimated sales range
Not available
Not available
Price history
| Date | Event | Price |
|---|---|---|
| 11/12/2026 | Listed for sale | $400,000+11.1%$127/sqft |
Source:  ROAM MLS #200UKG Report a problem | ||
| 1/3/2013 | Listing removed | $360,000$114/sqft |
Source: Home Afer Home Report a problem | ||
| 11/4/2012 | Listed for sale | $360,000$114/sqft |
Source: Home Afer Home Report a problem | ||
| 7/5/2012 | Listing removed | $360,000$114/sqft |
Source: Home After Home #0916736 Report a problem | ||
| 5/15/2012 | Listed for sale | $360,000$114/sqft |
Source: Home After Home #0916736 Report a problem | ||
| 9/16/2005 | Sold | -- |
Source: ROAM MLS #200481190 Report a problem | ||
Public tax history
| Year | Property taxes | Tax assessment |
|---|---|---|
| 2025 | $4,218 -0.5% | $36,700 |
| 2024 | $4,237 +12.6% | $36,700 +14% |
| 2023 | $3,764 +3.3% | $32,200 |
| 2022 | $3,644 +2% | $32,200 |
| 2021 | $3,573 +0.7% | $32,200 |
| 2020 | $3,549 -3.8% | $32,200 |
| 2019 | $3,690 +1.3% | $32,200 |
| 2018 | $3,642 | $32,200 |
| 2017 | $3,642 | $32,200 |
| 2016 | $3,642 +2.7% | $32,200 -3.9% |
| 2015 | $3,547 -1.5% | $33,500 |
| 2014 | $3,602 | $33,500 |
| 2013 | $3,602 +0% | $33,500 |
| 2012 | $3,602 -0.9% | $33,500 |
| 2011 | $3,633 +1.2% | $33,500 |
| 2010 | $3,591 +32.4% | $33,500 +4.7% |
| 2005 | $2,712 +12.3% | $32,000 |
| 2004 | $2,415 -10.3% | $32,000 |
| 2003 | $2,694 | $32,000 |
Find assessor info on the county website
Monthly payment
Est. payment
Payment breakdown
Explore the cost of this home by adjusting the details. Changes won't be saved.Climate risks
Neighborhood: Highland-Perkins
- $273,2003 bd2 ba1.8k sqft12336 Perkins Rd, Baton Rouge, LA 70810Off Market

- $386,500-- bd-- ba2.8k sqft12316 Perkins Rd, Baton Rouge, LA 70810Off Market
- $--3 bd2 ba1.8k sqft12336 Perkins Rd #ID1519872P, Baton Rouge, LA 70810Off Market
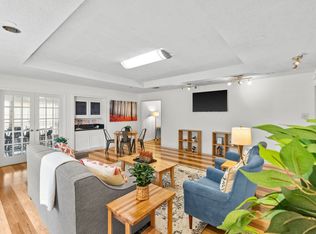
- $70,000-- bd-- ba-- sqft12346 Perkins Rd, Baton Rouge, LA 70810Off Market
Similar homes
- $410,0004 bd3 ba2.2k sqft536 Warbler Crossing Ave, Baton Rouge, LA 70810For Sale
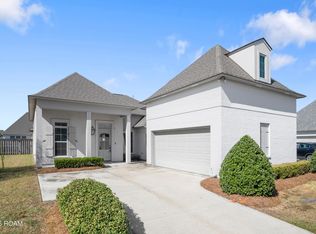
 MLS ID #200UQL, Rory Breland, Blackstone Partners LLC. ROAM MLS
- $420,0004 bd3 ba2.2k sqft732 Troutbeck Dr, Baton Rouge, LA 70810For Sale
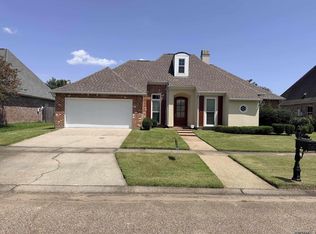 MLS ID #2026018696, Joseph Dupard, Coldwell Banker ONE. ROAM MLS
- $430,0004 bd3 ba2.2k sqft733 Troutbeck Dr, Baton Rouge, LA 70810For Sale
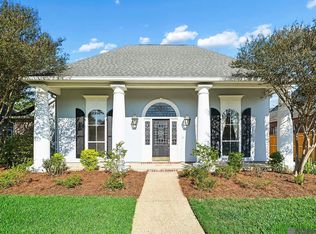 MLS ID #2026016621, Jessica Barraza, Keller Williams Realty-First Choice. ROAM MLS
- $399,0003 bd4 ba2.2k sqft12523 Windermere Oaks Ct, Baton Rouge, LA 70810For Sale
 MLS ID #2026008425, Kristen Dillman, Compass - Perkins. ROAM MLS
- $422,9004 bd2 ba2.1k sqft841 Troutbeck Dr, Baton Rouge, LA 70810For SaleMLS ID #2026008645, David Landry, David Landry Real Estate, LLC. ROAM MLS
- $389,9004 bd4 ba2.8k sqft10754 Hillglen Ave, Baton Rouge, LA 70810For SaleMLS ID #2026016763, Alissa Jenkins, Compass - Perkins. ROAM MLS
- $566,5004 bd3 ba2.6k sqft1415 Notting Hill Dr, Baton Rouge, LA 70810For SaleMLS ID #200VKF, Sharon Dallalio, LPT Realty, LLC. ROAM MLS
- $374,9003 bd2 ba2k sqft10637 Ridgebrook Ave, Baton Rouge, LA 70809For SaleMLS ID #200UBX, Kurt Clements, ListWithFreedom.com, Inc. ROAM MLS
- $375,0003 bd2 ba1.9k sqft562 Heron Point Dr, Baton Rouge, LA 70810For SaleMLS ID #200SBG, Debbie Hanna, Gaspard & Co Real Estate LLC. ROAM MLS
- $335,0004 bd2 ba2.1k sqft11723 Rue Baton, Baton Rouge, LA 70810For SaleMLS ID #200IMV, Amber Desselle, Coldwell Banker ONE. ROAM MLS
- $340,0003 bd3 ba2.5k sqft1056 E Lakeview Dr, Baton Rouge, LA 70810For SaleMLS ID #200MMV, Timothy Houk, Keller Williams Realty Red Stick Partners. ROAM MLS
- $399,5004 bd3 ba2k sqft14518 Market North Dr, Baton Rouge, LA 70810For SaleMLS ID #2026011304, Feng Gao, GoldenX Realty. ROAM MLS
- $389,0003 bd3 ba2.3k sqft1007 Oak Hills Pkwy, Baton Rouge, LA 70810For SaleMLS ID #2025019098, Elaine Meroney, Compass - Perkins. ROAM MLS
- $384,5004 bd3 ba1.8k sqft13003 Great Tern Ave, Baton Rouge, LA 70810For SaleMLS ID #200JQJ, Robby Durham, Durham Real Estate Inc. ROAM MLS
- $418,5004 bd2 ba2.4k sqft9797 Market West Dr, Baton Rouge, LA 70810For SaleMLS ID #2026010302, Kim Blanchard, Compass - Perkins. ROAM MLS
- $375,0004 bd3 ba2.1k sqft10838 Hillbrook Ave, Baton Rouge, LA 70810For SaleMLS ID #2026018295, Kevin Phillips, Keller Williams Realty-First Choice. ROAM MLS
- $295,0004 bd3 ba2.5k sqft1434 Charing Cross Dr, Baton Rouge, LA 70810For SaleMLS ID #2026016311, Charisse Hanchey, Coldwell Banker ONE. ROAM MLS
- $400,0004 bd2 ba2k sqft505 Silverbill Ln, Baton Rouge, LA 70810For SaleMLS ID #2026018055, Brooke Stevens, Keyfinders Team Realty. ROAM MLS
- $475,0003 bd2 ba2.5k sqft12128 Oak Haven Ave, Baton Rouge, LA 70810For SaleMLS ID #2026012420, Kevin Young, RE/MAX Professional. ROAM MLS
