Welcome to 14410 Lindenshire Lane, a beautifully updated Colonial in Sussex, one of Henrico's established West End neighborhoods. Offering 2,915 square feet, four bedrooms, and two-and-a-half baths, this home blends timeless architecture with thoughtful modern updates and an ideal floor plan. A welcoming foyer with refinished hardwood floors, dentil molding, and a convenient powder room opens to elegant living spaces filled with natural light, high ceilings, arched doorways, and detailed millwork. The formal dining room showcases classic wainscoting, while the separate sitting room offers flexibility for entertaining, relaxing, or working from home. The inviting family room features custom built-ins and a wood-burning brick fireplace. At the heart of the home, the kitchen was completely redesigned by Tennessee Designs in 2024 with custom cabinetry, updated countertops, tile backsplash, apron-front sink, pantry, island seating, designer lighting, new appliances, and propane gas cooking. The adjoining sunroom is filled with windows and offers new flooring (2024), dentil molding, a ceiling fan, and direct access to the backyard. A spacious laundry/mudroom with built-in storage connects to the attached two-car garage.
Upstairs, new carpet (2023) extends throughout. The primary suite features French doors, a walk-in closet, and a beautifully renovated bath with a skylight, dual vanity, soaking tub, and walk-in shower. Three additional bedrooms provide generous space, with the fourth offering exceptional flexibility as a rec room, playroom, media room, or home office. Outside, enjoy a fenced backyard with a patio, irrigation system, & storage shed. Additional updates include the roof (2022), windows (2022), primary bath (2023), water heater (2023), exterior paint (2023), refinished hardwood floors (2024), upstairs HVAC (2024), central vacuum, and a walk-up attic w/custom shelving.
Conveniently located near Gayton & Gaskins Roads, Sussex offers easy access to premier shopping, dining, parks, and major commuter routes.
Coming soon 08/06
$695,000
11410 Lindenshire Ln, Henrico, VA 23238
4beds
2,915sqft
:
Get pre-qualified$4,292/mo
Single Family Residence
Built in 1994
0.41 Acres Lot
$749,900 Zestimate®
$238/sqft
$6/mo HOA
What's special
- 1 day |
- 378 |
- 30 |
Zillow last checked:
Listing updated:
Listed by:
Tina Morris 804-638-4944,
Engel & Volkers Richmond 804-476-9870
Source: CVRMLS,MLS#: 2619234 Originating MLS: Central Virginia Regional MLS
Originating MLS: Central Virginia Regional MLSFacts & features
Interior
Bedrooms & bathrooms
- Bedrooms: 4
- Bathrooms: 3
- Full bathrooms: 2
- 1/2 bathrooms: 1
Primary bedroom
- Description: New carpet, Large walk-in, updated ensuite
- Level: Second
- Dimensions: 12.9 x 6.7
Bedroom 2
- Description: New carpet, Ceiling Fan, Closet
- Level: Second
- Dimensions: 15.4 x 11.3
Bedroom 3
- Description: Walk-up attic, new carpet, Walk-in closet
- Level: Second
- Dimensions: 15.6 x 9.7
Dining room
- Description: Wainscoting, dentil molding, door to kitchen
- Level: First
- Dimensions: 13.0 x 12.5
Dining room
- Description: Breakfast Nook off of Kitchen and Sun room
- Level: First
- Dimensions: 11.5 x 9.3
Family room
- Description: WB Fireplace, Hardwoods, Built-ins
- Level: First
- Dimensions: 12.9 x 21.3
Foyer
- Description: Refinished Hardwoods, Half Bath, Coat Closet
- Level: First
- Dimensions: 9.5 x 14.11
Other
- Description: Tub & Shower
- Level: Second
Half bath
- Level: First
Kitchen
- Description: Remodeled 2024, Island, To ceiling cabinets
- Level: First
- Dimensions: 19.5 x 11.11
Living room
- Description: Sitting room or Home Office,
- Level: First
- Dimensions: 12.9 x 12.5
Recreation
- Description: Two closets, ceiling fan, new carpet
- Level: Second
- Dimensions: 19.1 x 22.2
Sitting room
- Description: New floors, Views of Backyard, Walls of windows
- Level: First
- Dimensions: 14.0 x 11.7
Heating
- Electric, Forced Air, Propane, Wood, Zoned
Cooling
- Central Air, Electric, Zoned
Appliances
- Included: Dishwasher, Electric Water Heater, Gas Cooking, Disposal, Microwave, Oven, Refrigerator, Washer
- Laundry: Dryer Hookup
Features
- Bookcases, Built-in Features, Breakfast Area, Ceiling Fan(s), Dining Area, Separate/Formal Dining Room, Double Vanity, Eat-in Kitchen, Fireplace, Granite Counters, Kitchen Island, Bath in Primary Bedroom, Pantry, Recessed Lighting, Walk-In Closet(s), Central Vacuum
- Flooring: Partially Carpeted, Wood
- Windows: Thermal Windows
- Basement: Crawl Space
- Attic: Floored,Walk-up
- Number of fireplaces: 1
- Fireplace features: Masonry, Wood Burning
Interior area
- Total interior livable area: 2,915 sqft
- Finished area above ground: 2,915
- Finished area below ground: 0
Property
Parking
- Total spaces: 2
- Parking features: Attached, Driveway, Garage, Garage Door Opener, Paved, Garage Faces Rear, Garage Faces Side
- Attached garage spaces: 2
- Has uncovered spaces: Yes
Features
- Levels: Two
- Stories: 2
- Patio & porch: Front Porch
- Exterior features: Sprinkler/Irrigation, Out Building(s), Storage, Shed, Paved Driveway
- Pool features: None
- Fencing: Back Yard,Fenced
Lot
- Size: 0.41 Acres
- Features: Level
- Topography: Level
Details
- Additional structures: Outbuilding
- Parcel number: 7377488302
- Zoning description: R2
Construction
Type & style
- Home type: SingleFamily
- Architectural style: Two Story
- Property subtype: Single Family Residence
Materials
- Drywall, Frame, HardiPlank Type
- Roof: Composition
Condition
- Resale
- New construction: No
- Year built: 1994
Utilities & green energy
- Sewer: Public Sewer
- Water: Public
Community & HOA
Community
- Features: Home Owners Association
- Subdivision: Sussex
HOA
- Has HOA: Yes
- Services included: Common Areas
- HOA fee: $75 annually
Location
- Region: Henrico
Financial & listing details
- Price per square foot: $238/sqft
- Tax assessed value: $667,900
- Annual tax amount: $5,543
- Date on market: 7/24/2026
- Ownership: Individuals
- Ownership type: Sole Proprietor
Estimated market value
$749,900
$712,000 - $787,000
$3,234/mo
Price history
| Date | Event | Price |
|---|---|---|
| 6/13/2023 | Sold | $658,800+16.6%$226/sqft |
Source:  CVRMLS #2310264 Report a problem CVRMLS #2310264 Report a problem | ||
| 5/16/2023 | Pending sale | $565,000$194/sqft |
Source: CVRMLS #2310264 Report a problem | ||
| 5/12/2023 | Listed for sale | $565,000+2.9%$194/sqft |
Source: CVRMLS #2310264 Report a problem | ||
| 4/29/2023 | Listing removed | -- |
Source: Owner Report a problem | ||
| 4/10/2023 | Listed for sale | $549,000+34.2%$188/sqft |
Source: Owner Report a problem | ||
| 7/15/2008 | Sold | $409,000+25.9%$140/sqft |
Source: Public Record Report a problem | ||
| 8/25/2003 | Sold | $324,950$111/sqft |
Source: Public Record Report a problem | ||
Public tax history
| Year | Property taxes | Tax assessment |
|---|---|---|
| 2025 | $5,544 +1.1% | $667,900 +3.5% |
| 2024 | $5,486 +20.3% | $645,400 +20.3% |
| 2023 | $4,561 +14.5% | $536,600 +14.5% |
| 2022 | $3,985 +12.2% | $468,800 +14.8% |
| 2021 | $3,553 +2.5% | $408,400 +0.6% |
| 2020 | $3,465 +2.4% | $405,900 +1.9% |
| 2019 | $3,383 | $398,300 +2.4% |
| 2018 | $3,383 +100% | $388,900 |
| 2017 | $1,692 -46.5% | $388,900 +7% |
| 2016 | $3,161 +12.6% | $363,300 |
| 2015 | $2,808 | $363,300 +12.6% |
| 2014 | $2,808 | $322,700 |
| 2013 | -- | $322,700 |
| 2012 | -- | $322,700 -10.6% |
| 2011 | -- | $360,800 |
| 2010 | -- | $360,800 -3.7% |
| 2009 | -- | $374,800 |
Find assessor info on the county website
Monthly payment
Est. payment
Payment breakdown
Explore the cost of this home by adjusting the details. Changes won't be saved.Climate risks
Neighborhood: Sussex
Nearby schools
GreatSchools rating
- 6/10Pinchbeck Elementary SchoolGrades: PK-5Distance: 1.8 mi
- 2/10Quioccasin Middle SchoolGrades: 6-8Distance: 2.1 mi
- 7/10Godwin High SchoolGrades: 9-12Distance: 0.9 mi
Schools provided by the listing agent
- Elementary: Pinchbeck
- Middle: Quioccasin
- High: Godwin
Source: CVRMLS. This data may not be complete. We recommend contacting the local school district to confirm school assignments for this home.
- $506,0004 bd2 ba2k sqft11408 Lindenshire Ln, Henrico, VA 23238Off Market
- $642,3004 bd2 ba2.5k sqft11412 Lindenshire Ln, Henrico, VA 23238Off Market
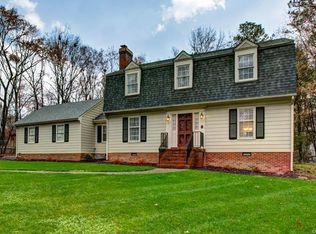
- $599,4004 bd2 ba2.2k sqft11415 Yeomans Dr, Henrico, VA 23238Off Market
- $660,5004 bd3 ba2.5k sqft11413 Yeomans Dr, Henrico, VA 23238Off Market
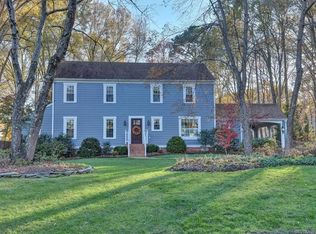
- $625,2004 bd2 ba3k sqft11409 Lindenshire Ln, Henrico, VA 23238Off Market
- $565,3004 bd3 ba2.6k sqft11417 Yeomans Dr, Henrico, VA 23238Off Market
- $666,1004 bd2 ba2.3k sqft11406 Lindenshire Ln, Henrico, VA 23238Off Market
- $653,2004 bd3 ba2.6k sqft11407 Lindenshire Ln, Henrico, VA 23238Off Market
A local agent can set up tours, give advice and negotiate with sellers.
Similar homes
- $624,9504 bd3 ba3k sqft1605 Harborough Rd, Henrico, VA 23238For Sale
 MLS ID #2620144, Nathan Mayhew, EXP Realty, LLC. CVRMLS
 - $595,0004 bd3 ba2.2k sqft11414 Lindenshire Ln, Henrico, VA 23238For Sale
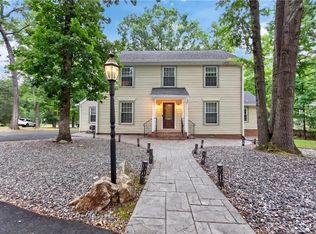 MLS ID #10644807, Patrick Clark. REIN Inc.
 - $675,0005 bd3 ba2.8k sqft3113 Cool Stream Dr, Henrico, VA 23233For Sale
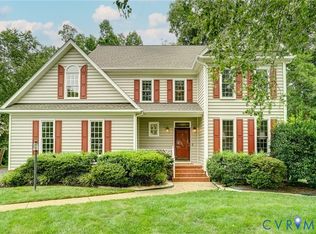 MLS ID #2620129, Catherine Noonan, Shaheen Ruth Martin & Fonville. CVRMLS
 - $609,0004 bd3 ba2.6k sqft10804 Virginia Way Ct, Henrico, VA 23238For Sale
 MLS ID #2619661, Joo Lee, Virginia Capital Realty. CVRMLS
 - $430,0004 bd3 ba2.2k sqft1511 Westshire Ln, Henrico, VA 23238For SaleMLS ID #2618823, Jenny Maraghy, Compass. CVRMLS
- $789,9505 bd4 ba3.6k sqft3019 Huntwick Ct, Henrico, VA 23233For SaleMLS ID #2619102, John Jr. Daylor, Joyner Fine Properties. CVRMLS
- $649,9504 bd3 ba2.8k sqft1801 Windingridge Dr, Henrico, VA 23238For SaleMLS ID #2616457, Barbara Bennett, Long & Foster REALTORS. CVRMLS
- $689,0004 bd3 ba2.2k sqft12524 Cambie Pl, Henrico, VA 23233For Sale By Owner
- $677,0005 bd3 ba2.7k sqft9304 Venetian Way, Henrico, VA 23229For SaleMLS ID #2619463, Almedina Pjetrovic, United Real Estate Richmond. CVRMLS
- $819,0005 bd4 ba3.1k sqft509 Weston Ct, Henrico, VA 23238For SaleMLS ID #2617659, Steve Sawyer, Brick & Ivy Real Estate Collective. CVRMLS
- $724,9504 bd3 ba2.4k sqft9607 Infinity Ter, Richmond, VA 23238For SaleMLS ID #2617498, Kevin Currie, Hometown Realty. CVRMLS
- $649,0004 bd2 ba2k sqft1704 Taft Pl, Henrico, VA 23238For SaleMLS ID #2613989, Kevin Randesi, 804 Real Estate, LLC. CVRMLS
- $485,0004 bd3 ba1.9k sqft1617 Swinton Ln, Henrico, VA 23238For SaleMLS ID #2615947, Robbie Tyler, ERA Woody Hogg & Assoc. CVRMLS
- $679,9504 bd3 ba2.7k sqft9717 Pemberton Crossing Dr, Henrico, VA 23294For SaleMLS ID #2619330, Raven Sickal, Open Gate Realty Group. CVRMLS
- $729,0005 bd4 ba2.9k sqft3700 Bremerton Dr, Henrico, VA 23233For SaleMLS ID #2616339, Matthew Sugg, J&H Capital LLC. CVRMLS
- $599,9504 bd3 ba2.4k sqft2024 Rockstone Pl, Henrico, VA 23238For SaleMLS ID #2607904, Dzemal Dukic, Virginia Capital Realty. CVRMLS
- $669,9505 bd4 ba3k sqft2909 Laurel Woods Ln, Henrico, VA 23233For SaleMLS ID #2611118, Patricia Saravia, Boyd Realty Group. CVRMLS
- $950,0004 bd3 ba3.4k sqft10000 Ramsbury Way, Henrico, VA 23238For SaleMLS ID #2609498, Jess Houser, Nest Realty Group. CVRMLS
- $799,0005 bd4 ba3.4k sqft3704 Ivy Home Ct, Henrico, VA 23233For SaleMLS ID #2617915, Daphne MacDougall, The Steele Group. CVRMLS
- $499,9504 bd2 ba2.2k sqft12412 Oakhampton Ter, Henrico, VA 23233For SaleMLS ID #2618725, Sarah Jarvis, Samson Properties. CVRMLS
