Discover the perfect blend of comfort, charm, and functionality in this beautiful 4-bedroom, 2-bath home! Designed with an inviting open layout, this home features soaring ceilings, beautiful hardwood flooring, and a cozy wood-burning fireplace that creates a warm and welcoming atmosphere. The spacious kitchen boasts granite countertops and opens seamlessly into the living area, making it ideal for everyday living and entertaining. The private primary suite offers a relaxing retreat, complete with an ensuite bathroom and walk-in closet. Step outside and enjoy the peaceful surroundings, mature landscaping, and spacious fenced backyard. The large covered patio provides the perfect setting for morning coffee, weekend gatherings, or unwinding after a long day. Situated in a sought-after school district, this property may also qualify for USDA Rural Development financing with zero down payment for eligible buyers! Whether you're searching for your next family home or simply looking for a place to enjoy comfortable living, this property has so much to offer. Don't let this opportunity pass you by! Schedule your private showing today!
For sale
$260,000
4932 Players Loop, Shreveport, LA 71107
4beds
1,594sqft
Single Family Residence
Built in 2013
8,712 Square Feet Lot
$-- Zestimate®
$163/sqft
$-- HOA
What's special
Mature landscapingInviting open layoutLarge covered patioGranite countertopsPeaceful surroundingsPrivate primary suiteEnsuite bathroom
- 1 day
- 105
- 25
Likely to sell faster than
Zillow last checked:
Listing updated:
Listed by:
Jennifer Anaya 0995704233 318-658-0345,
East Bank Real Estate 318-658-0345
Source: NTREIS,MLS#: 21441237
Facts & features
Interior
Bedrooms & bathrooms
- Bedrooms: 4
- Bathrooms: 2
- Full bathrooms: 2
Primary bedroom
- Features: Ceiling Fan(s), En Suite Bathroom
- Level: First
- Dimensions: 0 x 0
Primary bathroom
- Features: Built-in Features, Dual Sinks, Jetted Tub, Solid Surface Counters, Separate Shower, Walk-In Shower
- Level: First
- Dimensions: 0 x 0
Kitchen
- Features: Breakfast Bar, Built-in Features, Eat-in Kitchen, Granite Counters, Kitchen Island
- Level: First
- Dimensions: 0 x 0
Laundry
- Level: First
- Dimensions: 0 x 0
Living room
- Features: Ceiling Fan(s), Fireplace
- Level: First
- Dimensions: 0 x 0
Cooling
- Central Air, Ceiling Fan(s), Electric, Heat Pump
Appliances
- Included: Dishwasher, Electric Range, Electric Water Heater, Disposal, Microwave
- Laundry: Laundry in Utility Room
Features
- Eat-in Kitchen, Granite Counters, High Speed Internet, Kitchen Island, Open Floorplan, Cable TV, Vaulted Ceiling(s), Walk-In Closet(s)
- Flooring: Carpet, Ceramic Tile, Hardwood
- Has basement: No
- Number of fireplaces: 1
- Fireplace features: Living Room, Wood Burning
Interior area
- Total interior livable area: 1,594 sqft
Video & virtual tour
Property
Parking
- Total spaces: 2
- Parking features: Garage
- Attached garage spaces: 2
Features
- Levels: One
- Stories: 1
- Patio & porch: Covered
- Pool features: None
- Fencing: Back Yard,Privacy,Wood
Lot
- Size: 8,712 Square Feet
Details
- Parcel number: 191536018001700
Construction
Type & style
- Home type: SingleFamily
- Architectural style: Traditional,Detached
- Property subtype: Single Family Residence
Materials
- Brick, Stucco
- Foundation: Slab
- Roof: Shingle
Condition
- Year built: 2013
Utilities & green energy
- Sewer: Public Sewer
- Water: Public
- Utilities for property: Electricity Connected, Sewer Available, Separate Meters, Water Available, Cable Available
Community & HOA
Community
- Subdivision: Northwood Trace Sub
HOA
- Has HOA: No
Location
- Region: Shreveport
Financial & listing details
- Price per square foot: $163/sqft
- Tax assessed value: $199,650
- Annual tax amount: $3,164
- Date on market: 11/21/2026
- Cumulative days on market: 1 day
- Electric utility on property: Yes
Estimated market value
Not available
Estimated sales range
Not available
Not available
Price history
| Date | Event | Price |
|---|---|---|
| 11/21/2026 | Listed for sale | $260,000+6.1%$163/sqft |
Source: NTREIS #21441237 Report a problem | ||
| 6/14/2024 | Sold | -- |
Source: NTREIS #20594627 Report a problem | ||
| 5/14/2024 | Pending sale | $245,000$154/sqft |
Source:  Coldwell Banker Apex, Realtors #20594627 Report a problem | ||
| 5/14/2024 | Contingent | $245,000$154/sqft |
Source: NTREIS #20594627 Report a problem | ||
| 4/22/2024 | Listed for sale | $245,000+29.3%$154/sqft |
Source: NTREIS #20594627 Report a problem | ||
| 6/5/2018 | Sold | -- |
Source: Public Record Report a problem | ||
| 5/7/2018 | Pending sale | $189,500$119/sqft |
Source: Diamond Realty & Associates #224072 Report a problem | ||
| 4/13/2018 | Listed for sale | $189,500$119/sqft |
Source: Diamond Realty & Associates #224072 Report a problem | ||
| 11/13/2013 | Sold | -- |
Source: Public Record Report a problem | ||
Public tax history
| Year | Property taxes | Tax assessment |
|---|---|---|
| 2025 | $3,164 +0.5% | $19,965 |
| 2024 | $3,149 +4.2% | $19,965 +7.1% |
| 2023 | $3,021 +57.6% | $18,643 |
| 2022 | $1,917 0% | $18,643 |
| 2021 | $1,918 0% | $18,643 |
| 2020 | $1,918 +4.2% | $18,643 +2.2% |
| 2019 | $1,841 -36.6% | $18,235 |
| 2018 | $2,904 +6.2% | $18,235 |
| 2017 | $2,734 +67% | $18,235 |
| 2015 | $1,637 -6.8% | $18,235 -2.4% |
| 2014 | $1,756 | $18,690 |
Find assessor info on the county website
Monthly payment
Est. payment
Payment breakdown
Explore the cost of this home by adjusting the details. Changes won't be saved.Climate risks
Neighborhood: 71107
Nearby schools
Schools provided by the listing agent
- District: Caddo PSB
Source: NTREIS. This data may not be complete. We recommend contacting the local school district to confirm school assignments for this home.
Similar homes
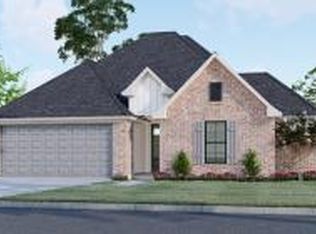
- $282,3004 bd2 ba1.7k sqft5894 Northwood Oaks, Shreveport, LA 71107New Construction
 NTREIS
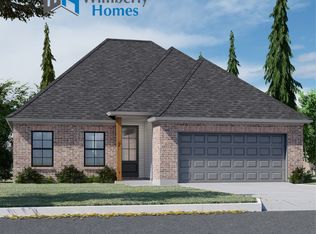
- from $280,5004 bd2 ba1.7k sqftThe Theriot B Plan, Northwood Oaks, Shreveport, LA 71107New Construction
 Wimberly Homes
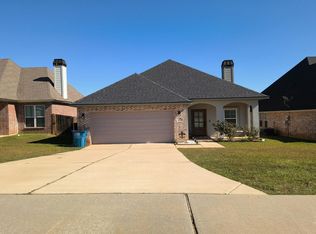
- from $282,3004 bd2 ba1.7k sqftThe Aspen Plan, Northwood Oaks, Shreveport, LA 71107New Construction
 Wimberly Homes
- $--3 bd4 ba1.6k sqft4907 Players Loop, Shreveport, LA 71107Auction
 Auction.com 2
