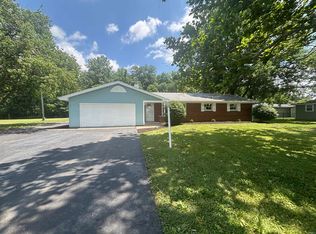
Country living at its best with this amazing home located in a beautiful peaceful country setting within NWACS district! Inside you will find 4 bedrooms with hardwood flooring, and 2 large amazing living spaces, (one with a gas fireplace), beautifully remodeled main bathroom, and additional 1/2 bath in basement that once was a full bath and can easily be converted back. 2022 was the facelift year complete with Energy efficient windows, Vinyl siding, Concrete driveway, Sidewalks, MASSIVE back patio complete with a Pergola that has speakers and a ceiling fan. Front porch also got the beauty treatment with stamped concrete added for extra aesthetics to the already magnificent landscape. Pride of ownership shouts from this immaculately taken care of home, but there is more.... Now for the workshop and hobby farm enthusiasts.... the 22x25 detached garage is a BONUS! even has its own electric panel and meter, just waiting for equipment to be added, or use it for all the extra "toys" that need stored. No need to store any lawn equipment in the garages, keep those in the 10 x 12 shed. There also isn't a HOA, so do as you wish on this level lot that backs up to a wooded parcel with wildlife visiting often. This is the kind of home dreams and memories are made at.
Closed
$279,900
12328 Johnson Rd, Churubusco, IN 46723
4beds
1,576sqft
Single Family Residence
Built in 1966
0.66 Acres Lot
$280,000 Zestimate®
$--/sqft
$1,783 Estimated rent
Home value
$280,000
$266,000 - $294,000
$1,783/mo
Zestimate® history
Owner options
List your home for rent
$1,783/mo
Rent Zestimate®
Find your next renter with Zillow Rental Manager. Plus, with online applications, you can quickly screen prospective tenants – for free.
$1,783/mo
Rent Zestimate®
Refinance and save
$1,818/mo
Est. payment
Refinancing to a lower rate could help reduce your monthly payments and save thousands over the life of the loan.
$1,818/mo
Est. payment
Explore your selling options
Work with a Zillow partner agent
Leverage their expertise and Zillow's premium Showcase listings to get your home seen by more buyers.
Get startedList with your own agent
Get your home in front of millions of buyers by listing it on Zillow.
Learn how to do itSell it yourself
Take full control of how buyers see your home on Zillow by listing For Sale by Owner (FSBO).
List your homeWhat's special
Gas fireplaceVinyl sidingEnergy efficient windowsBeautifully remodeled main bathroomMagnificent landscape
Zillow last checked:
Listing updated:
Listed by:
Linda James Cell:260-402-2468,
Coldwell Banker Real Estate Gr
Bought with:
Candice Everage, RB19001819
Weichert Realtors - Hoosier Heartland
Source: IRMLS,MLS#: 202632560
Facts & features
Interior
Bedrooms & bathrooms
- Bedrooms: 4
- Bathrooms: 2
- Full bathrooms: 1
- 1/2 bathrooms: 1
Bedroom 1
- Level: Upper
Bedroom 2
- Level: Upper
Dining room
- Level: Main
- Area: 80
- Dimensions: 10 x 8
Family room
- Level: Lower
- Area: 228
- Dimensions: 12 x 19
Kitchen
- Level: Main
- Area: 88
- Dimensions: 11 x 8
Living room
- Level: Main
- Area: 228
- Dimensions: 19 x 12
Heating
- Electric, Ceiling, Propane Tank Rented
Cooling
- Window Unit(s)
Appliances
- Included: Dishwasher, Microwave, Refrigerator, Washer, Electric Cooktop, Dryer-Electric, Oven-Built-In, Electric Oven, Electric Water Heater
- Laundry: Electric Dryer Hookup
Features
- Ceiling Fan(s), Laminate Counters, Tub/Shower Combination
- Flooring: Hardwood, Carpet, Vinyl
- Windows: Double Pane Windows, Insulated Windows, Window Treatments
- Basement: Concrete
- Number of fireplaces: 1
- Fireplace features: Living Room, Gas Log
Interior area
- Total structure area: 1,576
- Total interior livable area: 1,576 sqft
- Finished area above ground: 960
- Finished area below ground: 616
Property
Parking
- Total spaces: 2
- Parking features: Attached, Garage Door Opener, Concrete
- Attached garage spaces: 2
- Has uncovered spaces: Yes
Features
- Levels: Tri-Level
- Patio & porch: Porch Covered
Lot
- Size: 0.66 Acres
- Dimensions: 120 x 240 x 120 x 240
- Features: Level, 0-2.9999, Rural, Landscaped
Details
- Additional structures: Shed(s), Second Garage, Gazebo
- Parcel number: 020127401008.000044
Construction
Type & style
- Home type: SingleFamily
- Architectural style: Traditional
- Property subtype: Single Family Residence
Materials
- Vinyl Siding
- Foundation: Slab
- Roof: Asphalt,Shingle
Condition
- New construction: No
- Year built: 1966
Utilities & green energy
- Sewer: Septic Tank
- Water: Well
Green energy
- Energy efficient items: Roof, Windows
Community & HOA
Community
- Subdivision: None
Location
- Region: Churubusco
Financial & listing details
- Tax assessed value: $223,700
- Annual tax amount: $1,401
- Date on market: 8/11/2026
- Listing terms: Conventional,FHA,USDA Loan,VA Loan
Price history
| Date | Event | Price |
|---|---|---|
| 9/18/2026 | Sold | $279,900 |
Source:  IRMLS #202632560 Report a problem IRMLS #202632560 Report a problem | ||
| 8/14/2026 | Pending sale | $279,900 |
Source: IRMLS #202632560 Report a problem | ||
| 8/11/2026 | Listed for sale | $279,900 |
Source: IRMLS #202632560 Report a problem | ||
Public tax history
| Year | Property taxes | Tax assessment |
|---|---|---|
| 2025 | $1,481 +0.1% | $223,700 +3.8% |
| 2024 | $1,479 +17.5% | $215,500 +2.6% |
| 2023 | $1,259 +16.4% | $210,000 +13.8% |
| 2022 | $1,082 +21.8% | $184,600 +17.4% |
| 2021 | $889 +4.1% | $157,200 +17.1% |
| 2020 | $853 +16.1% | $134,300 +4.9% |
| 2019 | $735 +1.7% | $128,000 +11.9% |
| 2018 | $723 -12.1% | $114,400 +4.4% |
| 2017 | $822 -3.7% | $109,600 -5.4% |
| 2016 | $853 -1.7% | $115,800 +2.1% |
| 2014 | $868 +1.4% | $113,400 +5% |
| 2013 | $856 +6.1% | $108,000 +3.4% |
| 2011 | $807 | $104,400 +1.9% |
| 2010 | -- | $102,500 -9.9% |
| 2007 | -- | $113,700 +12.8% |
| 2005 | -- | $100,800 |
| 2004 | -- | $100,800 +127.5% |
| 2001 | -- | $44,300 +200.1% |
| 1999 | -- | $14,760 |
Find assessor info on the county website
Neighborhood: 46723
Nearby homes
- $325,0004 bd3 ba2.1k sqft12312 Johnson Rd, Churubusco, IN 46723Sold
- $20,100-- bd-- ba-- sqft12408 Johnson Rd, Churubusco, IN 46723Off Market
- $285,4003 bd2 ba1.7k sqft12308 Johnson Rd, Churubusco, IN 46723Off Market
- $272,3003 bd2 ba1.7k sqft12420 Johnson Rd, Churubusco, IN 46723Off Market
- $322,0004 bd2 ba2k sqft12220 Johnson Rd, Churubusco, IN 46723Off Market
- $343,5003 bd2 ba2.5k sqft12433 Johnson Rd, Churubusco, IN 46723Off Market
- $245,3003 bd1 ba1.1k sqft12508 Johnson Rd, Churubusco, IN 46723Off Market
- $273,7004 bd1 ba2.5k sqft12202 Johnson Rd, Churubusco, IN 46723Off Market
Nearby schools
GreatSchools rating
- 8/10Arcola SchoolGrades: K-5Distance: 6.8 mi
- 7/10Carroll Middle SchoolGrades: 6-8Distance: 2.4 mi
- 8/10Carroll High SchoolGrades: 9-12Distance: 2.3 mi
Schools provided by the listing agent
- Elementary: Eel River
- Middle: Carroll
- High: Carroll
- District: Northwest Allen County
Source: IRMLS. This data may not be complete. We recommend contacting the local school district to confirm school assignments for this home.
Sell for more on Zillow
Get a Zillow Showcase℠ listing at no additional cost and you could sell for .
$280,000
2% more
+$5,600
With Zillow Showcase(estimated)
$285,600
Sell for more on Zillow
Get a Zillow Showcase℠ listing at no additional cost and you could sell for .
$280,000
2% more
+$5,600
With Zillow Showcase(estimated)
$285,600
- Indiana
- Allen County
- Churubusco
- 46723
- 12328 Johnson Rd
