Skip main navigation
Pending
  • $290,000

    12329 Wolf Run Rd, Noblesville, IN 46060

    3beds
    1,540sqft
    : 
    $1,934/mo
    Get pre-qualified
    Single Family Residence
    Built in 2004
    8,712 Square Feet Lot
    $286,200 Zestimate®
    $--/sqft
    $-- HOA

    What's special

    Vinyl sidingGreat curb appealSoaker tubTwo additional bedroomsSleek epoxy floorDual sink vanityEat in kitchen
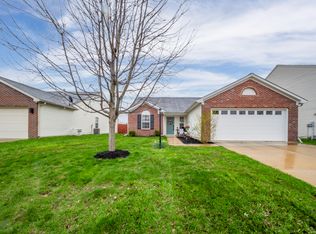
    Open House this Sunday 8/23 from 12:30 - 2! Low Maintenance Home! Move in Ready! Fantastic Neighborhood! Starting with the exterior of vinyl siding, concrete drive, and a fenced backyard with a gazebo! Great curb appeal! Enjoy the amenities of a neighborhood pool, playground, tennis courts, and walking path! On the interior of the home, enjoy that the home has been laid out carefully with an open floor plan combining an eat in kitchen with a family room centered around the gas log fireplace! Kitchen comes equipped with stainless appliances, butcher block counters, and a subway tile backsplash! The split bedroom floor plan is perfect for family or guests. A large owner's suite and walk in closet which also hosts an ensuite bathroom including a dual sink vanity, stand up shower, and soaker tub! On the opposite side of the home lies two additional bedrooms, one with a walk-in closet, and an additional full bathroom to share! Attached 2 car garage with a sleek epoxy floor! This home is turn-key and just minutes from Hamilton Town Center! Accepting all financing types!
    32 days
    1,820
    185

    Likely to sell faster than

    Zillow last checked:

    Listing updated:

    Listed by:

    Nick Krieg Cell:260-571-0178,

    Empire Real Estate LLC

    Source: IRMLS,MLS#: 202633779MLS Logo

      Facts & features

      Interior

      Bedrooms & bathrooms
      • Bedrooms: 3
      • Bathrooms: 2
      • Full bathrooms: 2
      • Main level bedrooms: 3
      Bedroom 1
      • Level: Main
      Bedroom 2
      • Level: Main
      Dining room
      • Level: Main
      • Area: 84
      • Dimensions: 14 x 6
      Kitchen
      • Level: Main
      • Area: 140
      • Dimensions: 14 x 10
      Living room
      • Level: Main
      • Area: 280
      • Dimensions: 20 x 14
      Heating
      • Natural Gas, Forced Air
      Cooling
      • Central Air
      Appliances
      • Included: Dishwasher, Microwave, Refrigerator, Electric Range, Electric Water Heater
      Features
      • 1st Bdrm En Suite, Eat-in Kitchen, Open Floorplan, Split Br Floor Plan, Double Vanity, Tub and Separate Shower, Tub/Shower Combination, Main Level Bedroom Suite
      • Flooring: Laminate
      • Basement: Concrete
      • Number of fireplaces: 1
      • Fireplace features: Living Room, Gas Log
      Interior area
      • Total structure area: 1,540
      • Total interior livable area: 1,540 sqft
      • Finished area above ground: 1,540
      • Finished area below ground: 0
      Video & virtual tour

      Property

      Parking
      • Total spaces: 2
      • Parking features: Attached, Garage Door Opener, Garage Utilities
      • Attached garage spaces: 2
      Features
      • Levels: One
      • Stories: 1
      • Patio & porch: Covered, Patio
      • Pool features: Association
      • Has spa: Yes
      • Spa features: Jet/Garden Tub
      • Fencing: Privacy,Wood
      Lot
      • Size: 8,712 Square Feet
      • Dimensions: 66x132
      • Features: Corner Lot, Irregular Lot, Level, 0-2.9999, City/Town/Suburb, Landscaped
      Details
      • Parcel number: 291115012008.000022

      Construction

      Type & style
      • Home type: SingleFamily
      • Architectural style: Ranch
      • Property subtype: Single Family Residence
      Materials
      • Vinyl Siding
      • Foundation: Slab
      • Roof: Shingle
      Condition
      • New construction: No
      • Year built: 2004

      Utilities & green energy

      • Sewer: City
      • Water: City

      Community & HOA

      Community
      • Features: Playground, Pool, Tennis Court(s), Sidewalks
      • Subdivision: Deer Path
      Location
      • Region: Noblesville

      Financial & listing details

      • Tax assessed value: $285,300
      • Annual tax amount: $3,012
      • Date on market: 8/19/2026
      • Listing terms: Cash,Conventional,FHA,VA Loan

        Estimated market value

        $286,200

        $272,000 - $301,000

        $2,058/mo

        Price history

        DateEventPrice
        9/11/2026Pending sale$290,000
        Source: IRMLS #202633779 Report a problem
        8/19/2026Listed for sale$290,000+0.2%
        Source: IRMLS #202633779 Report a problem
        4/17/2025Listing removed$289,500$188/sqft
        Source: MIBOR as distributed by MLS GRID #22023755 Report a problem
        2/28/2025Pending sale$289,500$188/sqft
        Source: MIBOR as distributed by MLS GRID #22023755 Report a problem
        2/26/2025Listed for sale$289,500+37.9%$188/sqft
        Source: MIBOR as distributed by MLS GRID #22023755 Report a problem
        2/21/2021Sold$210,000$136/sqft
        Source: Agent Provided Report a problem
        1/19/2021Pending sale$210,000+27.3%$136/sqft
        Source: MIBOR as distributed by MLS GRID #21761189 Report a problem
        4/27/2018Sold$165,000$107/sqft
        Source: MIBOR as distributed by MLS GRID #21552207 Report a problem
        4/27/2018Listed for sale$165,000$107/sqft
        Source: RE/MAX Legends Group #21552207 Report a problem
        3/27/2018Pending sale$165,000$107/sqft
        Source: RE/MAX Legends Group #21552207 Report a problem
        3/26/2018Listed for sale$165,000$107/sqft
        Source: RE/MAX Legends Group #21552207 Report a problem
        3/19/2018Pending sale$165,000$107/sqft
        Source: RE/MAX Legends Group #21552207 Report a problem
        3/19/2018Listed for sale$165,000+26.1%$107/sqft
        Source: RE/MAX Legends Group #21552207 Report a problem
        8/27/2009Sold$130,900-1.2%$85/sqft
        Source: MIBOR as distributed by MLS GRID #2933125 Report a problem
        7/4/2009Listed for sale$132,500$86/sqft
        Source: F. C. Tucker Company, Inc #2933125 Report a problem

        Public tax history

        YearProperty taxesTax assessment
        2025$3,114 -2.1%$285,300 +5%
        2024$3,179 +15.2%$271,800 -1.5%
        2023$2,759 +21.7%$275,900 +18.6%
        2022$2,267 +7.9%$232,700 +19.6%
        2021$2,101 +9%$194,600 +7.8%
        2020$1,927 +4.1%$180,500 +8.4%
        2019$1,851 +11.8%$166,500 +8%
        2018$1,656 +8.1%$154,200 +9.5%
        2017$1,532 +7.2%$140,800 +5.8%
        2016$1,429 +1.8%$133,100 +0.8%
        2014$1,404 +9.2%$132,100 +7.9%
        2013$1,286 -2.6%$122,400 -2.5%
        2012$1,320 +9.8%$125,500 +5.6%
        2011$1,202 +5.4%$118,800
        2010$1,140 +5.8%$118,800 +0.6%
        2009$1,078 -1.4%$118,100
        2007$1,093 -18.4%$118,100
        2006$1,340 $118,100 +2.6%
        2005-- $115,100
        Find assessor info on the county website

        Monthly payment

        Est. payment

        Payment breakdown

        Explore the cost of this home by adjusting the details. Changes won't be saved.
        All calculations are estimates and provided by Zillow, Inc. for informational purposes only. Actual amounts may vary.
        HOA fees may include property taxes on listings classified as Co-Ops. Contact the listing agent and/or owner for fee details.
        See how much you could borrow to make a competitive offer.

        Climate risks

        Neighborhood: 46060

        Getting around

        10 / 100
        Car-Dependent
        53 / 100
        Bikeable

        Nearby schools

        GreatSchools rating
        Schools provided by the listing agent
        • Elementary: Deer Creek
        • Middle: Hamilton Southeastern
        • High: Hamilton Southeastern
        • District: Hamilton Southeastern Schools

        Source: IRMLS. This data may not be complete. We recommend contacting the local school district to confirm school assignments for this home.

        A local agent can set up tours, give advice and negotiate with sellers.

        Browse local experts