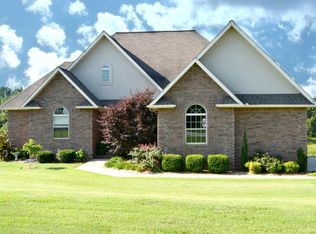
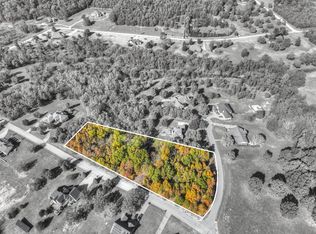
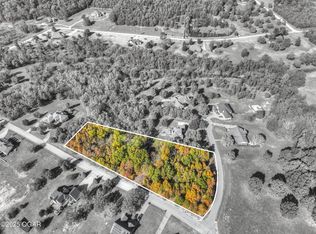
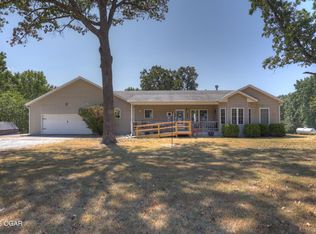
2153 S Loma Linda Dr is where modern design meets a private, wooded setting on 1.5 acres.
Located in the highly esteemed gated golfing community, this beautifully updated 5-bedroom, 3.5-bath home was designed to take full advantage of its surroundings, with soaring ceilings, abundant natural light and expansive glass door wall slides and stacks to open the living space to a private composite deck overlooking the trees.
Inside, the dramatic stone fireplace anchors the main living area, while the kitchen pairs natural cabinetry with granite countertops, a farmhouse sink, gas range with pot filler and water filtration system.
The primary suite feels more like a private retreat, featuring heated floors, quartz double vanities, a walk-in closet and an impressive oversized walk-in shower with multiple shower heads.
The finished walkout basement adds another level of versatility with a second living area, bedroom, full bath and bar area complete with a wine cooler.
Thoughtful upgrades continue throughout the home with programmable power shades and fully owned solar panels, combining luxury with efficiency.
From the striking architecture and custom finishes to the walls of glass framing the wooded views, this is a home that feels equally suited for quiet mornings, entertaining guests and simply enjoying the privacy of its setting.
Active
$499,999
2153 S Loma Linda Dr, Loma Linda, MO 64804
5beds
3,400sqft
Single Family Residence
Built in 1996
1.52 Acres Lot
$483,200 Zestimate®
$147/sqft
$-- HOA
What's special
Dramatic stone fireplaceGranite countertopsPrivacy of its settingCustom finishesWater filtration systemQuartz double vanitiesProgrammable power shades
- 20 hours
- 261
- 34
Zillow last checked:
Listing updated:
Listed by:
Pink Homes, Brian Pink,
KELLER WILLIAMS REALTY ELEVATE
Source: Ozark Gateway AOR,MLS#: 265378
Facts & features
Interior
Bedrooms & bathrooms
- Bedrooms: 5
- Bathrooms: 4
- Full bathrooms: 3
- 1/2 bathrooms: 1
Primary bedroom
- Dimensions: 15 x 15
Bedroom 2
- Dimensions: 11 x 11
Bedroom 3
- Dimensions: 21 x 9
Bedroom 4
- Dimensions: 15 x 12
Bedroom 5
- Dimensions: 14 x 11
Dining room
- Dimensions: 13 x 10
Family room
- Dimensions: 14 x 13
Kitchen
- Dimensions: 15 x 13
Living room
- Dimensions: 16 x 13
Heating
- Pellet Stove
Cooling
- Has cooling: Yes
Features
- Ceiling Fan(s)
- Flooring: Carpet, Wood
- Basement: Finished,Full
- Has fireplace: Yes
- Fireplace features: Pellet Stove
Interior area
- Total structure area: 3,400
- Total interior livable area: 3,400 sqft
- Finished area above ground: 1,700
- Finished area below ground: 1,700
Property
Parking
- Total spaces: 2
- Parking features: Garage Door Opener
- Attached garage spaces: 2
- Details: 2 Car Att Garage
Features
- Patio & porch: Covered, Deck, Patio
- Fencing: None
- Has view: Yes
Lot
- Size: 1.52 Acres
- Dimensions: 175 x 377.95
Details
- Parcel number: 071012003002008001
Construction
Type & style
- Home type: SingleFamily
- Architectural style: Traditional
- Property subtype: Single Family Residence
Materials
- Stone, Vinyl, Wood
- Foundation: Concrete Perimeter
Condition
- Year built: 1996
Utilities & green energy
- Sewer: Private Sewer
Community & HOA
Location
- Region: Loma Linda
Financial & listing details
- Price per square foot: $147/sqft
- Tax assessed value: $237,800
- Annual tax amount: $3,099
- Date on market: 9/19/2026
- Listing terms: Cash,Conventional,FHA
Estimated market value
$483,200
$459,000 - $507,000
$3,212/mo
Price history
| Date | Event | Price |
|---|---|---|
| 9/19/2026 | Listed for sale | $499,999+4.4%$147/sqft |
Source:  Ozark Gateway AOR #265378 Report a problem Ozark Gateway AOR #265378 Report a problem | ||
| 5/15/2024 | Listing removed | -- |
Source: Ozark Gateway AOR #241646 Report a problem | ||
| 4/11/2024 | Listed for sale | $479,000$141/sqft |
Source: Ozark Gateway AOR #241646 Report a problem | ||
| 4/11/2024 | Listing removed | -- |
Source: Ozark Gateway AOR #240868 Report a problem | ||
| 3/25/2024 | Pending sale | $479,000$141/sqft |
Source: Ozark Gateway AOR #240868 Report a problem | ||
| 3/25/2024 | Listing removed | $479,000$141/sqft |
Source: Ozark Gateway AOR #240868 Report a problem | ||
| 3/6/2024 | Listed for sale | $479,000$141/sqft |
Source: Ozark Gateway AOR #240868 Report a problem | ||
| 3/4/2024 | Contingent | $479,000$141/sqft |
Source: Ozark Gateway AOR #240868 Report a problem | ||
| 3/4/2024 | Listed for sale | $479,000$141/sqft |
Source: Ozark Gateway AOR #240868 Report a problem | ||
| 3/4/2024 | Pending sale | $479,000$141/sqft |
Source: Ozark Gateway AOR #240868 Report a problem | ||
| 3/1/2024 | Listed for sale | $479,000+4.2%$141/sqft |
Source: Ozark Gateway AOR #240868 Report a problem | ||
| 9/26/2023 | Sold | -- |
Source: Agent Provided Report a problem | ||
| 8/23/2023 | Pending sale | $459,900$135/sqft |
Source: Ozark Gateway AOR #233572 Report a problem | ||
| 8/17/2023 | Listed for sale | $459,900$135/sqft |
Source: Ozark Gateway AOR #233572 Report a problem | ||
| 8/16/2023 | Pending sale | $459,900$135/sqft |
Source: Ozark Gateway AOR #233572 Report a problem | ||
| 8/8/2023 | Price change | $459,900-3.2%$135/sqft |
Source: Ozark Gateway AOR #233572 Report a problem | ||
| 7/20/2023 | Listed for sale | $475,000$140/sqft |
Source: Ozark Gateway AOR #233572 Report a problem | ||
Public tax history
| Year | Property taxes | Tax assessment |
|---|---|---|
| 2025 | $3,099 -0.3% | $45,180 |
| 2024 | $3,110 +0.3% | $45,180 +0.2% |
| 2023 | $3,099 +36.7% | $45,070 +36.5% |
| 2021 | $2,267 +13.3% | $33,010 +3% |
| 2020 | $2,002 -0.4% | $32,040 +8.7% |
| 2018 | $2,010 | $29,480 |
| 2017 | -- | $29,480 -4% |
| 2016 | -- | $30,710 |
| 2015 | -- | $30,710 +14.5% |
| 2014 | -- | $26,830 |
| 2013 | -- | $26,830 +0.4% |
| 2012 | -- | $26,710 |
Find assessor info on the county website
Monthly payment
Est. payment
Payment breakdown
Explore the cost of this home by adjusting the details. Changes won't be saved.Climate risks
Neighborhood: 64804
Nearby schools
Schools provided by the listing agent
- Elementary: Seneca
- Middle: Seneca
Source: Ozark Gateway AOR. This data may not be complete. We recommend contacting the local school district to confirm school assignments for this home.
Similar homes
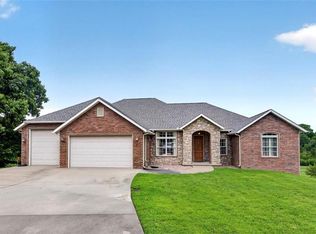
- $525,0004 bd4 ba4k sqft2511 Fairway Dr, Loma Linda, MO 64804For Sale
 MLS ID #2628002, Nikki Burton, Burton Real Estate. Heartland MLS as distributed by MLS GRID
 - $449,9003 bd3 ba2.3k sqft8911 Edgar Ln, Joplin, MO 64804For Sale
 MLS ID #265297, Taylor Sigala, KELLER WILLIAMS REALTY ELEVATE. Ozark Gateway AOR
 - $429,9504 bd4 ba3.4k sqft5112 Butterfield Dr, Loma Linda, MO 64804For Sale
 MLS ID #263524, RITCHIE AND ASSOCIATES, Jeremy Ritchie, KELLER WILLIAMS REALTY ELEVATE. Ozark Gateway AOR
 - $525,0004 bd3 ba2.7k sqft2200 S Crestview Dr, Joplin, MO 64804For Sale
 MLS ID #263295, Amy Hunt Team, KELLER WILLIAMS REALTY ELEVATE. Ozark Gateway AOR
 - $629,5005 bd5 ba4.8k sqft4404 Bradley Drive, Joplin, MO 64804Active
 MLS ID #60333765, Jonathan Minerick, HomeCoin.com. SOMOMLS as distributed by MLS GRID
