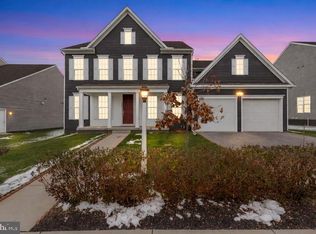
***1% of the purchase price (currently $7,299) in seller concessions! Buyers may use these funds toward a mortgage rate buydown, transfer taxes, and/or eligible closing costs, subject to lender approval.*** You MUST see this stunning 2023-built home! Offering nearly 3,800 sq. ft., 5 bedrooms, 4.5 bathrooms, and an incredible layout with TWO primary suites! The first-floor primary suite features a beautiful ensuite with a spacious walk-in shower. Upstairs, the luxurious second primary suite boasts a custom accent wall, enormous walk-in closet with custom organizers, and ensuite with a glass-and-tile shower and oversized soaking tub. Three additional bedrooms and two full baths complete the second floor. The two-story great room is sure to impress with soaring ceilings, a wall of windows, and abundant natural light overlooking the fenced backyard. The open-concept kitchen features ceiling-height cabinetry, quartz countertops, soft-close cabinetry, a large island, and walk-in pantry. Step outside to the 14' x 24' deck with pergola, perfect for entertaining or relaxing. Situated on a corner lot, this home also features electric blinds throughout, a formal dining room, family room/office, mudroom with custom storage, half bath, and oversized two-car garage. The unfinished basement offers future potential with high ceilings, bathroom rough-in, and radon mitigation system. And the location is hard to beat—Loop Park and the community walking trail are right beyond the backyard! Beautiful, spacious, and loaded with upgrades, this is one you won't want to miss!
For sale
Price cut: $10K (10/13)
$729,900
1233 Innox Rd, Mechanicsburg, PA 17055
5beds
3,798sqft
Single Family Residence
Built in 2023
9,148 Square Feet Lot
$-- Zestimate®
$192/sqft
$92/mo HOA
What's special
Quartz countertopsFirst-floor primary suiteCustom accent wallHalf bathMudroom with custom storageWall of windowsCorner lot
- 33 days
- 3,406
- 46
Likely to sell faster than
Zillow last checked:
Listing updated:
Listed by:
Amy Zoellner 717-418-4197,
NextHome Capital Realty 7174096500
Source: Bright MLS,MLS#: PACB2058830
Facts & features
Interior
Bedrooms & bathrooms
- Bedrooms: 5
- Bathrooms: 5
- Full bathrooms: 4
- 1/2 bathrooms: 1
- Main level bathrooms: 2
- Main level bedrooms: 1
Rooms
- Room types: Living Room, Dining Room, Kitchen, Family Room, Half Bath
Dining room
- Level: Main
Family room
- Level: Main
Half bath
- Level: Main
Kitchen
- Level: Main
Living room
- Level: Main
Mud room
- Level: Main
Heating
- Forced Air, Natural Gas
Cooling
- Central Air, Natural Gas
Appliances
- Included: Microwave, Dishwasher, Disposal, Self Cleaning Oven, Electric Water Heater
- Laundry: Hookup, Upper Level, Washer/Dryer Hookups Only, Mud Room
Features
- Breakfast Area, Built-in Features, Combination Dining/Living, Combination Kitchen/Dining, Combination Kitchen/Living, Dining Area, Family Room Off Kitchen, Open Floorplan, Eat-in Kitchen, Kitchen Island, Primary Bath(s), Upgraded Countertops, Walk-In Closet(s), 9'+ Ceilings, Dry Wall
- Basement: Interior Entry,Rough Bath Plumb
- Has fireplace: No
Interior area
- Total structure area: 3,798
- Total interior livable area: 3,798 sqft
- Finished area above ground: 3,798
- Finished area below ground: 0
Property
Parking
- Total spaces: 2
- Parking features: Built In, Garage Faces Front, Garage Door Opener, Inside Entrance, Free, Driveway, Paved, Attached
- Attached garage spaces: 2
- Has uncovered spaces: Yes
Accessibility
- Accessibility features: Doors - Swing In
Features
- Levels: Two
- Stories: 2
- Patio & porch: Porch
- Exterior features: Lighting, Sidewalks
- Pool features: None
Lot
- Size: 9,148 Square Feet
- Features: Landscaped
Details
- Additional structures: Above Grade, Below Grade
- Parcel number: 421006461840
- Zoning: RESIDENTIAL
- Special conditions: Standard
Construction
Type & style
- Home type: SingleFamily
- Architectural style: Contemporary
- Property subtype: Single Family Residence
Materials
- Stick Built
- Foundation: Concrete Perimeter
- Roof: Asphalt
Condition
- New construction: No
- Year built: 2023
Details
- Builder model: The Charlotte
- Builder name: Charter Homes & Neighborhoods
Utilities & green energy
- Electric: 200+ Amp Service
- Sewer: Public Sewer
- Water: Public
- Utilities for property: Cable Available
Community & HOA
Community
- Security: Carbon Monoxide Detector(s), Smoke Detector(s)
- Subdivision: Tattersall
HOA
- Has HOA: Yes
- Amenities included: Jogging Path
- HOA fee: $92 monthly
- HOA name: TATTERSALL
Location
- Region: Mechanicsburg
- Municipality: UPPER ALLEN TWP
Financial & listing details
- Price per square foot: $192/sqft
- Tax assessed value: $572,700
- Annual tax amount: $13,404
- Date on market: 9/26/2026
- Listing agreement: Exclusive Agency
- Listing terms: Cash,Conventional,FHA,VA Loan
- Ownership: Fee Simple
Estimated market value
Not available
Estimated sales range
Not available
Not available
Price history
| Date | Event | Price |
|---|---|---|
| 10/13/2026 | Price change | $729,900-1.4%$192/sqft |
Source:  Bright MLS #PACB2058830 Report a problem | ||
| 9/26/2026 | Listed for sale | $739,900+9.6%$195/sqft |
Source: Bright MLS #PACB2058830 Report a problem | ||
| 1/29/2024 | Listing removed | $674,990$178/sqft |
Source:  Charter Homes & Neighborhoods Report a problem | ||
| 12/8/2023 | Price change | $674,990-2.2%$178/sqft |
Source: Charter Homes & Neighborhoods Report a problem | ||
| 11/22/2023 | Price change | $689,990-1.4%$182/sqft |
Source: Charter Homes & Neighborhoods Report a problem | ||
| 11/7/2023 | Listed for sale | $699,990+44%$184/sqft |
Source: Charter Homes & Neighborhoods Report a problem | ||
| 8/15/2022 | Listing removed | -- |
Source: Bright MLS #PACB2011626 Report a problem | ||
| 5/26/2022 | Listed for sale | $485,990$128/sqft |
Source: Bright MLS #PACB2011626 Report a problem | ||
Public tax history
Tax history is unavailable.
Monthly payment
Est. payment
Payment breakdown
Explore the cost of this home by adjusting the details. Changes won't be saved.Climate risks
Neighborhood: 17055
Nearby schools
Schools provided by the listing agent
- Elementary: Shepherdstown
- Middle: Mechanicsburg
- High: Mechanicsburg Area
- District: Mechanicsburg Area
Source: Bright MLS. This data may not be complete. We recommend contacting the local school district to confirm school assignments for this home.

Similar homes
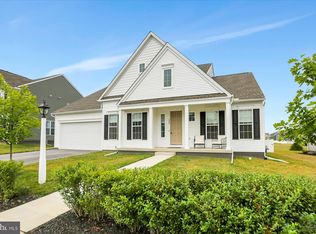
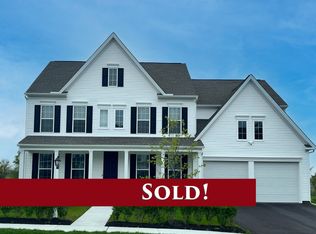
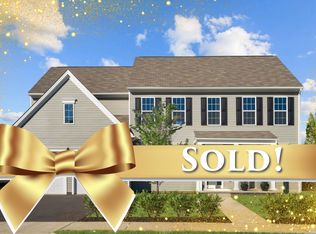
- $740,0004 bd4 ba3.9k sqft203 Wright Dr, Mechanicsburg, PA 17055For Sale
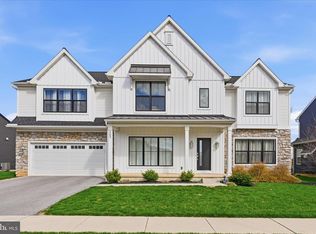
 MLS ID #PACB2052346, Carrie Gingrich, Kingsway Realty - Ephrata. Bright MLS
- $580,9005 bd4 ba3.5k sqft1304 Innox Rd, Mechanicsburg, PA 17055For Sale
 MLS ID #PACB2049252, Bishal Karki, Ghimire Homes. Bright MLS
- $699,9004 bd3 ba3.3k sqft108 Kensington Pl, Mechanicsburg, PA 17050For Sale
 MLS ID #PACB2057678, JAMIE BERRIER, RSR, REALTORS, LLC. Bright MLS
- $715,0005 bd5 ba4.5k sqft3 Rycroft Rd, Mechanicsburg, PA 17050For Sale
 MLS ID #PACB2057214, ADRIAN SMITH, Keller Williams Realty. Bright MLS
- $699,9004 bd3 ba2.7k sqftLOT 139 S Autumn Chase Dr, Mechanicsburg, PA 17055New ConstructionMLS ID #PACB2056502, CHRIS SHERBOCKER, Inch & Co. Real Estate, LLC. Bright MLS
- $760,0006 bd5 ba4k sqft6 Souder Ct, Mechanicsburg, PA 17050For SaleMLS ID #PACB2058150, Collin Boyer, Real of Pennsylvania. Bright MLS
- $434,9003 bd3 ba2.2k sqft799 Barn Swallow Way, Mechanicsburg, PA 17055For SaleMLS ID #PACB2059818, CHRIS DETWEILER, Howard Hanna Company-Camp Hill. Bright MLS
- $699,9905 bd3 ba3k sqft368 Reserve Ln, Mechanicsburg, PA 17050For SaleMLS ID #PACB2052076, Amy Danz, Coldwell Banker Realty. Bright MLS
- $629,4004 bd3 ba2.4k sqft603 Estate Dr, Mechanicsburg, PA 17055New ConstructionBright MLS
- $624,9004 bd3 ba2.8k sqft48 Silver Cir, Mechanicsburg, PA 17050For SaleMLS ID #PACB2059922, ATREIA SINDIRI, Cavalry Realty LLC. Bright MLS
- $514,9004 bd3 ba2.6k sqft713 Evelyn Ave, Mechanicsburg, PA 17055For SaleMLS ID #PACB2057146, DAVID HOOKE, Keller Williams of Central PA. Bright MLS
- $585,0004 bd3 ba3.8k sqft5300 Barbara Dr, Mechanicsburg, PA 17050For SaleMLS ID #PACB2059046, Sheena Lansanah, First Capitol Property Management. Bright MLS
- $515,0004 bd3 ba2.2k sqft218 Wright Dr, Mechanicsburg, PA 17055For SaleMLS ID #PACB2054626, AUDREY Wentling, Coldwell Banker Realty. Bright MLS
- $925,0004 bd4 ba4.1k sqft1273 Skyview Ct, Mechanicsburg, PA 17050For SaleMLS ID #PACB2059610, TERRI DIBACCO, Keller Williams Realty. Bright MLS
- $500,0004 bd3 ba2.6k sqft3114 Egreton Rd, Mechanicsburg, PA 17055For SaleMLS ID #PACB2058366, DANIELLE MOORE, Coldwell Banker Realty. Bright MLS
