Skip main navigation
Sold for $326,750
  • $326,750

    1233 Mount Jackson Rd, New Castle, PA 16102

    4beds
    1,944sqft
    Single Family Residence
    Built in 1844
    3 Acres Lot
    $326,900 Zestimate®
    $168/sqft
    $1,454 Estimated rent

    Home value

    $326,900

    $301,000 - $356,000

    $1,454/mo

    Zestimate® history
    Loading
    Loading...

    Owner options

    List your home for rent

    $1,454/mo

    Rent Zestimate®

    Find your next renter with Zillow Rental Manager. Plus, with online applications, you can quickly screen prospective tenants – for free.

    Learn more

    $1,454/mo

    Rent Zestimate®

    Refinance and save

    $2,262/mo

    Est. payment

    Refinancing to a lower rate could help reduce your monthly payments and save thousands over the life of the loan.

    See today's rates

    $2,262/mo

    Est. payment

    Explore your selling options

    Work with a Zillow partner agent

    Leverage their expertise and Zillow's premium Showcase listings to get your home seen by more buyers.

    Get started

    List with your own agent

    Get your home in front of millions of buyers by listing it on Zillow.

    Learn how to do it

    Sell it yourself

    Take full control of how buyers see your home on Zillow by listing For Sale by Owner (FSBO).

    List your home

    What's special

    Historic characterVersatile outbuildingsAbundant cabinetry and storageBilco walk-up doorsThree-acre settingSmart thermostatConvenient walk-in pantry
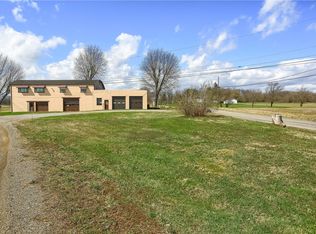
    Historic character and move-in-ready come together on this charming three-acre 1844 hobby farm. Set in a peaceful country setting, this distinctive property offers a well-maintained home, versatile outbuildings and plenty of space for gardening, animals, hobbies, and outdoor enjoyment. The kitchen features stainless-steel appliances, abundant cabinetry and storage and a convenient walk-in pantry. Original fireplaces and restored hardwood floors showcase the home's historic character. A versatile bonus room offers flexible space to accommodate your needs for additional living space. Storage is abundant throughout the home, including two walk-in attics with cabinetry and two walk-in closets. The 1,296-square-foot full basement features a block foundation, concrete floor, Bilco walk-up doors, a second walk-in pantry with cupboards and extensive custom shelving. Outside, the three-acre setting offers room to garden, or simply enjoy the outdoors. A deck and fire pit provide inviting spaces for relaxing and entertaining, surrounded by 70+ pine trees. The property includes an oversized 2-car garage with automatic garage doors, a built-in workbench, shelving, pegboard as well as more storage in the overhead loft. It also includes a 28’ x 20’ two story barn with three-tie in stalls, and electricity which adds to the barn's functionality. The home has been thoughtfully maintained and updated over the years, including: 2007 sand mound septic system, 2011 HVAC, 200-amp electrical service, Simonton tilt turn double hung replacement windows, hot water tank, and 2020 architectural shingle roof. More recent improvements include: newer flooring and carpet, stainless-steel appliances, smart thermostat, wood deck, walkway and landscaping. A rare opportunity to enjoy the character of an 1844 home located just 5 minutes from Route 376 and within the Mohawk Area School District.

    Zillow last checked:

    Listing updated:

    Listed by:

    Christopher Carr 855-885-4663,

    HOMEZU

    Bought with:

    Adam Bobic, RS379296

    EXP REALTY LLC

    Source: WPMLS,MLS#: 1771543MLS LogoOriginating MLS: West Penn Multi-List

    Facts & features

    Interior

    Bedrooms & bathrooms
    • Bedrooms: 4
    • Bathrooms: 2
    • Full bathrooms: 2
    Primary bedroom
    • Level: Upper
    • Dimensions: 13x11
    Bedroom 2
    • Level: Upper
    • Dimensions: 15x7
    Bedroom 3
    • Level: Main
    • Dimensions: 11x12
    Bonus room
    • Level: Main
    • Dimensions: 10x10
    Dining room
    • Level: Main
    • Dimensions: 13x13
    Kitchen
    • Level: Main
    • Dimensions: 13x8
    Living room
    • Level: Main
    • Dimensions: 13x13
    Heating
    • Electric, Forced Air
    Cooling
    • Central Air, Electric
    Appliances
    • Included: Some Electric Appliances, Dishwasher, Refrigerator, Stove
    Features
    • Pantry
    • Flooring: Carpet, Hardwood, Vinyl
    • Basement: Walk-Up Access
    • Number of fireplaces: 2
    • Fireplace features: Masonry
    Interior area
    • Total structure area: 1,944
    • Total interior livable area: 1,944 sqft

    Property

    Parking
    • Total spaces: 2
    • Parking features: Detached, Garage, Garage Door Opener
    • Has garage: Yes
    Features
    • Levels: One and One Half
    • Stories: 1.5
    • Pool features: None
    Lot
    • Size: 3 Acres
    • Dimensions: 506 x 686 x 495
    Details
    • Parcel number: 26052401

    Construction

    Type & style
    • Home type: SingleFamily
    • Property subtype: Single Family Residence
    Materials
    • Aluminum Siding
    • Roof: Asphalt
    Condition
    • Resale
    • Year built: 1844

    Utilities & green energy

    • Sewer: Septic Tank
    • Water: Well

    Community & HOA

    Community
    • Subdivision: North Beaver Dist 26 1407
    Location
    • Region: New Castle

    Financial & listing details

    • Price per square foot: $168/sqft
    • Tax assessed value: $90,500
    • Annual tax amount: $2,243
    • Date on market: 8/26/2026

    Price history

    DateEventPrice
    9/30/2026Sold$326,750+2.4%$168/sqft
    Source: WPMLS #1771543 Report a problem
    9/1/2026Pending sale$319,000$164/sqft
    Source: WPMLS #1771543 Report a problem
    8/26/2026Listed for sale$319,000+155.4%$164/sqft
    Source: WPMLS #1771543 Report a problem
    3/24/2021Listing removed--
    Source: Owner Report a problem
    9/18/2018Listing removed$950
    Source: Owner Report a problem
    8/23/2018Listed for rent$950
    Source: Owner Report a problem
    7/12/2007Sold$124,900$64/sqft
    Source: Public Record Report a problem

    Public tax history

    YearProperty taxesTax assessment
    2024$2,243 $90,500
    2023$2,243 $90,500
    2022$2,243 +198.2%$90,500
    2021$752 -65.1%$90,500
    2020$2,152 $90,500
    2019$2,152 $90,500
    2018$2,152 +193.7%$90,500
    2017$733 $90,500
    2016$733 $90,500
    2015$733 $90,500
    2014$733 $90,500
    2013$733 $90,500
    2012$733 $90,500 +3.3%
    2010-- $87,600
    Find assessor info on the county website

    Neighborhood: 16102

    Nearby schools

    GreatSchools rating
    Schools provided by the listing agent
    • District: Mohawk Area

    Source: WPMLS. This data may not be complete. We recommend contacting the local school district to confirm school assignments for this home.

    Sell for more on Zillow
    Get a Zillow Showcase℠ listing at no additional cost and you could sell for .
    $326,900
    2% more
    +$6,538
    With Zillow Showcase(estimated)
    $333,438
    Sell for more on Zillow
    Get a Zillow Showcase℠ listing at no additional cost and you could sell for .
    $326,900
    2% more
    +$6,538
    With Zillow Showcase(estimated)
    $333,438