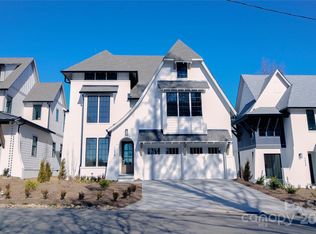
Welcome to 1233 Reece Road — a rare 3-story, 5,200+ square foot residence in one of Charlotte’s most desirable locations, directly across from Park Road Shopping Center. Designed with both elegance and everyday comfort in mind, this home blends custom craftsmanship, thoughtful upgrades, and resort-style amenities to create an unmatched living experience. From the moment you arrive, the landscaped & “Turfed” front & back yards and welcoming exterior sets the stage for what awaits inside. The home’s full irrigation system ensures the gardens remain lush and vibrant year-round. Step inside and you are greeted by an interior where every detail has been carefully curated. The main level ceilings feature custom designs, adding depth and character to the living spaces. The office boasts a decorative wood accent wall, ideal for a stylish workspace or library. The full bath showcases designer custom wallpaper, offering a touch of luxury your guests will notice. Throughout the home, remote-controlled custom blinds provide convenience and modern sophistication. Storage and organization have been elevated with custom closets throughout the home, designed to maximize function while maintaining a polished aesthetic. In addition, walk-in storage rooms provide abundant space for seasonal items, hobbies, and more — a true rarity in today’s market. The flow of the home effortlessly transitions outdoors. A covered deck with remote-control screens offers comfort in every season, while the ceiling heater extends your outdoor living year-round. Step beyond to the fenced backyard, where a true private oasis awaits. The in-ground pool is beautifully accented by glowing gas light lamps, creating a resort-style atmosphere perfect for entertaining or relaxation. Surrounding landscaping and hardscaping have been professionally designed, ensuring both beauty and low maintenance. Additional features elevate the functionality of the home, including a Rinnai tankless gas water heater for endless hot water, ideal for a household of any size + a “Generac” Generator. The property’s design ensures comfort, efficiency, & livability on all three levels. Inside, you’ll find 5,200 square feet of versatile space, spread across 3 thoughtfully designed floors. Whether you need multiple offices, guest accommodations, recreational areas, or a blend of all three, this home adapts to your lifestyle. The abundance of storage, the flow of natural light, and the high-quality finishes combine to create a residence that is both functional and inspiring. And beyond the property itself, location is everything. Directly across from Park Road Shopping Center, you’ll enjoy easy access to dining, boutiques, groceries, and conveniences — all just steps from your front door. From coffee shops and fine dining to everyday essentials, everything you need is within walking distance. Two schools walking distance to this home adds to the abundance of the location. One of which is still being built for 2026 occupancy. (Dilworth Elementary). Also, Neighborhood is connected to the Little Sugar Creek Greenway + just minutes to Freedom Park! Whether hosting poolside gatherings under the glow of gas lights, relaxing on the heated and open screened deck in winter, or strolling across the street for dinner with friends, 1233 Reece Road offers the perfect balance of resort-style amenities, custom details, and unmatched convenience. This home is more than just a residence — it is a lifestyle. A rare opportunity to own one of Charlotte’s most thoughtfully designed properties, where timeless craftsmanship meets modern living. Check out the 3D Walking Tour.
Closed
Zillow last checked:
Listing updated:
Bought with:
Andria Sarvey
Keller Williams Ballantyne Area
Source: Canopy MLS as distributed by MLS GRID,MLS#: 4307289
Price history
| Date | Event | Price |
|---|---|---|
| 3/26/2026 | Sold | $2,112,500-3.8%$406/sqft |
Source:  Canopy MLS as distributed by MLS GRID #4307289 Report a problem Canopy MLS as distributed by MLS GRID #4307289 Report a problem | ||
| 3/12/2026 | Pending sale | $2,195,000$422/sqft |
Source: Canopy MLS as distributed by MLS GRID #4307289 Report a problem | ||
| 1/2/2026 | Price change | $2,195,000-4.5%$422/sqft |
Source: Canopy MLS as distributed by MLS GRID #4307289 Report a problem | ||
| 10/15/2025 | Listed for sale | $2,299,000+31.4%$442/sqft |
Source: Canopy MLS as distributed by MLS GRID #4307289 Report a problem | ||
| 6/27/2024 | Sold | $1,750,000-1.4%$337/sqft |
Source: Canopy MLS as distributed by MLS GRID #4130329 Report a problem | ||
| 5/16/2024 | Price change | $1,774,000-1.4%$341/sqft |
Source: Canopy MLS as distributed by MLS GRID #4130329 Report a problem | ||
| 5/2/2024 | Price change | $1,799,000-1.6%$346/sqft |
Source: Canopy MLS as distributed by MLS GRID #4130329 Report a problem | ||
| 4/18/2024 | Listed for sale | $1,829,000+163.2%$352/sqft |
Source: Canopy MLS as distributed by MLS GRID #4130329 Report a problem | ||
| 3/10/2021 | Sold | $695,000$134/sqft |
Source: Canopy MLS as distributed by MLS GRID #3711438 Report a problem | ||
Get a cash offer in 3 minutes
Find out how much your home could sell for in as little as 3 minutes with a no-obligation cash offer.
Estimated market value
$2,096,600
