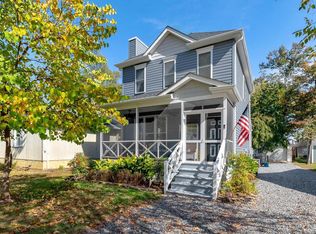
Step inside this magnificent Spanish villa—over 4,200 sq ft on a serene waterfront lot with sweeping views of Neale Sound. The grand wood & wrought‑iron front doors open to an interior rich in craftsmanship: ceramic tile floors, vaulted wood ceilings, artisan tile work, and architectural detail in every room. Oversized windows frame the water while bathing the space in light. The chef’s kitchen features custom tile counters, 6‑burner Thermador range with double oven, double refrigerator, breakfast nook, and a cozy fireplace. The family room is anchored by another fireplace with a hand‑carved mantle, detailed tile work, and built‑in storage. The dining room offers a mini‑bar and gracious entertaining space. Travel between levels via spiral staircase or pneumatic elevator. On the second floor, an open living area with wet bar and water views connects to a guest bedroom (with balcony access), hall bath, and a bonus area that can be converted to a bedroom or office with the addition of a door. Up on the third floor lies the owner’s suite with vaulted ceilings, fireplace, private balcony, and panoramic water views. The massive walk‑in closet even includes a fireplace. The en suite bath features dual vanities, soaking tub, and separate shower. A versatile bonus space can serve as a home office, exercise room, or sitting area. The detached 5‑bay garage includes auto openers and its own elevator. Above it sits a full 1‑bed, 1‑bath income apartment with gourmet kitchen, living area with fireplace, private laundry, and the same exquisite tile finishes as the main home. Outdoors, a two‑level outbuilding houses a wine cellar, greenhouse, and storage. Brick patios and a firepit set the stage for al fresco gatherings overlooking the sound. A private pier has been extended and is ready for a boat lift. New roofs were installed on both the house and garage in 2023. The detached apartment can produce steady income. Seller is open to seller financing at a reduced rate. This is a rare opportunity for a stunning waterfront home with income potential and water views from every level.
For sale
Price cut: $50K (5/11)
$1,100,000
12330 Potomac View Rd, Newburg, MD 20664
2beds
4,536sqft
Est.:
Single Family Residence
Built in 2005
0.3 Acres Lot
$1,069,400 Zestimate®
$243/sqft
$-- HOA
What's special
Serene waterfront lotCozy fireplacePneumatic elevatorSpiral staircaseDetailed tile workVaulted wood ceilingsDouble refrigerator
- 25 days |
- 297 |
- 15 |
Likely to sell faster than
Zillow last checked:
Listing updated:
Listed by:
Jon Ridgeway 410-507-6200,
Berkshire Hathaway HomeServices PenFed Realty 301-870-7653
Source: Bright MLS,MLS#: MDCH2053796
Tour with a local agent
Facts & features
Interior
Bedrooms & bathrooms
- Bedrooms: 2
- Bathrooms: 3
- Full bathrooms: 2
- 1/2 bathrooms: 1
- Main level bathrooms: 1
Basement
- Area: 0
Heating
- Heat Pump, Geothermal
Cooling
- Geothermal, Central Air
Appliances
- Included: Microwave, Range, Dishwasher, Disposal, Dryer, ENERGY STAR Qualified Washer, ENERGY STAR Qualified Dishwasher, ENERGY STAR Qualified Refrigerator, Extra Refrigerator/Freezer, Ice Maker, Indoor Grill, Double Oven, Self Cleaning Oven, Oven/Range - Electric, Range Hood, Refrigerator, Six Burner Stove, Stainless Steel Appliance(s), Washer, Washer/Dryer Stacked, Water Heater, Electric Water Heater
- Laundry: Has Laundry
Features
- 2nd Kitchen, Air Filter System, Bar, Breakfast Area, Built-in Features, Cedar Closet(s), Ceiling Fan(s), Combination Dining/Living, Curved Staircase, Dining Area, Elevator, Open Floorplan, Kitchen - Gourmet, Kitchen - Table Space, Bathroom - Stall Shower, Store/Office, Upgraded Countertops, Walk-In Closet(s), Wine Storage, 9'+ Ceilings, Cathedral Ceiling(s), Dry Wall, Vaulted Ceiling(s), Wood Ceilings
- Flooring: Ceramic Tile
- Has basement: No
- Number of fireplaces: 4
- Fireplace features: Gas/Propane, Glass Doors
Interior area
- Total structure area: 4,536
- Total interior livable area: 4,536 sqft
- Finished area above ground: 4,536
- Finished area below ground: 0
Property
Parking
- Total spaces: 3
- Parking features: Storage, Garage Faces Front, Garage Door Opener, Gravel, Circular Driveway, Detached, Driveway
- Garage spaces: 3
- Has uncovered spaces: Yes
Accessibility
- Accessibility features: Accessible Elevator Installed
Features
- Levels: Three and One Half
- Stories: 3.5
- Patio & porch: Patio, Brick
- Exterior features: Bump-outs, Extensive Hardscape, Stone Retaining Walls, Lighting, Balcony
- Pool features: None
- Has spa: Yes
- Spa features: Bath
- Has view: Yes
- View description: River, Trees/Woods, Water
- Has water view: Yes
- Water view: River,Water
- Waterfront features: River
- Body of water: Neale Sound / Potomac River
- Frontage length: Water Frontage Ft: 100
Lot
- Size: 0.3 Acres
- Features: Bulkheaded, Cleared, Front Yard, Landscaped, Rear Yard, Rip-Rapped, Rural
Details
- Additional structures: Above Grade, Below Grade, Outbuilding
- Parcel number: 0905011795
- Zoning: RR
- Special conditions: Standard
Construction
Type & style
- Home type: SingleFamily
- Architectural style: Spanish,Villa
- Property subtype: Single Family Residence
Materials
- Frame, Tile, Vinyl Siding
- Foundation: Crawl Space, Pillar/Post/Pier
- Roof: Architectural Shingle,Slate
Condition
- New construction: No
- Year built: 2005
Utilities & green energy
- Sewer: Community Septic Tank
- Water: Well
Community & HOA
Community
- Security: Carbon Monoxide Detector(s)
- Subdivision: Woodland Point Sub
HOA
- Has HOA: No
Location
- Region: Newburg
Financial & listing details
- Price per square foot: $243/sqft
- Tax assessed value: $829,800
- Annual tax amount: $8,330
- Date on market: 4/30/2026
- Listing agreement: Exclusive Right To Sell
- Listing terms: Seller Financing,Cash,Conventional,FHA,VA Loan
- Ownership: Fee Simple
Estimated market value
$1,069,400
$1.02M - $1.12M
$3,150/mo
Price history
| Date | Event | Price |
|---|---|---|
| 5/11/2026 | Price change | $1,100,000-4.3%$243/sqft |
Source: | ||
| 4/30/2026 | Listed for sale | $1,150,000$254/sqft |
Source: | ||
| 2/17/2026 | Listing removed | $1,150,000$254/sqft |
Source: | ||
| 10/15/2025 | Listed for sale | $1,150,000$254/sqft |
Source: | ||
| 9/11/2025 | Listed for rent | $3,800+8.6%$1/sqft |
Source: Zillow Rentals Report a problem | ||
| 9/1/2025 | Listing removed | $1,150,000$254/sqft |
Source: | ||
| 4/4/2025 | Price change | $1,150,000-4.2%$254/sqft |
Source: | ||
| 12/10/2024 | Listed for sale | $1,199,900$265/sqft |
Source: | ||
| 11/6/2024 | Listing removed | $3,500$1/sqft |
Source: Zillow Rentals Report a problem | ||
| 9/16/2024 | Price change | $3,500-7.9%$1/sqft |
Source: Zillow Rentals Report a problem | ||
| 8/30/2024 | Price change | $3,800-5%$1/sqft |
Source: Zillow Rentals Report a problem | ||
| 8/20/2024 | Listed for rent | $4,000$1/sqft |
Source: Zillow Rentals Report a problem | ||
| 7/31/2024 | Listing removed | -- |
Source: | ||
| 4/8/2024 | Price change | $1,199,900-4%$265/sqft |
Source: | ||
| 2/8/2024 | Listed for sale | $1,250,000+4.2%$276/sqft |
Source: | ||
| 1/29/2024 | Listing removed | -- |
Source: Zillow Rentals Report a problem | ||
| 8/21/2023 | Listed for rent | $4,000$1/sqft |
Source: Zillow Rentals Report a problem | ||
| 8/10/2023 | Listing removed | $1,199,900$265/sqft |
Source: | ||
| 4/24/2023 | Listed for sale | $1,199,900+9.1%$265/sqft |
Source: | ||
| 6/18/2021 | Sold | $1,100,000-12%$243/sqft |
Source: | ||
| 1/13/2021 | Listing removed | -- |
Source: | ||
| 1/6/2021 | Price change | $1,250,000-13.5%$276/sqft |
Source: Coastal Life Realty Group #MDCH217536 Report a problem | ||
| 9/21/2020 | Listed for sale | $1,445,000+1056%$319/sqft |
Source: Coastal Life Realty Group #MDCH217536 Report a problem | ||
| 10/10/1995 | Sold | $125,000$28/sqft |
Source: Public Record Report a problem | ||

Public tax history
| Year | Property taxes | Tax assessment |
|---|---|---|
| 2025 | $11,244 +32% | $826,800 +32.9% |
| 2024 | $8,518 +62.7% | $622,300 +48.9% |
| 2023 | $5,235 +15.2% | $417,800 |
| 2022 | $4,545 -9.2% | $417,800 +4.5% |
| 2021 | $5,009 +2.3% | $399,733 +2.3% |
| 2020 | $4,895 -4.9% | $390,700 |
| 2019 | $5,146 | $390,700 |
| 2018 | $5,146 -1.9% | $390,700 -1.9% |
| 2017 | $5,247 | $398,400 +3.2% |
| 2016 | -- | $386,100 +3.3% |
| 2015 | -- | $373,800 +3.4% |
| 2014 | -- | $361,500 |
| 2013 | -- | $361,500 |
| 2012 | -- | $361,500 -24% |
| 2011 | -- | $475,940 |
| 2010 | -- | $475,940 |
| 2009 | -- | $475,940 -13.9% |
| 2008 | -- | $552,600 +18% |
| 2007 | -- | $468,380 +58.2% |
| 2006 | -- | $296,103 +33.3% |
| 2005 | -- | $222,120 +7.5% |
| 2004 | -- | $206,542 +8.2% |
| 2003 | -- | $190,966 +8.9% |
| 2002 | -- | $175,390 +19.1% |
| 2001 | -- | $147,240 |
Find assessor info on the county website
Monthly payment
Est. payment$--/mo
Payment breakdown
Explore the cost of this home by adjusting the details. Changes won't be saved.
All calculations are estimates and provided by Zillow, Inc. for informational purposes only. Actual amounts may vary.
HOA fees may include property taxes on listings classified as Co-Ops. Contact the listing agent and/or owner for fee details.
Mortgage interest rates are dependent on a number of factors, including credit score, down payment, and repayment length. Interest rate data provided by Zillow Group Marketplace, Inc. as of 1/1/1970 from various mortgage lenders with which we have lead or other similar arrangements; the Estimated Payment is an average of those rates.
See how much you could borrow to make a competitive offer.
Climate risks
Neighborhood: 20664
Nearby schools
GreatSchools rating
- 6/10Dr. Thomas L. Higdon Elementary SchoolGrades: PK-5Distance: 6.5 mi
- 7/10Piccowaxen Middle SchoolGrades: 6-8Distance: 6.7 mi
- 6/10La Plata High SchoolGrades: 9-12Distance: 19 mi
Schools provided by the listing agent
- District: Charles County Public Schools
Source: Bright MLS. This data may not be complete. We recommend contacting the local school district to confirm school assignments for this home.
A local agent can set up tours, give advice and negotiate with sellers.
A local lender can help you make sure your offer is ready when you are.
- Maryland
- Charles County
- Newburg
- 20664
- 12330 Potomac View Rd