This is a custom design by the architect for his personal residence in the gated Estates at Cross Timbers. Enjoy lake life at the adjacent Cross Timbers Marina, with covered, secure slips, a boat club, the Lighthouse eatery, and nightly guest cottages. This craftsman home was completed in 2023 and features a large, prominent covered porch, a downstairs primary bedroom with a walk-in closet and custom shower. A 12x5.5 kitchen island with quartz countertops and seating, custom Galley sink/workstation, GE Cafe appliances with gas range, 4' refrigerator-freezer, and a separate drink/wine cooler, and an adjacent butler's pantry offer plenty of storage options and extra-large dining space, drop zone off the side covered porch, side 3-car garage, wonderful back covered patio with full masonry fireplace and bluestone pavers (both covered porches and patio), 2 bedrooms with ensuites up plus a gameroom/bonus room up with Murphy bed, Energy efficiency built throughout with 2x6 wall construction, added insulation and low e windows, full house generator, tankless Hotwater, this is a stunner
For sale
$890,000
12331 Lakeview Rd, Sperry, OK 74073
3beds
3,341sqft
Single Family Residence
Built in 2023
0.45 Acres Lot
$866,500 Zestimate®
$266/sqft
$58/mo HOA
What's special
Tankless hot waterLarge prominent covered porchExtra-large dining space
- 12 hours
- 37
- 4
Zillow last checked:
Listing updated:
Listed by:
John Ragan 918-629-4656,
McGraw, REALTORS
Source: MLS Technology, Inc.,MLS#: 2635985 Originating MLS: MLS Technology
Originating MLS: MLS TechnologyFacts & features
Interior
Bedrooms & bathrooms
- Bedrooms: 3
- Bathrooms: 4
- Full bathrooms: 3
- 1/2 bathrooms: 1
Primary bedroom
- Description: Primary Bedroom,Private Bath,Walk-in Closet
- Level: First
Bedroom
- Description: Bedroom,Private Bath,Walk-in Closet
- Level: Second
Bedroom
- Description: Bedroom,Private Bath,Walk-in Closet
- Level: Second
Bathroom
- Description: Hall Bath,
- Level: First
Den
- Description: Den/Family Room,Combo,Fireplace
- Level: First
Dining room
- Description: Dining Room,Breakfast,Formal
- Level: First
Game room
- Description: Game/Rec Room,Closet
- Level: Second
Kitchen
- Description: Kitchen,Island,Pantry
- Level: First
Office
- Description: Office,
- Level: First
Utility room
- Description: Utility Room,Inside,Sink
- Level: First
Heating
- Gas, Multiple Heating Units, Zoned
Cooling
- Central Air, Zoned
Appliances
- Included: Built-In Oven, Cooktop, Dishwasher, Freezer, Disposal, Microwave, Oven, Range, Refrigerator, Tankless Water Heater, Wine Refrigerator
- Laundry: Washer Hookup, Gas Dryer Hookup
Features
- High Ceilings, High Speed Internet, Other, Quartz Counters, Stone Counters, Cable TV, Wired for Data, Ceiling Fan(s), Gas Range Connection, Programmable Thermostat
- Flooring: Carpet, Hardwood, Tile
- Doors: Insulated Doors
- Windows: Vinyl, Insulated Windows
- Number of fireplaces: 2
- Fireplace features: Wood Burning, Outside
Interior area
- Total structure area: 3,341
- Total interior livable area: 3,341 sqft
Property
Parking
- Total spaces: 3
- Parking features: Attached, Garage
- Attached garage spaces: 3
Features
- Levels: Two
- Stories: 2
- Patio & porch: Covered, Patio, Porch
- Exterior features: Fire Pit, Landscaping, Lighting, Rain Gutters
- Pool features: None
- Fencing: Full
- Waterfront features: Boat Ramp/Lift Access
- Body of water: Skiatook Lake
Lot
- Size: 0.45 Acres
- Features: Mature Trees
Details
- Additional structures: None
- Parcel number: 570075508
Construction
Type & style
- Home type: SingleFamily
- Architectural style: Craftsman
- Property subtype: Single Family Residence
Materials
- Brick Veneer, HardiPlank Type, Wood Frame
- Foundation: Slab
- Roof: Asphalt,Fiberglass
Condition
- Year built: 2023
Utilities & green energy
- Sewer: Aerobic Septic
- Water: Rural
- Utilities for property: Cable Available, Electricity Available, Natural Gas Available, Phone Available, Water Available
Green energy
- Energy efficient items: Doors, Insulation, Other, Windows
Community & HOA
Community
- Features: Gutter(s), Marina
- Security: No Safety Shelter, Security System Owned, Smoke Detector(s)
- Subdivision: The Estates At Cross Timbers Iii
HOA
- Has HOA: Yes
- Amenities included: Gated
- HOA fee: $700 annually
Location
- Region: Sperry
Financial & listing details
- Price per square foot: $266/sqft
- Tax assessed value: $864,000
- Annual tax amount: $11,406
- Date on market: 9/30/2026
- Cumulative days on market: 1 day
- Listing terms: Conventional,FHA,VA Loan
Estimated market value
$866,500
$823,000 - $910,000
$4,247/mo
Price history
| Date | Event | Price |
|---|---|---|
| 9/30/2026 | Listed for sale | $890,000+3%$266/sqft |
Source:  MLS Technology, Inc. #2635985 Report a problem MLS Technology, Inc. #2635985 Report a problem | ||
| 8/21/2023 | Sold | $864,000+685.5%$259/sqft |
Source: Public Record Report a problem | ||
| 9/2/2022 | Sold | $110,000+80.3%$33/sqft |
Source: Public Record Report a problem | ||
| 1/11/2022 | Sold | $61,000+2.5%$18/sqft |
Source: Public Record Report a problem | ||
| 7/26/2021 | Sold | $59,500$18/sqft |
Source: Public Record Report a problem | ||
Public tax history
| Year | Property taxes | Tax assessment |
|---|---|---|
| 2024 | $11,438 +66.4% | $103,680 +66.3% |
| 2023 | $6,872 +756.9% | $62,333 +751.5% |
| 2022 | $802 -24% | $7,320 -23.8% |
| 2021 | $1,055 -1.7% | $9,600 |
| 2020 | $1,073 +1.1% | $9,600 |
| 2019 | $1,061 -1.1% | $9,600 |
| 2018 | $1,073 +0.4% | $9,600 |
| 2017 | $1,069 -1.7% | $9,600 |
| 2016 | $1,087 | $9,600 |
| 2015 | $1,087 +5.5% | $9,600 |
| 2014 | $1,031 | $9,600 |
| 2013 | $1,031 +1.7% | $9,600 |
| 2012 | $1,014 +5.1% | $9,600 |
| 2010 | $964 +0.3% | $9,600 |
| 2009 | $961 +4.9% | $9,600 |
| 2008 | $916 | $9,600 |
| 2007 | -- | -- |
| 2006 | -- | -- |
Find assessor info on the county website
Monthly payment
Est. payment
Payment breakdown
Explore the cost of this home by adjusting the details. Changes won't be saved.Climate risks
Neighborhood: 74073
Nearby schools
Schools provided by the listing agent
- Elementary: Skiatook
- Middle: Skiatook
- High: Skiatook
- District: Skiatook - Sch Dist (7)
Source: MLS Technology, Inc.. This data may not be complete. We recommend contacting the local school district to confirm school assignments for this home.
Similar homes
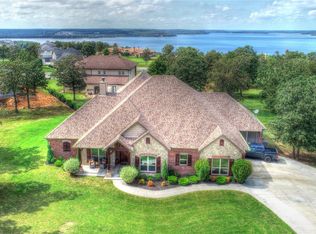
- $830,0004 bd5 ba3.7k sqft12381 Lakeview Rd, Sperry, OK 74073For Sale
 MLS ID #1228729, Sharyl Pickens, Realty ONE Group Champion. MLSOK/OKCMAR as distributed by MLS GRID
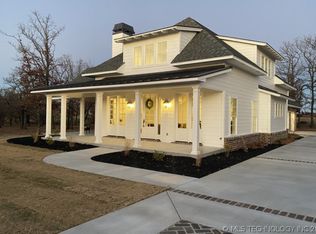
 - $830,0004 bd5 ba3.7k sqft12381 Lakeview Rd, Sperry, OK 74073For Sale
 MLS ID #2615457, Rebecca Lincoln, Realty One Group Dreamers. MLS Technology, Inc.
 - $599,0004 bd3 ba2.7k sqft12290 Catalina Blvd, Sperry, OK 74073For Sale
 MLS ID #2615224, Brandi True, The Agency. MLS Technology, Inc.
 - $850,0004 bd2 ba2.8k sqft8990 W 155th St N, Skiatook, OK 74070For Sale
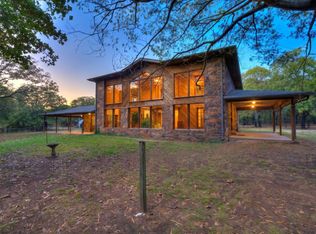 MLS ID #2634364, Melinda Gilbert, Realty One Group Dreamers. MLS Technology, Inc.
