Welcome home to this beautiful 4-bedroom, 3-bath ranch-style home in Moonlight Valley Subdivision, offering nearly 3,000 square feet of finished living space on a spacious 0.43-acre lot adjoining a peaceful wooded area. With a functional layout, thoughtful updates, and room to spread out, this home offers the perfect combination of comfort and convenience. The main level features three spacious bedrooms, two full bathrooms, and a welcoming kitchen equipped with stainless steel appliances. Convenient main-level laundry makes everyday living a breeze, while the attached two-car garage provides ample parking and storage. Head downstairs to the full walk-out basement, where you'll discover a fourth bedroom, third full bathroom, and an expansive family room featuring brand-new luxury vinyl plank flooring. This versatile space is perfect for entertaining, movie nights, or creating a private guest retreat. Enjoy added peace of mind with several recent improvements, including a new A/C system, water heater, dishwasher, refrigerator, and sewage grinder pump. The home's air vents have also been professionally cleaned. Outside, the generous lot backs up to a wooded area, providing a beautiful natural backdrop and room to enjoy the outdoors. Conveniently located just off Highway 17 with easy access to Crocker schools, this property offers a wonderful balance of peaceful surroundings and everyday accessibility. Schedule your private showing today and discover everything this Moonlight Valley home has to offer!
Active
Listed by: EXP Realty LLC • Lance E Lewis • 573-201-4907
Price cut: $19.9K (10/20)
$280,000
22361 Recon Dr, Waynesville, MO 65583
4beds
2,938sqft
Single Family Residence
Built in 2008
0.43 Acres Lot
$304,200 Zestimate®
$95/sqft
$-- HOA
What's special
- 3 days
- 290
- 18
Likely to sell faster than
Zillow last checked:
Listing updated:
Listed by:
Lance E Lewis 573-201-4907,
EXP Realty LLC
Source: MARIS,MLS#: 26066061 Originating MLS: South Central Board of REALTORS
Facts & features
Interior
Bedrooms & bathrooms
- Bedrooms: 4
- Bathrooms: 3
- Full bathrooms: 3
- Main level bathrooms: 2
- Main level bedrooms: 3
Heating
- Electric, Forced Air
Cooling
- Ceiling Fan(s), Central Air, Electric
Appliances
- Included: Stainless Steel Appliance(s), Dishwasher, Disposal, Microwave, Electric Oven, Electric Range, Refrigerator, Water Heater
Features
- Breakfast Bar, Ceiling Fan(s), Custom Cabinetry, Double Vanity, Granite Counters, High Ceilings, High Speed Internet, Lever Faucets, Open Floorplan, Pantry, Storage, Vaulted Ceiling(s), Walk-In Closet(s)
- Flooring: Carpet, Ceramic Tile, Hardwood, Luxury Vinyl
- Basement: Partially Finished,Full,Sleeping Area,Storage Space,Walk-Out Access
- Has fireplace: No
Interior area
- Total structure area: 2,938
- Total interior livable area: 2,938 sqft
- Finished area above ground: 1,469
- Finished area below ground: 1,469
Property
Parking
- Total spaces: 2
- Parking features: Attached, Concrete, Driveway, Garage, Garage Door Opener
- Attached garage spaces: 2
- Has uncovered spaces: Yes
Features
- Levels: One
- Patio & porch: Covered, Deck, Front Porch, Patio
Lot
- Size: 0.43 Acres
- Features: Adjoins Wooded Area, Back Yard, Few Trees, Front Yard, Gentle Sloping, Landscaped
Details
- Additional structures: Equipment Shed
- Parcel number: 112.009000000013009
- Special conditions: Standard
Construction
Type & style
- Home type: SingleFamily
- Architectural style: Ranch
- Property subtype: Single Family Residence
Materials
- Vinyl Siding
Condition
- Year built: 2008
Utilities & green energy
- Electric: Other
- Sewer: Public Sewer
- Water: Public
- Utilities for property: Electricity Connected
Community & HOA
Community
- Subdivision: Moonlight Valley Sub
HOA
- Has HOA: No
Location
- Region: Waynesville
Financial & listing details
- Price per square foot: $95/sqft
- Tax assessed value: $38,004
- Annual tax amount: $1,758
- Date on market: 10/20/2026
- Cumulative days on market: 167 days
- Listing terms: Cash,Conventional,FHA,Other,USDA Loan,VA Loan
- Electric utility on property: Yes
Estimated market value
$304,200
$289,000 - $319,000
$1,919/mo
Price history
| Date | Event | Price |
|---|---|---|
| 10/20/2026 | Price change | $280,000-6.6%$95/sqft |
Source:  MARIS #26066061 Report a problem | ||
| 9/1/2026 | Price change | $299,9000%$102/sqft |
Source: EXIT Realty broker feed #26026124 Report a problem | ||
| 8/30/2026 | Price change | $300,000+0%$102/sqft |
Source: EXIT Realty broker feed #26026124 Report a problem | ||
| 8/28/2026 | Price change | $299,9000%$102/sqft |
Source: MARIS #26026124 Report a problem | ||
| 8/21/2026 | Price change | $300,000-6.1%$102/sqft |
Source: MARIS #26026124 Report a problem | ||
| 7/22/2026 | Price change | $319,500-0.2%$109/sqft |
Source: MARIS #26026124 Report a problem | ||
| 7/7/2026 | Price change | $320,000-0.9%$109/sqft |
Source: MARIS #26026124 Report a problem | ||
| 5/15/2026 | Price change | $323,000-2.1%$110/sqft |
Source: MARIS #26026124 Report a problem | ||
| 4/29/2026 | Listed for sale | $330,000+29.5%$112/sqft |
Source: MARIS #26026124 Report a problem | ||
| 8/8/2023 | Sold | -- |
Source: MARIS #23030747 Report a problem | ||
| 6/10/2023 | Pending sale | $254,900$87/sqft |
Source: MARIS #23030747 Report a problem | ||
| 6/2/2023 | Listed for sale | $254,900+34.2%$87/sqft |
Source: MARIS #23030747 Report a problem | ||
| 7/22/2021 | Sold | -- |
Source: MARIS #21017949 Report a problem | ||
| 6/11/2021 | Pending sale | $189,900$65/sqft |
Source: MARIS #21017949 Report a problem | ||
| 6/9/2021 | Listed for sale | $189,900+8.6%$65/sqft |
Source: MARIS #21017949 Report a problem | ||
| 4/17/2018 | Listing removed | $1,100 |
Source: Walker Real Estate - Property # 489819 Report a problem | ||
| 4/16/2018 | Listing removed | $174,900$60/sqft |
Source: Walker Real Estate Team #18024604 Report a problem | ||
| 4/2/2018 | Listed for sale | $174,900-2.8%$60/sqft |
Source: Walker Real Estate Team #18024604 Report a problem | ||
| 3/17/2018 | Listed for rent | $1,100 |
Source: Walker Real Estate - Property # 489819 Report a problem | ||
| 8/31/2017 | Listing removed | $1,100 |
Source: Walker Real Estate - Property # 379412 Report a problem | ||
| 8/26/2017 | Listed for rent | $1,100 |
Source: Walker Real Estate - Property # 379412 Report a problem | ||
| 8/26/2017 | Listing removed | $179,900$61/sqft |
Source: RE Fort Leonard Wood #17044727 Report a problem | ||
| 6/30/2017 | Price change | $179,900-10%$61/sqft |
Source: RE Fort Leonard Wood #17044727 Report a problem | ||
| 6/2/2017 | Listed for sale | $199,900$68/sqft |
Source: RE Fort Leonard Wood #17044727 Report a problem | ||
| 6/13/2013 | Sold | -- |
Source: Agent Provided Report a problem | ||
Public tax history
| Year | Property taxes | Tax assessment |
|---|---|---|
| 2025 | $1,758 +9.4% | $38,004 +11.1% |
| 2024 | $1,607 +1.6% | $34,204 |
| 2023 | $1,582 +7% | $34,204 |
| 2022 | $1,478 | $34,204 +3.8% |
| 2021 | $1,478 +4% | $32,950 |
| 2020 | $1,422 | $32,950 +0.6% |
| 2019 | -- | $32,756 |
| 2018 | $1,421 +0.1% | $32,756 +9.3% |
| 2017 | $1,420 | $29,963 -8.5% |
| 2016 | $1,420 | $32,760 |
| 2015 | $1,420 +0.1% | $32,760 |
| 2014 | $1,419 +1.2% | $32,760 |
| 2010 | $1,402 | $32,760 |
Find assessor info on the county website
Monthly payment
Est. payment
Payment breakdown
Explore the cost of this home by adjusting the details. Changes won't be saved.Climate risks
Neighborhood: 65583
Nearby schools
Schools provided by the listing agent
- Elementary: Crocker Elem.
- Middle: Crocker High
- High: Crocker High
Source: MARIS. This data may not be complete. We recommend contacting the local school district to confirm school assignments for this home.


Similar homes
- $284,0004 bd4 ba2.5k sqft107 Tiger St, Waynesville, MO 65583For Sale

 MLS ID #26056257, Britney J Rembold, EXP Realty LLC. MARIS
- $275,0004 bd3 ba2.5k sqft22716 Return Ln, Waynesville, MO 65583For Sale
 MLS ID #26054221, Shanda J Horne, New Key Realty, LLC. MARIS
- $299,0004 bd3 ba3.1k sqft19300 Lackey Ln, Waynesville, MO 65583For Sale
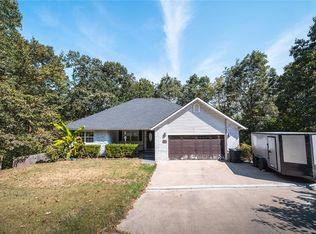 MLS ID #26056870, Jenette Richardson, EXP Realty LLC. MARIS
- $285,0004 bd3 ba2.4k sqft23689 Restore, Waynesville, MO 65583For Sale
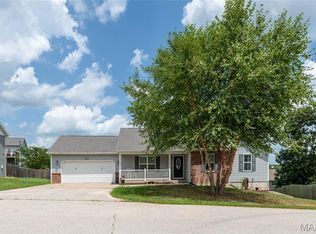 MLS ID #26046791, Misty D MacDonald, NextHome Team Ellis. MARIS
- $284,0005 bd3 ba3k sqft20598 Lynwood Rd, Waynesville, MO 65583For SaleMLS ID #26050385, Jenette Richardson, EXP Realty LLC. MARIS
- $265,0004 bd3 ba2.8k sqft20407 Highway T, Waynesville, MO 65583For SaleMLS ID #26039743, Jennifer Burton, Post Realty & Associates, LLC. MARIS
- $280,0004 bd3 ba1.9k sqft23645 Restore Rd, Waynesville, MO 65583For SaleMLS ID #26050514, Traci A Hayes, 41. & Co. Realty. MARIS
- $295,0004 bd3 ba2k sqft22857 Revelation Rd, Waynesville, MO 65583For SaleMLS ID #26050669, Christine D Edwards, New Key Realty, LLC. MARIS
- $280,0004 bd3 ba2k sqft22858 Revelation Rd, Waynesville, MO 65583For SaleMLS ID #26028397, Shanda J Horne, New Key Realty, LLC. MARIS
- $259,0003 bd2 ba1.6k sqft19766 Stirrup Ln, Waynesville, MO 65583For SaleMLS ID #26067164, Jennifer Hong, EXP Realty, LLC. MARIS
- $259,9004 bd3 ba2.5k sqft18719 Lynn Ln, Waynesville, MO 65583For SaleMLS ID #26045781, Catherine S Coughlin, Walker Real Estate Team. MARIS
- $259,0003 bd3 ba2.5k sqft23514 Restore Rd, Waynesville, MO 65583For SaleMLS ID #26045210, Matthew Woessner, Investment Realty, Inc.. MARIS
- $254,9004 bd3 ba2k sqft18652 Lynn Ln, Waynesville, MO 65583For SaleMLS ID #26051988, Traci A Hayes, 41. & Co. Realty. MARIS
- $310,0004 bd3 ba2.9k sqft164 Ridgeview Dr, Saint Robert, MO 65584For SaleMLS ID #26055129, Michael Odle, EXP Realty LLC. MARIS
- $284,9005 bd3 ba3.1k sqft107 Prospect St, Waynesville, MO 65583For SaleMLS ID #26050991, MiNaya N McConnell, Main Key Realty LLC. MARIS
- $284,9003 bd2 ba1.7k sqft102 Summit Pass, Waynesville, MO 65583For SaleMLS ID #26055141, Brenda K Rothbauer, RE/MAX Professional Realty. MARIS
- $264,9004 bd3 ba2k sqft23517 Restore, Waynesville, MO 65583For SaleMLS ID #26029437, Debbie L Austin, Walker Real Estate Team. MARIS
- $275,0004 bd2 ba1.9k sqft19835 Stamper Ln, Waynesville, MO 65583For SaleMLS ID #26030310, Misty D MacDonald, NextHome Team Ellis. MARIS
- $294,9003 bd2 ba2.7k sqft104 Lincoln Ln, Waynesville, MO 65583For SaleMLS ID #26051290, Judy M Redmond, Miller Real Estate, Inc. MARIS
- $330,0005 bd4 ba3.1k sqft109 Summit Pass, Waynesville, MO 65583For SaleMLS ID #26039152, Adam Hoff, Homebound Realty LLC. MARIS
