40 ACRES - PRIVATE SETTING - SPACIOUS HOME - OVERSIZED SHOP! Tucked away along a long private driveway, this 3-bedroom, 2-bath ranch-style home offers a peaceful, park-like setting surrounded by approximately 40 wooded acres. Inside, vaulted ceilings, beautiful hardwood flooring, and an inviting open floor plan create a warm and welcoming atmosphere. The kitchen features custom oak cabinetry, a breakfast bar, pantry, generous counter space, and an adjoining dining area with access to the expansive covered rear deck. The spacious primary suite includes vaulted ceilings and a private bathroom, while two additional bedrooms, a bonus room, and a large family room provide flexibility for everyday living, hobbies, or entertaining. Outside, the property offers room to explore, enjoy nature, and make the most of country living. An oversized commercial-style shop features a high ceiling, large overhead door designed to accommodate substantial equipment or vehicles, an additional side garage area, and a bathroom. Additional improvements include storage buildings, a two-story playhouse, and an expansive rear deck leading to the updated above ground pool. Whether you're looking for a country home with acreage, recreational property, workshop space, or simply room to spread out, this unique 40-acre property offers an exceptional combination of land, living space, and versatility. Conveniently located in the Dixon area with access to Waynesville, St. Robert, and Fort Leonard Wood. Schedule your private showing and experience the possibilities!
Active
Listed by: Martin Signature Group, LLC • Brandi D Martin • 573-855-3596
$465,000
11550 Cherry Rd, Dixon, MO 65459
3beds
1,768sqft
Single Family Residence
Built in 2000
40.07 Acres Lot
$278,900 Zestimate®
$263/sqft
$-- HOA
What's special
Additional side garage areaOversized commercial-style shopExpansive covered rear deckExpansive rear deckUpdated above ground poolTwo additional bedroomsBeautiful hardwood flooring
- 1 day
- 186
- 14
Likely to sell faster than
Zillow last checked:
Listing updated:
Listed by:
Brandi D Martin 573-855-3596,
Martin Signature Group, LLC
Source: MARIS,MLS#: 26067004 Originating MLS: South Central Board of REALTORS
Facts & features
Interior
Bedrooms & bathrooms
- Bedrooms: 3
- Bathrooms: 2
- Full bathrooms: 2
- Main level bathrooms: 2
- Main level bedrooms: 3
Heating
- Propane
Cooling
- Ceiling Fan(s), Central Air
Appliances
- Included: Electric Range, Refrigerator, Electric Water Heater
- Laundry: Laundry Room, Main Level
Features
- Cathedral Ceiling(s), Ceiling Fan(s), Coffered Ceiling(s), Custom Cabinetry, High Ceilings, Kitchen/Dining Room Combo, Storage, Vaulted Ceiling(s), Walk-In Closet(s), Workshop/Hobby Area
- Basement: None
- Number of fireplaces: 1
- Fireplace features: Living Room
Interior area
- Total structure area: 1,768
- Total interior livable area: 1,768 sqft
- Finished area above ground: 1,768
- Finished area below ground: 0
Property
Parking
- Total spaces: 4
- Parking features: Additional Parking, Detached, Garage, Garage Door Opener, Oversized, RV Access/Parking, Storage, Workshop in Garage
- Garage spaces: 4
Features
- Levels: One
- Patio & porch: Covered, Deck, Front Porch, Porch
- Exterior features: Kennel, Private Yard, Storage
- Pool features: Above Ground, Outdoor Pool, Private
- Has view: Yes
- View description: Trees/Woods
Lot
- Size: 40.07 Acres
- Features: Adjoins Wooded Area, Back Yard, Front Yard, Garden, Gentle Sloping, Heavy Woods, Interior Lot, Level, Many Trees, Private, Secluded, Some Trees, Wooded
Details
- Additional structures: Garage(s), Kennel/Dog Run, Outbuilding, Shed(s)
- Parcel number: 029.030000000005000
- Special conditions: Standard
- Other equipment: None
Construction
Type & style
- Home type: SingleFamily
- Architectural style: Ranch
- Property subtype: Single Family Residence
Materials
- Vinyl Siding
- Roof: Metal
Condition
- Updated/Remodeled
- New construction: No
- Year built: 2000
Utilities & green energy
- Electric: Single Phase
- Sewer: Lagoon
- Water: Well
- Utilities for property: Cable Available, Electricity Connected, Phone Available, Propane, Sewer Connected
Community & HOA
Community
- Subdivision: South Add
HOA
- Has HOA: No
Location
- Region: Dixon
Financial & listing details
- Price per square foot: $263/sqft
- Tax assessed value: $90,525
- Annual tax amount: $1,251
- Date on market: 10/22/2026
- Listing terms: Cash,Conventional,FHA,USDA Loan,VA Loan
- Ownership: Private
- Electric utility on property: Yes
- Road surface type: Gravel
Estimated market value
$278,900
$251,000 - $310,000
$1,717/mo
Price history
| Date | Event | Price |
|---|---|---|
| 10/22/2026 | Listed for sale | $465,000+78.8%$263/sqft |
Source:  MARIS #26067004 Report a problem | ||
| 9/30/2022 | Sold | -- |
Source: EXIT Realty solds #-5453522413147825071 Report a problem | ||
| 8/19/2020 | Sold | -- |
Source: MARIS #20043954 Report a problem | ||
| 7/5/2020 | Pending sale | $260,000$147/sqft |
Source: EXP Realty LLC #20043954 Report a problem | ||
| 6/29/2020 | Listed for sale | $260,000$147/sqft |
Source: EXP Realty LLC #20043954 Report a problem | ||
| 12/1/2017 | Sold | -- |
Source: MARIS #17079506 Report a problem | ||
Public tax history
| Year | Property taxes | Tax assessment |
|---|---|---|
| 2025 | $1,251 +9.3% | $30,701 +10.5% |
| 2024 | $1,144 +0.5% | $27,784 |
| 2023 | $1,138 +0.1% | $27,784 |
| 2022 | $1,138 | $27,784 +4.5% |
| 2021 | $1,138 +12% | $26,576 |
| 2020 | $1,015 | $26,576 +15.3% |
| 2019 | -- | $23,054 -0.2% |
| 2018 | $949 -17% | $23,094 +1.6% |
| 2017 | $1,144 | $22,740 -18.3% |
| 2016 | -- | $27,840 |
| 2015 | -- | $27,840 |
Find assessor info on the county website
Monthly payment
Est. payment
Payment breakdown
Explore the cost of this home by adjusting the details. Changes won't be saved.Climate risks
Neighborhood: 65459
Nearby schools
Schools provided by the listing agent
- Elementary: Dixon Elem.
- Middle: Dixon Middle
- High: Dixon High
Source: MARIS. This data may not be complete. We recommend contacting the local school district to confirm school assignments for this home.
Similar homes
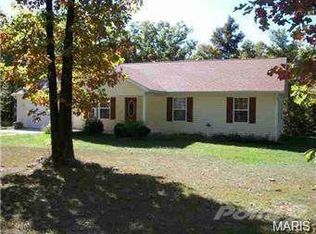
- $245,0003 bd2 ba1.5k sqft507 E 10th St, Dixon, MO 65459For Sale
 MLS ID #26067264, Brandi D Martin, Martin Signature Group, LLC. MARIS
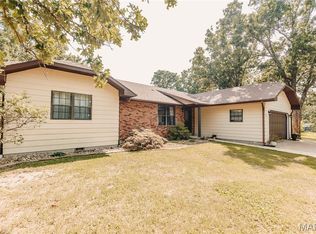
- $395,0005 bd2 ba2.6k sqft10375 Cedar Ln, Dixon, MO 65459For Sale
 MLS ID #26051386, Brandi D Martin, Martin Signature Group, LLC. MARIS
- $325,0004 bd2 ba1.5k sqft13705 Hawksbill Dr, Dixon, MO 65459For Sale By Owner
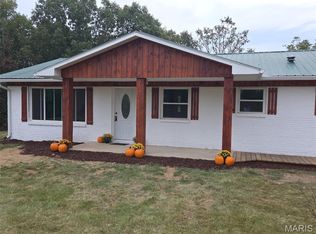
- $250,0003 bd2 ba1.1k sqft11880 Cypress Rd, Dixon, MO 65459For Sale
 MLS ID #26062764, Lucas Schuette, Ozark Home and Ranch Realty. MARIS
- $248,0003 bd2 ba1.6k sqft38257 Highway Hh, Dixon, MO 65459For SaleMLS ID #26057682, Brandi D Martin, Martin Signature Group, LLC. MARIS
- $290,0002 bd1 ba1.5k sqft12855 Chicago Rd, Dixon, MO 65459For SaleMLS ID #26044414, Heather Bays, True North Homes LLC. MARIS
- $260,0004 bd3 ba1.5k sqft14005 Cairo Ln, Dixon, MO 65459For SaleMLS ID #26059401, Shanda J Horne, New Key Realty, LLC. MARIS
- $575,0003 bd3 ba2.4k sqft22025 Burlington Rd, Crocker, MO 65452For SaleMLS ID #26058772, Kate D Ward, Cross Creek Realty LLC. MARIS
- $350,0004 bd2 ba1.8k sqft10685 Highway 17, Crocker, MO 65452For SaleMLS ID #26053964, Jose F Harrison, Keller Williams Local. MARIS
- $599,5003 bd2 ba2.6k sqft19540 Highway 28, Dixon, MO 65459For SaleMLS ID #26046057, Everlasting T Lee, NextHome Team Ellis. MARIS
- $264,9003 bd3 ba1.6k sqft206 Lion St, Dixon, MO 65459For SaleMLS ID #26040579, Jennifer Hong, EXP Realty, LLC. MARIS
- $260,0003 bd2 ba2.5k sqft16910 Limestone Rd, Dixon, MO 65459For SaleMLS ID #26029289, Matthew G Solomon, Investment Realty, Inc.. MARIS
- $237,0003 bd2 ba1.6k sqft13573 Highway Pp, Dixon, MO 65459For SaleMLS ID #26051086, Kristi J Atterberry, RE/MAX Professional Realty. MARIS
- $289,5005 bd3 ba2.6k sqft18780 Highway Y, Dixon, MO 65459For SaleMLS ID #26043310, LaGail L Teel, EXIT All American Realty. MARIS
- $432,0003 bd2 ba2.5k sqft2710 Highway 17, Iberia, MO 65452For SaleMLS ID #26050983, Audrey J Wilson, Zink Real Estate Co Inc. MARIS
- $274,9006 bd2 ba2.3k sqft13950 Haystack Ln, Dixon, MO 65459For SaleMLS ID #26058737, Samantha S Windham, Eagle Realty Group & Associates. MARIS
- $245,0003 bd2 ba1.9k sqft22840 Private Drive 9002, Jerome, MO 65529For SaleMLS ID #26067025, Brandi D Martin, Martin Signature Group, LLC. MARIS
- $400,0004 bd2 ba2.2k sqft23923 Rhubarb Ln, Waynesville, MO 65583For SaleMLS ID #26055251, Chayce A Switzer, EXP Realty LLC. MARIS
