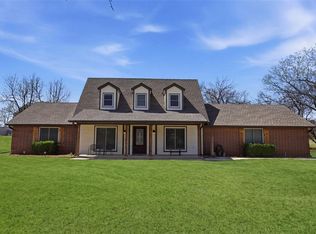
Every gardener's dream! This breathtaking very well maintained one owner custom home checks all the boxes! Need multi family living? This home features 2 dedicated primary suites on each end of the house with full bathrooms and sitting area! The additional 3rd bedroom is large and the study is large with built ins. Upon entering the grand entry you will fall for the custom front door and the gorgeous wood floors. The living room is open to the kitchen and has electric shades ran by remote and one wall of shelving that is removable and another wall the has built ins. The property has full guttering and a sprinkler system, in ground storm shelter and 2 A/C units of which one is brand new with electronic static filter systems. There are 3 full baths and 1 half bath. The kitchen has gorgeous custom cabinets, large granite island, built in stainless steel oven, tons of storage, large pantry and the stove is plumbed for gas. The entire attic is spray foam and 80% has flooring, the attic outside of garage area is climate controlled. This house is very well built and maintained with tension rods in the foundation. You will be amazed at the amount of gorgeous mature landscaping all around the property with botanical gardens and 2 rain gardens and the size of the covered back patio is very impressive! The HOA DOES allow large shops. This gorgeous and unique property is the one you have been waiting on! Buyer's to verify all information and schools!
For sale
$549,000
4606 Pikeys Trl, Tuttle, OK 73089
3beds
3,200sqft
Single Family Residence
Built in 2013
0.75 Acres Lot
$542,300 Zestimate®
$172/sqft
$23/mo HOA
What's special
- 3 days |
- 295 |
- 14 |
Likely to sell faster than
Zillow last checked:
Listing updated:
Listed by:
Kari Carnes 405-990-3157,
RE/MAX Preferred
Source: MLSOK/OKCMAR as distributed by MLS GRID,MLS#: 1243325
Facts & features
Interior
Bedrooms & bathrooms
- Bedrooms: 3
- Bathrooms: 4
- Full bathrooms: 3
- 1/2 bathrooms: 1
Primary bedroom
- Description: Ceiling Fan,Full Bath,Suite,Walk In Closet
Bathroom
- Description: Shower
Kitchen
- Description: Breakfast Bar,Built Ins,Eating Space,Island,Pantry
Living room
- Description: Built Ins,Ceiling Fan,Fireplace
Study
- Description: Built Ins
Heating
- Has Heating (Unspecified Type)
Cooling
- Has cooling: Yes
Appliances
- Included: Dishwasher, Disposal, Microwave, Water Heater, Built-In Electric Oven, Built-In Electric Range
- Laundry: Laundry Room
Features
- Stained Wood
- Flooring: Carpet, Tile, Wood
- Windows: Window Treatments
- Number of fireplaces: 1
- Fireplace features: Gas Log
Interior area
- Total structure area: 3,200
- Total interior livable area: 3,200 sqft
Property
Parking
- Total spaces: 3
- Parking features: Concrete
- Garage spaces: 3
Features
- Levels: One
- Stories: 1
- Patio & porch: Patio, Porch
- Exterior features: Rain Gutters
Lot
- Size: 0.75 Acres
- Features: Interior Lot
Details
- Parcel number: 4606NONEPikeys73089
- Special conditions: None
Construction
Type & style
- Home type: SingleFamily
- Architectural style: Traditional
- Property subtype: Single Family Residence
Materials
- Brick & Frame
- Foundation: Slab
- Roof: Composition
Condition
- Year built: 2013
Utilities & green energy
- Sewer: Septic Tank
- Utilities for property: Aerobic System, Cable Available
Community & HOA
HOA
- Has HOA: Yes
- Services included: Gated Entry, Greenbelt, Common Area Maintenance
- HOA fee: $275 annually
Location
- Region: Tuttle
Financial & listing details
- Price per square foot: $172/sqft
- Tax assessed value: $588,645
- Annual tax amount: $6,716
- Date on market: 8/12/2026
- Listing terms: Cash,Conventional,Sell FHA or VA
- Electric utility on property: Yes
Estimated market value
$542,300
$515,000 - $569,000
$2,762/mo
Price history
| Date | Event | Price |
|---|---|---|
| 8/12/2026 | Listed for sale | $549,000+1671%$172/sqft |
Source:  MLSOK/OKCMAR as distributed by MLS GRID #1243325 Report a problem MLSOK/OKCMAR as distributed by MLS GRID #1243325 Report a problem | ||
| 5/2/2013 | Sold | $31,000$10/sqft |
Source: Public Record Report a problem | ||
| 1/3/2006 | Sold | $31,000$10/sqft |
Source: Public Record Report a problem | ||
Public tax history
| Year | Property taxes | Tax assessment |
|---|---|---|
| 2025 | $6,716 -4.4% | $64,751 +3% |
| 2024 | $7,028 +6.2% | $62,865 +3% |
| 2023 | $6,621 +3.1% | $61,034 +3% |
| 2022 | $6,424 +2% | $59,255 +3% |
| 2021 | $6,300 | $57,530 |
| 2020 | $6,300 +1.8% | $57,530 |
| 2019 | $6,190 +3.2% | $57,530 |
| 2017 | $5,998 -99.9% | $57,530 |
| 2016 | $6,108,067 +99901.1% | $57,530 |
| 2015 | $6,108 +5.5% | $57,530 |
| 2014 | $5,791 | $57,530 +3386.7% |
| 2013 | -- | $1,650 |
| 2012 | -- | $1,650 |
| 2008 | -- | $1,650 |
| 2007 | -- | $1,650 |
| 2006 | -- | $1,650 |
| 2005 | $166 | $1,650 |
| 2004 | -- | -- |
Find assessor info on the county website
Monthly payment
Est. payment
Payment breakdown
Explore the cost of this home by adjusting the details. Changes won't be saved.Climate risks
Neighborhood: 73089
Nearby schools
GreatSchools rating
- 9/10Tuttle Elementary SchoolGrades: 1-3Distance: 4.5 mi
- 8/10Tuttle Middle SchoolGrades: 6-8Distance: 4.7 mi
- 9/10Tuttle High SchoolGrades: 9-12Distance: 4.7 mi
Schools provided by the listing agent
- Elementary: Tuttle Early Childhood Center,Tuttle ES,Tuttle Intermediate ES
- Middle: Tuttle MS
- High: Tuttle HS
Source: MLSOK/OKCMAR as distributed by MLS GRID. This data may not be complete. We recommend contacting the local school district to confirm school assignments for this home.
- $---- sqft4606 Pikeys Trl #2, Tuttle, OK 73089Off Market
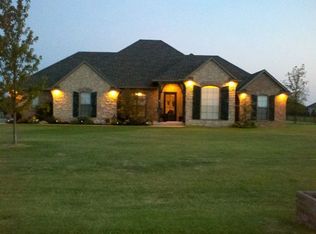
- $444,0004 bd2 ba2.6k sqft4608 Pikeys Trl, Tuttle, OK 73089Off Market
- $---- sqft4604 Pikeys Trl #1, Tuttle, OK 73089Off Market
- $525,5004 bd2 ba2.8k sqft4605 Timber Ridge Rd, Tuttle, OK 73089Off Market
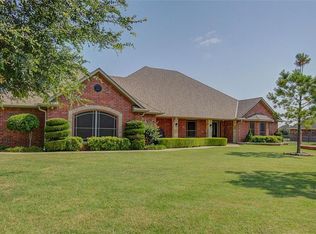
- $485,0003 bd4 ba2.6k sqft4605 Pikeys Trl, Tuttle, OK 73089Sold
- $489,8004 bd2 ba2.8k sqft4603 Timber Ridge Rd, Tuttle, OK 73089Off Market
- $415,8003 bd2 ba1.9k sqft4604 Pikeys Trl, Tuttle, OK 73089Off Market
- $485,0003 bd4 ba2.6k sqft4605 E Pikeys Trl, Tuttle, OK 73089Sold
A local agent can set up tours, give advice and negotiate with sellers.
Similar homes
- $575,0004 bd4 ba3.2k sqft4608 Riata Cir, Tuttle, OK 73089For Sale
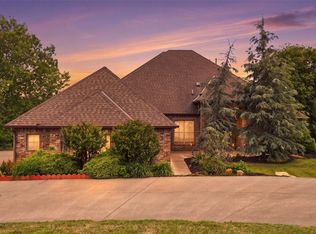 MLS ID #1225624, Nicole Woodson, Keller Williams Realty Elite. MLSOK/OKCMAR as distributed by MLS GRID
 - $535,0004 bd3 ba2.9k sqft10700 Crystal Creek Dr, Mustang, OK 73064For Sale
 MLS ID #1234742, Trisha Martin, Keller Williams Realty Elite. MLSOK/OKCMAR as distributed by MLS GRID
 - $415,0003 bd3 ba2.2k sqft2220 County Road 1197, Tuttle, OK 73089For Sale
 MLS ID #1238412, John Gassen, Wise Oak Realty LLC. MLSOK/OKCMAR as distributed by MLS GRID
 - $674,9995 bd4 ba3.9k sqft319 E Cedar Dr, Tuttle, OK 73089For Sale
 MLS ID #1234246, Lauren Ruth, BHGRE The Platinum Collective. MLSOK/OKCMAR as distributed by MLS GRID
 - $349,9993 bd2 ba1.8k sqft1903 Riviera Dr, Tuttle, OK 73089For SaleMLS ID #1236722, Hailey Sanders, LIME Realty. MLSOK/OKCMAR as distributed by MLS GRID
- $339,9003 bd2 ba1.9k sqft5807 E Tyler Dr, Tuttle, OK 73089For SaleMLS ID #1240938, Poldi Lett, Providence Realty. MLSOK/OKCMAR as distributed by MLS GRID
- $580,0004 bd3 ba3.2k sqft11800 Pamalos Trl, Oklahoma City, OK 73173For SaleMLS ID #1237051, Lesley Ballinger, Keller Williams Realty Elite. MLSOK/OKCMAR as distributed by MLS GRID
- $569,9004 bd4 ba3.2k sqft4108 Hidden Lake Cir, Moore, OK 73160For SaleMLS ID #1242006, Erin Robertson, LRE Realty, LLC. MLSOK/OKCMAR as distributed by MLS GRID
- $594,9004 bd3 ba3.4k sqft6313 Whispering Grove Dr, Oklahoma City, OK 73169For SaleMLS ID #1241848, Thomas Hall, Keller Williams Realty Elite. MLSOK/OKCMAR as distributed by MLS GRID
- $489,0003 bd3 ba2.6k sqft9024 Wheatland Dr, Oklahoma City, OK 73169For SaleMLS ID #1238458, Cali Cavanaugh, Whittington Realty. MLSOK/OKCMAR as distributed by MLS GRID
- $535,0003 bd4 ba3.1k sqft10901 Winelake Dr, Oklahoma City, OK 73170For SaleMLS ID #1228235, Kalyn Stropes, Selah Realty. MLSOK/OKCMAR as distributed by MLS GRID
- $504,9004 bd4 ba2.6k sqft5000 SW 130th St, Oklahoma City, OK 73173For SaleMLS ID #1240335, Jerica Ruhl, Keller Williams Realty Elite. MLSOK/OKCMAR as distributed by MLS GRID
- $549,7004 bd4 ba3.5k sqft612 Old Home Pl, Yukon, OK 73099For SaleMLS ID #1189746, ROBBIE ALLEN, Western Oklahoma Realty II LLC. MLSOK/OKCMAR as distributed by MLS GRID
- $625,0004 bd4 ba2.5k sqft1316 Katelyn Ct, Yukon, OK 73099For SaleMLS ID #1241841, Palmer Ferris, Block One Real Estate. MLSOK/OKCMAR as distributed by MLS GRID
- $512,5004 bd3 ba2.7k sqft15215 Coral Creek Ln, Oklahoma City, OK 73165For SaleMLS ID #1236218, Kelli Osterman, The Agency. MLSOK/OKCMAR as distributed by MLS GRID
- $595,0004 bd4 ba4.4k sqft3101 Rockhampton Ave, Oklahoma City, OK 73179For SaleMLS ID #1238380, Kristie Brady, Aspen Grace Realty II LLC. MLSOK/OKCMAR as distributed by MLS GRID
- $628,0003 bd4 ba2.8k sqft13909 Cascata Strada, Oklahoma City, OK 73170For SaleMLS ID #1231913, Xiang Li, Epic Real Estate. MLSOK/OKCMAR as distributed by MLS GRID
- $585,0004 bd4 ba3.4k sqft940 NW 35th St, Moore, OK 73160For SaleMLS ID #1234200, Aubrey Roberts, The Real Estate Lab, LLC. MLSOK/OKCMAR as distributed by MLS GRID
- $360,0003 bd3 ba2.1k sqft3624 SW 128th St, Oklahoma City, OK 73170For SaleMLS ID #1243408, Rachel Green, Trinity Team Real Estate. MLSOK/OKCMAR as distributed by MLS GRID
- $299,9993 bd3 ba2.3k sqft1301 SW 107th Pl, Oklahoma City, OK 73170For SaleMLS ID #1244602, Alyssa McDowell, Cultivate Real Estate. MLSOK/OKCMAR as distributed by MLS GRID
