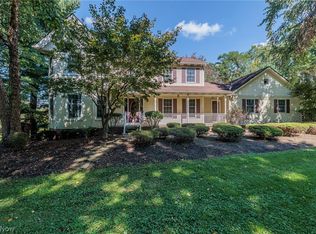
Are you looking for around a couple acres , a private, quiet property out in the country where you can slow life down, maybe grow your own food, have the kids to run through the trails in the woods or play sports in the backyard? A place where you can Raise chickens or honeybees and still be close to everything including shopping, I480 and the turnpike. You just found it , Add to that a Beautiful 2800+ Sq ft updated home with 6 large bedrooms and 4 full baths, a large eat in kitchen with granite counters a 4 season sunroom looking out over your beautiful property, a dual HVAC system to keep both floors perfectly comfortable, Generac whole house generator and much more. Maybe there is something else your looking for, hidden in the woods with its own driveway is an approximate 3000 sq ft outbuilding with electric and heat in the larger side. It has a huge open second floor perfect for a man- cave or possible living quarters. In front of the outbuilding is a newer approximate 45 x 35 concrete pad , perfect for a basketball court. You dont have to start a garden just use the existing 70' x 40' garden with solid high fencing to discourage the deer from eating your crops and raised beds easy to work with. Dont hesitate, almost heaven, country living is waiting , schedule a private showing now.
Contingent
$534,900
12335 Robson Rd, Grafton, OH 44044
6beds
2,846sqft
Single Family Residence
Built in 1959
1.76 Acres Lot
$-- Zestimate®
$188/sqft
$-- HOA
What's special
Around a couple acresGenerac whole house generatorTrails in the woods
- 22 days
- 1,340
- 133
Zillow last checked:
Listing updated:
Listed by:
Rick Misencik 216-408-4097 rickmisencik@gmail.com,
Russell Real Estate Services
Source: MLS Now,MLS#: 5245311 Originating MLS: Medina County Board of REALTORS
Originating MLS: Medina County Board of REALTORSFacts & features
Interior
Bedrooms & bathrooms
- Bedrooms: 6
- Bathrooms: 4
- Full bathrooms: 4
- Main level bathrooms: 1
- Main level bedrooms: 1
Primary bedroom
- Description: Flooring: Carpet
- Features: Walk-In Closet(s)
- Level: Second
- Dimensions: 17 x 14
Bedroom
- Description: Flooring: Hardwood
- Level: First
- Dimensions: 14 x 12
Bedroom
- Description: Flooring: Luxury Vinyl Tile
- Level: Second
- Dimensions: 15 x 10
Bedroom
- Description: Flooring: Luxury Vinyl Tile
- Level: Second
- Dimensions: 14 x 12
Bedroom
- Description: Flooring: Carpet
- Level: Second
- Dimensions: 15 x 11
Bedroom
- Description: Flooring: Carpet
- Level: Second
- Dimensions: 13 x 11
Eat in kitchen
- Description: Flooring: Ceramic Tile
- Features: Granite Counters
- Level: First
- Dimensions: 24 x 12
Family room
- Description: Flooring: Hardwood
- Features: Fireplace
- Level: First
- Dimensions: 15 x 14
Living room
- Description: Flooring: Hardwood
- Level: First
- Dimensions: 18 x 11
Recreation
- Description: Flooring: Concrete
- Level: Basement
- Dimensions: 33 x 14
Sunroom
- Description: Flooring: Ceramic Tile
- Level: First
- Dimensions: 16 x 9
Heating
- Forced Air, Gas
Cooling
- Central Air
Appliances
- Included: Dishwasher, Range, Refrigerator
- Laundry: In Basement
Features
- Smart Thermostat
- Windows: Double Pane Windows
- Basement: Full,Partially Finished
- Number of fireplaces: 1
Interior area
- Total structure area: 2,846
- Total interior livable area: 2,846 sqft
- Finished area above ground: 2,846
Video & virtual tour
Property
Parking
- Total spaces: 2
- Parking features: Additional Parking, Attached, Garage
- Attached garage spaces: 2
Features
- Levels: Two
- Stories: 2
- Patio & porch: Front Porch
- Exterior features: Fire Pit, Garden
Lot
- Size: 1.76 Acres
- Features: Wooded
Details
- Additional structures: Barn(s), Outbuilding, Shed(s)
- Parcel number: 1000015115061
Construction
Type & style
- Home type: SingleFamily
- Architectural style: Colonial
- Property subtype: Single Family Residence
Materials
- Vinyl Siding
- Roof: Asbestos Shingle
Condition
- Year built: 1959
Utilities & green energy
- Sewer: Septic Tank
- Water: Public
Community & HOA
Community
- Subdivision: Carlisle
HOA
- Has HOA: No
Location
- Region: Grafton
Financial & listing details
- Price per square foot: $188/sqft
- Tax assessed value: $291,390
- Annual tax amount: $4,448
- Date on market: 9/16/2026
- Cumulative days on market: 23 days
- Listing terms: Cash,Conventional,FHA,VA Loan
Estimated market value
Not available
Estimated sales range
Not available
Not available
Price history
| Date | Event | Price |
|---|---|---|
| 9/28/2026 | Contingent | $534,900$188/sqft |
Source: MLS Now #5245311 Report a problem | ||
| 9/16/2026 | Listed for sale | $534,900$188/sqft |
Source:  MLS Now #5245311 Report a problem MLS Now #5245311 Report a problem | ||
| 7/6/2026 | Listing removed | $534,900$188/sqft |
Source: MLS Now #5223862 Report a problem | ||
| 7/3/2026 | Listed for sale | $534,900+7%$188/sqft |
Source: MLS Now #5223862 Report a problem | ||
| 7/28/2023 | Sold | $500,000+2.1%$176/sqft |
Source: MLS Now #4465405 Report a problem | ||
| 7/25/2023 | Pending sale | $489,900$172/sqft |
Source: MLS Now #4465405 Report a problem | ||
| 6/29/2023 | Contingent | $489,900$172/sqft |
Source: MLS Now #4465405 Report a problem | ||
| 6/22/2023 | Listed for sale | $489,900+490.2%$172/sqft |
Source: MLS Now #4465405 Report a problem | ||
| 12/4/1996 | Sold | $83,000$29/sqft |
Source: Public Record Report a problem | ||
Public tax history
| Year | Property taxes | Tax assessment |
|---|---|---|
| 2025 | $4,448 -2.3% | $101,990 |
| 2024 | $4,555 +9.5% | $101,990 +20.9% |
| 2023 | $4,161 +0.3% | $84,360 |
| 2022 | $4,148 -0.3% | $84,360 |
| 2021 | $4,159 +3.1% | $84,360 +9.8% |
| 2020 | $4,033 +0.4% | $76,820 |
| 2019 | $4,017 -1.1% | $76,820 0% |
| 2018 | $4,062 +4.4% | $76,830 +13.2% |
| 2017 | $3,892 -1.3% | $67,850 |
| 2016 | $3,945 +1% | $67,850 |
| 2015 | $3,907 -1.3% | $67,850 |
| 2014 | $3,960 -0.1% | $67,850 |
| 2013 | $3,964 +21.9% | $67,850 |
| 2012 | $3,253 | $67,850 |
| 2011 | -- | -- |
| 2010 | -- | -- |
| 2009 | -- | -- |
| 2008 | $3,249 +5.1% | -- |
| 2007 | $3,091 +10.8% | -- |
| 2006 | $2,789 +36.5% | -- |
| 2005 | $2,043 +3% | -- |
| 2004 | $1,984 +0.8% | -- |
| 2003 | $1,968 +13% | -- |
| 2002 | $1,742 +4.1% | -- |
| 2001 | $1,674 +24.2% | -- |
| 2000 | $1,347 | -- |
Find assessor info on the county website
Monthly payment
Est. payment
Payment breakdown
Explore the cost of this home by adjusting the details. Changes won't be saved.Climate risks
Neighborhood: 44044
Nearby schools
Schools provided by the listing agent
- District: Midview LSD - 4710
Source: MLS Now. This data may not be complete. We recommend contacting the local school district to confirm school assignments for this home.
Similar homes
- $425,0003 bd2 ba2.2k sqft1024 Hunters Chase, Grafton, OH 44044For Sale
 MLS ID #5243930, Michael A Hignett, Northern Ohio Realty. MLS Now
 - $574,9907 bd4 ba3.7k sqft15064 W River Rd, Columbia Station, OH 44028For Sale
 MLS ID #5200082, Alexander Shahidian, WR Western Reserve Real Estate. MLS Now
 - $524,9004 bd3 ba3.3k sqft679 S Lake St, South Amherst, OH 44001For Sale
 MLS ID #5236281, Anthony R Latina, RE/MAX Crossroads Properties. MLS Now
 - $569,9004 bd3 ba3.4k sqft2881 Pine Hill Dr, Medina, OH 44256For Sale
 MLS ID #5249170, Pam Strange, EXP Realty, LLC.. MLS Now
