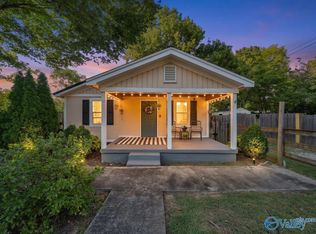
Charming older bungalow/Craftsman-style home conveniently located near downtown Scottsboro, shopping, and dining. This 3-bedroom, 2-bath home features a spacious, large shaded front porch, perfect for relaxing and enjoying the outdoors. Inside, you'll find a comfortable living room, separate dining room, generously sized kitchen, and an additional family room offering flexible living space. A separate laundry room adds convenience. The detached garage includes an attached storage room for tools, hobbies, or seasonal items. Full of character and possibilities, this home offers a functional floor plan and an opportunity to make it your own!
For sale
$190,000
406 Larkin St, Scottsboro, AL 35768
3beds
1,607sqft
Single Family Residence
Built in 1941
0.3 Acres Lot
$-- Zestimate®
$118/sqft
$-- HOA
What's special
Separate dining roomGenerously sized kitchen
- 1 day
- 319
- 28
Likely to sell faster than
Zillow last checked:
Listing updated:
Listed by:
Barbara Johnson 256-345-2260,
ERA King Real Estate
Source: ValleyMLS,MLS#: 21932371
Facts & features
Interior
Bedrooms & bathrooms
- Bedrooms: 3
- Bathrooms: 2
- Full bathrooms: 1
- 3/4 bathrooms: 1
Rooms
- Room types: Master Bedroom, Living Room, Bedroom 2, Dining Room, Bedroom 3, Kitchen, Bonus Room, Laundry
Primary bedroom
- Features: Carpet
- Level: First
- Area: 192
- Dimensions: 12 x 16
Bedroom 2
- Features: Wood Floor
- Level: First
- Area: 156
- Dimensions: 12 x 13
Bedroom 3
- Features: Wood Floor
- Level: First
- Area: 143
- Dimensions: 11 x 13
Dining room
- Features: Ceiling Fan(s)
- Area: 130
- Dimensions: 10 x 13
Kitchen
- Features: Linoleum
- Area: 143
- Dimensions: 11 x 13
Living room
- Features: LVP
- Area: 195
- Dimensions: 13 x 15
Bonus room
- Area: 169
- Dimensions: 13 x 13
Heating
- Central 1, Wall Furnace
Cooling
- Central 1
Appliances
- Included: Range, Dishwasher
Features
- Basement: Crawl Space
- Has fireplace: No
- Fireplace features: None
Interior area
- Total interior livable area: 1,607 sqft
Property
Parking
- Parking features: Garage-Detached, Driveway-Gravel
Features
- Patio & porch: Front Porch, Covered Porch
Lot
- Size: 0.3 Acres
- Dimensions: 150 x 92
Details
- Parcel number: 2709292002009.000
Construction
Type & style
- Home type: SingleFamily
- Architectural style: Craftsman
- Property subtype: Single Family Residence
Condition
- New construction: No
- Year built: 1941
Utilities & green energy
- Sewer: Public Sewer
- Water: Public
Community & HOA
Community
- Subdivision: Frank D Webb
HOA
- Has HOA: No
Location
- Region: Scottsboro
Financial & listing details
- Price per square foot: $118/sqft
- Tax assessed value: $122,500
- Annual tax amount: $1,188
- Date on market: 10/22/2026
Estimated market value
Not available
Estimated sales range
Not available
Not available
Price history
| Date | Event | Price |
|---|---|---|
| 10/22/2026 | Listed for sale | $190,000$118/sqft |
Source:  ValleyMLS #21932371 Report a problem | ||
Public tax history
| Year | Property taxes | Tax assessment |
|---|---|---|
| 2025 | $1,188 +36.3% | $24,500 +36.3% |
| 2024 | $872 | $17,980 |
| 2023 | $872 +3.2% | $17,980 +3.2% |
| 2022 | $845 | $17,420 |
| 2021 | $845 +16.3% | $17,420 +32.8% |
| 2020 | $727 | $13,120 -11.8% |
| 2019 | $727 +0.7% | $14,880 |
| 2018 | $722 | $14,880 -80% |
| 2017 | $722 +6.1% | $74,400 +6.1% |
| 2016 | $680 | $70,100 |
| 2015 | $680 | $70,100 |
| 2014 | $680 +112.4% | $70,100 +6.4% |
| 2012 | $320 | $65,900 +21.1% |
| 2011 | -- | $54,400 +3.6% |
| 2010 | -- | $52,500 |
| 2009 | -- | $52,500 |
Find assessor info on the county website
Monthly payment
Est. payment
Payment breakdown
Explore the cost of this home by adjusting the details. Changes won't be saved.Climate risks
Neighborhood: 35768
Nearby schools
Schools provided by the listing agent
- Elementary: Caldwell Elem School
- Middle: Collins
- High: Scottsboro High School
Source: ValleyMLS. This data may not be complete. We recommend contacting the local school district to confirm school assignments for this home.
Similar homes
- $189,0003 bd2 ba1.1k sqft1801 Moody Ridge Rd, Scottsboro, AL 35768For Sale
 MLS ID #21928389, Laurie Anderson. ValleyMLS
- $180,0003 bd2 ba1.4k sqft104 Bingham St, Scottsboro, AL 35768For Sale
 MLS ID #21927472, Lesley Ward. ValleyMLS
- $234,9003 bd2 ba1.2k sqft812 Tupelo Pike, Scottsboro, AL 35768For Sale
 MLS ID #21932377, Taylor Carlton. ValleyMLS
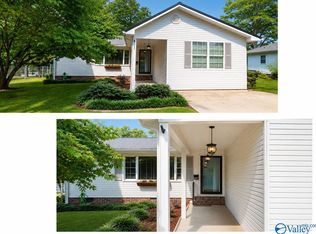
- $228,0003 bd2 ba1.4k sqft204 Larkin St, Scottsboro, AL 35768For Sale
 MLS ID #21926623, Betty Lou Holder. ValleyMLS
