Discover the lifestyle you've been waiting for at K. Hovnanian's Four Seasons at The Ranch, a premier 55+ active adult community where resort-style amenities and vibrant social opportunities create the perfect setting for everyday enjoyment. The beautifully designed Carver plan offers elegant single-level living with 2 bedrooms, 2.5 baths, and a private home office featuring stylish double barn doors. The chef-inspired kitchen shines with White shaker cabinetry, stunning Soapstone quartz countertops, and an oversized island with pendant lighting, ideal for gathering and casual dining. The open layout flows effortlessly into a light-filled great room with a striking vaulted ceiling, creating an inviting space for relaxing or entertaining. Enjoy seamless indoor-outdoor living on the covered patio, perfect for morning coffee or evening unwinding. A thoughtfully designed split-bedroom layout provides added privacy, while the luxurious primary suite offers a spa-like bath designed for comfort and relaxation. Experience refined, low-maintenance living in a community built for connection, recreation, and the next exciting chapter of life. ****Prices subject to change.
Pending
Price cut: $5K (9/22)
$674,990
12336 Collared Crow Way, Rancho Cordova, CA 95742
2beds
2,415sqft
Single Family Residence
Built in 2026
6,294 Square Feet Lot
$673,200 Zestimate®
$279/sqft
$323/mo HOA
What's special
Chef-inspired kitchenOpen layoutLuxurious primary suiteThoughtfully designed split-bedroom layoutStunning soapstone quartz countertopsStriking vaulted ceilingLight-filled great room
- 133 days
- 36
- 0
Zillow last checked:
Listing updated:
Listed by:
Michelle Nguyen DRE #02054803 888-408-6590,
K. Hovnanian California Operations
Source: MetroList Services of CA,MLS#: 226072742Originating MLS: MetroList Services, Inc.
Facts & features
Interior
Bedrooms & bathrooms
- Bedrooms: 2
- Bathrooms: 3
- Full bathrooms: 2
- Partial bathrooms: 1
Rooms
- Room types: Office, Great Room, Kitchen, Laundry
Primary bedroom
- Features: Walk-In Closet
Primary bathroom
- Features: Shower Stall(s), Double Vanity
Dining room
- Features: Dining/Family Combo
Kitchen
- Features: Pantry Closet, Quartz Counter, Island w/Sink
Heating
- Central
Cooling
- Central Air
Appliances
- Included: Built-In Electric Oven, Range Hood, Dishwasher, Disposal, Microwave, Plumbed For Ice Maker, ENERGY STAR Qualified Appliances, Free-Standing Electric Range
- Laundry: Laundry Room, Electric Dryer Hookup, Hookups Only, Inside Room
Features
- Flooring: Carpet, Tile, Vinyl
- Has fireplace: No
Interior area
- Total interior livable area: 2,415 sqft
Property
Parking
- Total spaces: 2
- Parking features: Attached, Garage Faces Front, Golf Cart
- Attached garage spaces: 2
Features
- Levels: One
- Stories: 1
- Fencing: Back Yard,Wood,Fenced
Lot
- Size: 6,294 Square Feet
- Features: Sprinklers In Front
Details
- Parcel number: 06726400280000
- Zoning: R1
- Special conditions: Standard
Construction
Type & style
- Home type: SingleFamily
- Architectural style: Farmhouse
- Property subtype: Single Family Residence
Materials
- Stucco, Frame, Wood
- Foundation: Slab
- Roof: Tile
Condition
- Year built: 2026
Details
- Builder name: K. Hovnanian Homes
Utilities & green energy
- Electric: 220 Volts in Kitchen, 220 Volts in Laundry
- Sewer: Public Sewer
- Water: Public
- Utilities for property: Electric, Sewer In & Connected
Community & HOA
Community
- Features: Gated
- Senior community: Yes
- Subdivision: Four Seasons The Ranch - Autumn
HOA
- Has HOA: Yes
- Amenities included: Pool, Clubhouse, Dog Park, Tennis Court(s)
- Services included: Common Areas, Pool, Recreation Facility
- HOA fee: $323 monthly
Location
- Region: Rancho Cordova
Financial & listing details
- Price per square foot: $279/sqft
- Tax assessed value: $188,700
- Price range: $675K - $675K
- Date on market: 6/8/2026
- Road surface type: Paved
Estimated market value
$673,200
$640,000 - $707,000
$3,084/mo
Price history
| Date | Event | Price |
|---|---|---|
| 10/5/2026 | Pending sale | $674,990$279/sqft |
Source: MetroList Services of CA #226072742 Report a problem | ||
| 9/22/2026 | Price change | $674,990-0.7%$279/sqft |
Source:  K. Hovnanian Companies, LLC Report a problem K. Hovnanian Companies, LLC Report a problem | ||
| 9/16/2026 | Price change | $679,990-0.7%$282/sqft |
Source: K. Hovnanian Companies, LLC Report a problem | ||
| 8/11/2026 | Price change | $684,990-0.7%$284/sqft |
Source: K. Hovnanian Companies, LLC Report a problem | ||
| 7/24/2026 | Price change | $689,575+0.1%$286/sqft |
Source: K. Hovnanian Companies, LLC Report a problem | ||
| 7/23/2026 | Price change | $689,175-0.1%$285/sqft |
Source: K. Hovnanian Companies, LLC Report a problem | ||
| 7/22/2026 | Price change | $689,575+1.4%$286/sqft |
Source: MetroList Services of CA #226072742 Report a problem | ||
| 7/16/2026 | Price change | $679,990-1.4%$282/sqft |
Source: K. Hovnanian Companies, LLC Report a problem | ||
| 6/24/2026 | Price change | $689,990-1%$286/sqft |
Source: K. Hovnanian Companies, LLC Report a problem | ||
| 5/29/2026 | Price change | $696,990-0.3%$289/sqft |
Source: K. Hovnanian Companies, LLC Report a problem | ||
| 5/23/2026 | Price change | $698,790+0.1%$289/sqft |
Source: K. Hovnanian Companies, LLC Report a problem | ||
| 3/26/2026 | Listed for sale | $697,790$289/sqft |
Source: K. Hovnanian Companies, LLC Report a problem | ||
Public tax history
| Year | Property taxes | Tax assessment |
|---|---|---|
| 2026 | -- | $188,700 +37.7% |
| 2025 | $1,791 +77.7% | $136,992 +117.4% |
| 2024 | $1,008 | $63,000 |
Find assessor info on the county website
Monthly payment
Est. payment
Payment breakdown
Explore the cost of this home by adjusting the details. Changes won't be saved.Climate risks
Neighborhood: 95742
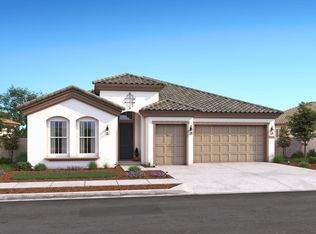
- $729,9903 bd4 ba2.9k sqft12340 Collared Crow Way, Rancho Cordova, CA 95742New Construction
- $779,000-- bd-- ba-- sqft12330 Collared Crow Way, Rancho Cordova, CA 95742Sold
- $188,700-- bd-- ba-- sqft4281 Hooded Crow Cir, Rancho Cordova, CA 95742Off Market
- $692,0002 bd3 ba2.4k sqft12346 Collared Crow Way, Rancho Cordova, CA 95742Sold
Similar homes
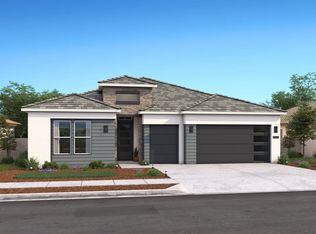
- $701,2602 bd3 ba2.4k sqft4326 Nestor Ct, Rancho Cordova, CA 95742New Construction
 MetroList Services of CA
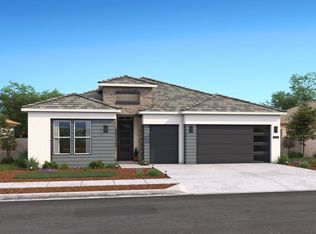
 - $699,9902 bd3 ba2.4k sqft4335 Nestor Ct, Rancho Cordova, CA 95742New Construction
 MetroList Services of CA
 - $688,9904 bd3 ba2.3k sqft13003 Knightsbrook Ave, Rancho Cordova, CA 95742New Construction
 MetroList Services of CA
 - $729,9903 bd4 ba2.9k sqft12340 Collared Crow Way, Rancho Cordova, CA 95742New ConstructionMetroList Services of CA
Local buyer's agents are ready to help
