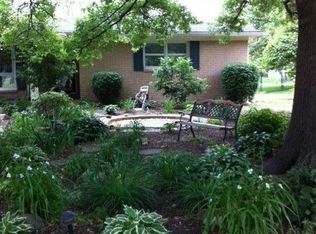
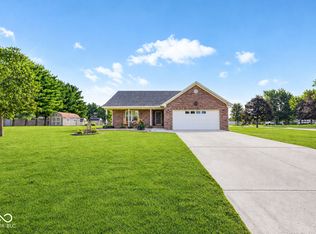
Welcome to this beautifully maintained ranch in a convenient Indianapolis neighborhood. Offering just over 1,700 square feet, this inviting home features 3 bedrooms, 2 full bathrooms, and a 2-car garage. The thoughtfully designed layout includes a nicely sized kitchen with appliances included, plus a large laundry room for added convenience. The home has been meticulously maintained and is truly move-in ready. Outside, enjoy a fully fenced backyard with plenty of space for entertaining, gardening, pets, or relaxing. Two utility sheds provide excellent additional storage for lawn equipment, tools, and outdoor belongings. With its comfortable layout, generous living space, attached 2-car garage, and convenient location, this well-cared-for ranch is ready to welcome its next owner. Home is also equipped with a GENERAC model 55260 air cooled generator. Current loan is an assumable mortgage at 2.5% allowing a qualified buyer to secure that interest rate (on approx. 130k) and then apply for a second mortgage for the remainder.
For sale
$315,000
12336 Riley Rd, Indianapolis, IN 46236
3beds
1,722sqft
Single Family Residence, Residential
Built in 1987
0.37 Acres Lot
$309,800 Zestimate®
$183/sqft
$-- HOA
What's special
Comfortable layoutGenerous living spaceLarge laundry room
- 19 days
- 530
- 33
Zillow last checked:
Listing updated:
Listed by:
Jon Kindred,
Real Broker LLC
Source: RLMS,MLS#: 10054241
Facts & features
Interior
Bedrooms & bathrooms
- Bedrooms: 3
- Bathrooms: 2
- Full bathrooms: 2
Bedroom 1
- Level: Main
- Area: 156
- Dimensions: 13 x 12
Bedroom 2
- Level: Main
- Area: 120
- Dimensions: 12 x 10
Bedroom 3
- Level: Main
- Area: 90
- Dimensions: 10 x 9
Dining room
- Level: Main
- Area: 196
- Dimensions: 14 x 14
Kitchen
- Level: Main
- Area: 182
- Dimensions: 13 x 14
Living room
- Level: Main
- Area: 238
- Dimensions: 14 x 17
Heating
- Forced Air
Cooling
- Central Air
Appliances
- Included: Dishwasher, Microwave, Electric Range, Refrigerator, Electric Water Heater, Water Softener Rented
Features
- Basement: None
- Has fireplace: No
Interior area
- Total structure area: 1,722
- Total interior livable area: 1,722 sqft
Video & virtual tour
Property
Parking
- Total spaces: 2
- Parking features: Attached, 2
- Attached garage spaces: 2
- Has uncovered spaces: Yes
- Details: Driveway(Asphalt)
Features
- Levels: One
- Patio & porch: Patio, Porch
- Fencing: Chain Link,Full,Back Yard
Lot
- Size: 0.37 Acres
- Dimensions: 160 x 98
Details
- Parcel number: 490127107002000407
Construction
Type & style
- Home type: SingleFamily
- Architectural style: Ranch
- Property subtype: Single Family Residence, Residential
Materials
- Brick, Vinyl Siding, Block
- Foundation: Crawl
- Roof: Asphalt,Shingle
Condition
- Year built: 1987
Utilities & green energy
- Sewer: Public Sewer
- Water: Public
Community & HOA
Location
- Region: Indianapolis
Financial & listing details
- Price per square foot: $183/sqft
- Tax assessed value: $167,400
- Annual tax amount: $1,624
- Date on market: 8/25/2026
Estimated market value
$309,800
$294,000 - $325,000
$1,728/mo
Price history
| Date | Event | Price |
|---|---|---|
| 8/19/2026 | Listed for sale | $315,000+8.7% |
Source:  IRMLS #202633790 Report a problem IRMLS #202633790 Report a problem | ||
| 8/14/2026 | Listing removed | -- |
Source: Owner Report a problem | ||
| 7/23/2026 | Price change | $289,9000%$168/sqft |
Source: Owner Report a problem | ||
| 7/19/2026 | Listed for sale | $290,000+3.9%$168/sqft |
Source: Owner Report a problem | ||
| 7/11/2022 | Listing removed | -- |
Source: Owner Report a problem | ||
| 4/12/2022 | Listed for sale | $279,000+84.8%$162/sqft |
Source: Owner Report a problem | ||
| 3/18/2020 | Sold | $151,000+5.6%$88/sqft |
Source: Public Record Report a problem | ||
| 5/14/2002 | Sold | $143,000$83/sqft |
Source:  MIBOR as distributed by MLS GRID #2210269 Report a problem MIBOR as distributed by MLS GRID #2210269 Report a problem | ||
Public tax history
| Year | Property taxes | Tax assessment |
|---|---|---|
| 2025 | $1,321 +10.1% | $167,400 +31.6% |
| 2024 | $1,200 +8.9% | $127,200 |
| 2023 | $1,102 +4.4% | $127,200 +8.7% |
| 2022 | $1,056 +8.6% | $117,000 +7% |
| 2021 | $972 -52.9% | $109,300 +5.9% |
| 2020 | $2,065 +141.4% | $103,200 |
| 2019 | $855 -3.9% | $103,200 +2.3% |
| 2018 | $890 -3.2% | $100,900 -1.2% |
| 2017 | $919 +9.6% | $102,100 +2.3% |
| 2016 | $839 +11.1% | $99,800 +3.1% |
| 2014 | $755 -4.9% | $96,800 |
| 2013 | $794 | $96,800 -0.3% |
| 2012 | $794 | $97,100 +4.9% |
| 2011 | -- | $92,600 |
| 2010 | $683 +12.5% | $92,600 |
| 2009 | $607 | $92,600 -4.8% |
| 2007 | -- | $97,300 -4.3% |
| 2006 | -- | $101,700 +21.9% |
| 2005 | -- | $83,400 |
| 2004 | -- | $83,400 |
| 2003 | -- | $83,400 +61.9% |
| 2002 | -- | $51,500 +200.1% |
| 2001 | -- | $17,160 |
| 2000 | -- | $17,160 |
Find assessor info on the county website
Monthly payment
Est. payment
Payment breakdown
Explore the cost of this home by adjusting the details. Changes won't be saved.Climate risks
Neighborhood: 46236
Similar homes
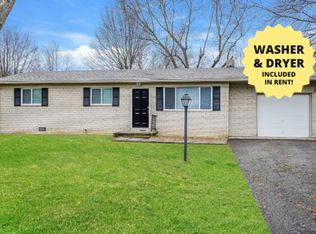
- $335,0004 bd3 ba2k sqft12652 Doe Ln, Indianapolis, IN 46236Active
 MLS ID #22107814, Steve Collins, REMAX ONE. MIBOR as distributed by MLS GRID
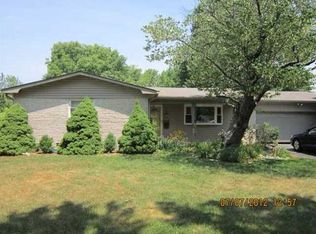
 - $315,0003 bd3 ba1.5k sqft11612 E 75th St, Indianapolis, IN 46236Active
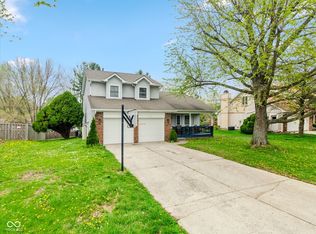 MLS ID #22095739, Nancy Hernandez, F.C. Tucker Company. MIBOR as distributed by MLS GRID
 - $364,9005 bd3 ba2.3k sqft10537 Simsbury Ct, Indianapolis, IN 46236Active
 MLS ID #22117201, Megan Porterfield, Keller Williams Indpls Metro N. MIBOR as distributed by MLS GRID
 - $310,0003 bd2 ba1.2k sqft4747 N Mill Ct, Greenfield, IN 46140Active
 MLS ID #22125057, Austin Cummings, CENTURY 21 Scheetz. MIBOR as distributed by MLS GRID
