For the first time on the market, this custom built Tudor style mountain retreat is ready for your personal touch. Packed full of great long lasting features, this 3 bedroom 2 1/2 bathroom home has an abundance of natural light, spacious rooms and a very thoughtful layout. The home is all original and well cared for and is ready for a cosmetic lift. But...that's just the home. This 20 acres lot sits atop a private hillside in the small community of Sheep Ranch, just 1 hour from Bear Valley Ski Resort and about 25 minutes from the adorable shops lining Murphy's Main Street. The home has a well with updated pump for the home. There is a second well drilled ready to be set up for irrigation. Solar with a battery backup keeps this all electric home and the well running during power outages. The seasonal pond and mountain views are almost everything you need for the perfect getaway. And if you love golf, you won't want to miss out on the Hillbilly Golf Course, 10 holes surrounded by a gorgeous manzanita grove that will be all yours!
Active
$850,000
12336 Scott Rd, Sheep Ranch, CA 95246
3beds
2,796sqft
:
Get pre-qualified$5,581/mo
Single Family Residence
Built in 1983
20.3 Acres Lot
$818,000 Zestimate®
$304/sqft
$-- HOA
What's special
Mountain viewsAbundance of natural lightVery thoughtful layoutSeasonal pondWell with updated pumpSpacious rooms
- 27 days |
- 346 |
- 12 |
Zillow last checked:
Listing updated:
Listed by:
Emily Jordan DRE #02247586 925-787-6122,
Re/Max Foothill Properties
Source: MetroList Services of CA,MLS#: 226068083Originating MLS: MetroList Services, Inc.
Facts & features
Interior
Bedrooms & bathrooms
- Bedrooms: 3
- Bathrooms: 3
- Full bathrooms: 2
- Partial bathrooms: 1
Rooms
- Room types: Office, Storage
Primary bedroom
- Features: Walk-In Closet
Primary bathroom
- Features: Sitting Area, Tub w/Shower Over, Walk-In Closet(s)
Dining room
- Features: Breakfast Nook, Formal Room
Kitchen
- Features: Breakfast Area, Kitchen Island, Tile Counters
Heating
- Central, Wood Stove
Cooling
- Ceiling Fan(s), Central Air
Appliances
- Included: Built-In Electric Oven, Free-Standing Refrigerator, Dishwasher, Electric Cooktop, Dryer, Washer
- Laundry: Laundry Chute, Electric Dryer Hookup
Features
- Flooring: Carpet, Linoleum
- Number of fireplaces: 2
- Fireplace features: Wood Burning Stove
Interior area
- Total structure area: 0
- Total interior livable area: 2,796 sqft
Property
Parking
- Total spaces: 8
- Parking features: Attached, RV Possible, Uncovered Parking Spaces 2+, Circular Driveway, Driveway
- Attached garage spaces: 2
- Uncovered spaces: 6
Features
- Levels: Multi/Split
- Fencing: None
- Waterfront features: Pond Seasonal
Lot
- Size: 20.3 Acres
- Features: Private, See Remarks, Other
- Topography: Lot Grade Varies,Lot Grade Varies
Details
- Parcel number: 036014021000
- Zoning: U
- Special conditions: Trust
Construction
Type & style
- Home type: SingleFamily
- Architectural style: Tudor
- Property subtype: Single Family Residence
Materials
- Block, Concrete, Stone, Wood
- Foundation: Concrete, Slab
- Roof: Shingle,Composition
Condition
- Year built: 1983
Utilities & green energy
- Electric: Battery Backup, 220 Volts
- Sewer: Septic System
- Water: Well, See Remarks
- Utilities for property: Electric, Internet Available, Solar
Green energy
- Energy generation: Solar
Community & HOA
Location
- Region: Sheep Ranch
Financial & listing details
- Price per square foot: $304/sqft
- Tax assessed value: $358,719
- Annual tax amount: $4,140
- Price range: $850K - $850K
- Date on market: 7/1/2026
- Road surface type: Asphalt
Estimated market value
$818,000
$777,000 - $859,000
$3,275/mo
Price history
| Date | Event | Price |
|---|---|---|
| 7/1/2026 | Listed for sale | $850,000$304/sqft |
Source: MetroList Services of CA #226068083 Report a problem | ||
Public tax history
| Year | Property taxes | Tax assessment |
|---|---|---|
| 2025 | $4,140 +0.2% | $358,719 +2% |
| 2024 | $4,133 +1.9% | $351,687 +2% |
| 2023 | $4,057 +1.2% | $344,792 +2% |
| 2022 | $4,011 +8.6% | $338,032 +2% |
| 2021 | $3,693 -1.8% | $331,405 +1% |
| 2020 | $3,761 -3.3% | $328,008 +2% |
| 2019 | $3,889 +4.5% | $321,577 +2% |
| 2018 | $3,721 +2.1% | $315,273 +2% |
| 2017 | $3,643 +22.5% | $309,093 +22.7% |
| 2016 | $2,973 +0.4% | $252,000 |
| 2015 | $2,960 | $252,000 +5.9% |
| 2014 | -- | $238,000 |
Find assessor info on the county website
Monthly payment
Est. payment
Payment breakdown
Explore the cost of this home by adjusting the details. Changes won't be saved.Climate risks
Neighborhood: 95246
Getting around
0 / 100
Car-DependentNearby schools
GreatSchools rating
- 2/10San Andreas Elementary SchoolGrades: K-8Distance: 12.6 mi
- 5/10Calaveras High SchoolGrades: 8-12Distance: 13 mi
- 3/10Toyon Middle SchoolGrades: 6-8Distance: 16.9 mi
- $8,066-- bd-- ba-- sqft12307 Armstrong Rd, Sheep Ranch, CA 95246Off Market
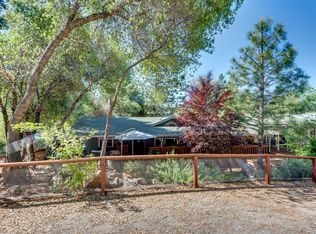
- $529,8003 bd3 ba1.8k sqft12177 Armstrong Rd, Sheep Ranch, CA 95246Off Market
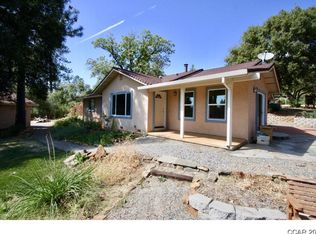
- $702,8003 bd2 ba1.6k sqft12068 Armstrong Rd, Sheep Ranch, CA 95246Off Market
- $293,3002 bd2 ba924 sqft12087 Armstrong Rd, Sheep Ranch, CA 95246Off Market
- $77,4972 bd1 ba848 sqft11977 Armstrong Rd, Sheep Ranch, CA 95246Off Market
- $212,24049.8 Acres11868 Armstrong Rd, Sheep Ranch, CA 95246Off Market
- $284,5002 bd1 ba1k sqft12587 Armstrong Rd, Sheep Ranch, CA 95246Off Market
- $259,1002 bd1 ba850 sqft12627 Armstrong Rd, Sheep Ranch, CA 95246Off Market
A local agent can set up tours, give advice and negotiate with sellers.
Similar homes
- $829,0003 bd2 ba2.2k sqft5603 Gold Mountain Rd, Sheep Ranch, CA 95246For Sale
 MLS ID #226031383, Cindy Pederson. MetroList Services of CA
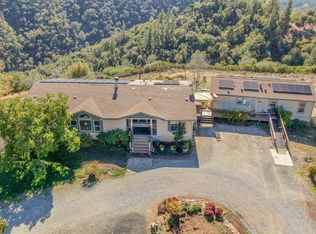
 - $735,0003 bd2 ba2.6k sqft3770 Sheep Ranch Rd, Murphys, CA 95247For Sale
 MLS ID #226011714, Jessica Bowman. MetroList Services of CA
 - $799,0004 bd3 ba3.6k sqft659 Sugarbush Ln, Murphys, CA 95247For Sale
 MLS ID #226075746, Rose Perry. MetroList Services of CA
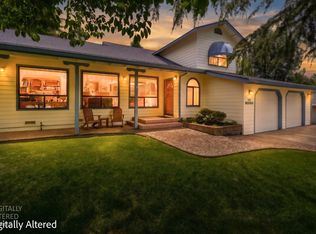
 - $829,0003 bd3 ba2k sqft830 Stella Dr, Murphys, CA 95247For Sale
 MLS ID #226078640, Michelle Maddux. MetroList Services of CA
 - $675,0003 bd3 ba2.2k sqft1480 Pennsylvania Gulch Rd, Murphys, CA 95247For SaleMLS ID #226051685, Duane Papais. MetroList Services of CA
- $659,0004 bd3 ba2.3k sqft5048 Wylderidge Dr, Murphys, CA 95247For SaleMLS ID #226070056, Maya Radisich. MetroList Services of CA
- $649,0003 bd3 ba2.2k sqft238 Cedar Dr, Hathaway Pines, CA 95233For SaleMLS ID #226053357, John Friend. MetroList Services of CA
- $1,100,0003 bd3 ba3.9k sqft1510 Hanging Tree Rd, Murphys, CA 95247For SaleMLS ID #226084291, Gilbert Torres. MetroList Services of CA
- $975,0003 bd4 ba3k sqft1914 War Hawk Way, Arnold, CA 95223For SaleMLS ID #226054494, Lisa Muetterties. MetroList Services of CA
- $749,0003 bd4 ba2.7k sqft1598 Coyote Dr, Murphys, CA 95247For SaleMLS ID #226032263, Janet Cuslidge. MetroList Services of CA
- $949,0004 bd4 ba3.7k sqft928 Bear Run, Arnold, CA 95223For SaleMLS ID #226084419, Rodney Rodr. MetroList Services of CA
- $619,0003 bd3 ba2.3k sqft3070 Dogwood Creek Rd, Rail Road Flat, CA 95248For SaleMLS ID #41132347, Leanne Smith. bridgeMLS/CCAR/Bay East AOR
- $699,0003 bd2 ba1.6k sqft5912 Old Gulch Rd, San Andreas, CA 95249For SaleMLS ID #226060560, Tera Gulyas. MetroList Services of CA
- $439,9993 bd2 ba1.5k sqft5595 Jasper Ridge Rd, Murphys, CA 95247For SaleMLS ID #226069062, Rachel Perkins. MetroList Services of CA
- $479,0003 bd3 ba1.9k sqft317 Canyon View Dr, Hathaway Pines, CA 95233For SaleMLS ID #41136857, Leanne Smith. bridgeMLS/CCAR/Bay East AOR
- $575,0003 bd3 ba2.3k sqft1016 Buckthorn Dr, Murphys, CA 95247For SaleMLS ID #226042496, Valerie Olson. MetroList Services of CA
- $449,0004 bd3 ba2.5k sqft596 Sugarbush Ln, Murphys, CA 95247For SaleMLS ID #226046295, Valerie Shinn. MetroList Services of CA
- $579,0003 bd2 ba3k sqft2398 Country Club Dr, Arnold, CA 95223For SaleMLS ID #226078530, Kristen Blevins. MetroList Services of CA
- $448,0003 bd2 ba1.9k sqft2985 Valley View Dr, Arnold, CA 95223For SaleMLS ID #41141964, Judith Austin. bridgeMLS/CCAR/Bay East AOR
- $1,045,0005 bd3 ba2.8k sqft511 Surrey Ln, Murphys, CA 95247For SaleMLS ID #226014975, Jessica Bowman. MetroList Services of CA
Local buyer's agents are ready to help
