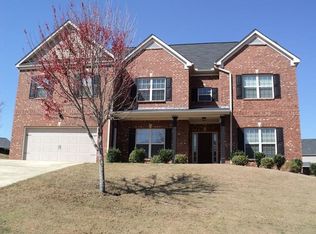
2 story residential property located in The Registry at Westgate Subdivision, that serves as the definitive backdrop for a life well-lived. This home stands as a thoughtful integration of space and design, offering a versatile residential environment crafted to meet the evolving needs of those who value both comfort and a purposeful layout. Main level of the home features a formal living room, dining room, great room with fireplace. Spacious eat in kitchen, pantry and a view to the great room. Half bath. Off to the kitchen features an area that can be used as a den, office, or play area. The upstairs features five bedrooms, providing an abundance of private quarters that can easily be adapted into home offices, guest accommodations, or hobby spaces to suit your personal lifestyle requirements. The primary bedroom offers a sitting area. Complementing the bedrooms are three full bathrooms with two connecting via a jack and jill bathroom. All bathrooms provide both functionality for daily routines and accessibility for hosting guests. This thoughtfully designed home offers the perfect opportunity to experience a lifestyle of ease and comfort in the heart of Fort Mitchell. Sold "As Is". IF property was built prior to 1978, Lead Based Paint Potentially Exists. All offers must be submitted at www.vrmproperties.com by your agent. Agents must register as a User, enter the property address, and click on “Start Offer”. This property MAY qualify for Seller Financing (Vendee) see www.vrmproperties.com for more information and property eligibility.
For sale
$337,366
21 Paladian Way, Fort Mitchell, AL 36856
5beds
3,453sqft
Single Family Residence
Built in 2011
0.39 Acres Lot
$-- Zestimate®
$98/sqft
$25/mo HOA
What's special
Dining roomFive bedroomsGreat room with fireplace
- 1 day
- 95
- 11
Zillow last checked:
Listing updated:
Listed by:
John Daniel II 706-563-4838,
BROADMOOR REALTY COMPANY
Source: East Alabama BOR,MLS#: E105228
Facts & features
Interior
Bedrooms & bathrooms
- Bedrooms: 5
- Bathrooms: 4
- Full bathrooms: 3
- 1/2 bathrooms: 1
Heating
- Central
Cooling
- Central Air
Appliances
- Included: Dishwasher, Electric Range, Microwave, Refrigerator
- Laundry: Laundry Room
Features
- Double Vanity, Walk-In Closet(s)
- Flooring: Carpet, Ceramic Tile, Laminate
- Windows: Double Pane Windows
- Basement: None
- Number of fireplaces: 1
- Fireplace features: Great Room
- Common walls with other units/homes: No Common Walls
Interior area
- Total structure area: 3,453
- Total interior livable area: 3,453 sqft
Video & virtual tour
Property
Parking
- Total spaces: 3
- Parking features: Attached, Garage
- Garage spaces: 3
Accessibility
- Accessibility features: None
Features
- Levels: Two
- Stories: 2
- Patio & porch: Patio
- Exterior features: None
- Pool features: None, Community
- Spa features: None
- Fencing: Back Yard,Wood
- Has view: Yes
- View description: Neighborhood
- Waterfront features: None
- Body of water: None
Lot
- Size: 0.39 Acres
- Dimensions: 170 x 100
- Features: Back Yard
Details
- Additional structures: None
- Parcel number: 17062300000001366
- Special conditions: Standard,Government Owned,Listed As-Is
- Other equipment: None
- Horse amenities: None
Construction
Type & style
- Home type: SingleFamily
- Architectural style: Traditional
- Property subtype: Single Family Residence
Materials
- Brick
- Roof: Composition
Condition
- Resale
- Year built: 2011
Utilities & green energy
- Electric: 220 Volts
- Sewer: Septic Tank
- Water: Public
- Utilities for property: Cable Available, Electricity Available, Phone Available, Underground Utilities, Water Available
Green energy
- Energy generation: None
Community & HOA
Community
- Features: Home Owners Association, Playground, Pool
- Security: Smoke Detector(s)
- Subdivision: The Registry At Westgate
HOA
- Has HOA: Yes
- HOA fee: $300 annually
Location
- Region: Fort Mitchell
Financial & listing details
- Price per square foot: $98/sqft
- Tax assessed value: $393,900
- Annual tax amount: $1,399
- Date on market: 10/19/2026
- Cumulative days on market: 2 days
- Road surface type: Asphalt
Estimated market value
Not available
Estimated sales range
Not available
Not available
Price history
| Date | Event | Price |
|---|---|---|
| 10/19/2026 | Listed for sale | $337,366-12.4%$98/sqft |
Source:  East Alabama BOR #E105228 Report a problem | ||
| 10/30/2024 | Listing removed | $385,000$111/sqft |
Source:  CBORGA #212861 Report a problem | ||
| 8/15/2024 | Price change | $385,000-1.3%$111/sqft |
Source: CBORGA #212861 Report a problem | ||
| 7/13/2024 | Listed for sale | $390,000+34.5%$113/sqft |
Source: CBORGA #212861 Report a problem | ||
| 7/6/2020 | Sold | $289,900+46.8%$84/sqft |
Source: Agent Provided Report a problem | ||
| 2/15/2019 | Listing removed | $197,438$57/sqft |
Source: Auction.com Report a problem | ||
| 2/11/2019 | Price change | $197,438+20.5%$57/sqft |
Source: Auction.com Report a problem | ||
| 11/16/2018 | Listed for sale | $163,790$47/sqft |
Source: Auction.com Report a problem | ||
| 2/2/2018 | Listing removed | $163,790$47/sqft |
Source: Auction.com Report a problem | ||
| 1/10/2018 | Listed for sale | -- |
Source: Auction.com Report a problem | ||
| 1/14/2017 | Listing removed | -- |
Source: Auction.com Report a problem | ||
| 11/16/2016 | Listed for sale | -- |
Source: Auction.com Report a problem | ||
Public tax history
| Year | Property taxes | Tax assessment |
|---|---|---|
| 2025 | -- | $39,400 +6.4% |
| 2024 | -- | $37,040 +4.1% |
| 2023 | -- | $35,580 -43.1% |
| 2022 | $2,249 +13.3% | $62,480 +13.3% |
| 2021 | $1,985 +144.5% | $55,140 +130.3% |
| 2019 | $812 -2.1% | $23,940 -2% |
| 2017 | $829 -6.6% | $24,420 -1% |
| 2016 | $888 | $24,660 +2.5% |
| 2015 | $888 +10.8% | $24,060 +1.8% |
| 2014 | $801 | $23,635 |
Find assessor info on the county website
Monthly payment
Est. payment
Payment breakdown
Explore the cost of this home by adjusting the details. Changes won't be saved.Climate risks
Neighborhood: 36856
Similar homes
- $330,0005 bd5 ba3.3k sqft66 Old Glory Way, Fort Mitchell, AL 36856For Sale

 MLS ID #234231, Lisa Bryant, Normand Real Estate, LLC. CBORGA
- $334,9004 bd3 ba3.1k sqft63 Seminole Trl, Fort Mitchell, AL 36856For Sale
 MLS ID #E104911, Tranisha Reid, KW Realty River Cities. East Alabama BOR
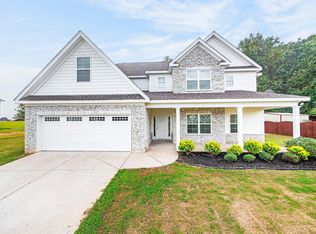
- $369,9994 bd4 ba3.1k sqft24 Paladian Way, Fort Mitchell, AL 36856For Sale
 MLS ID #234040, Evelyn Forston, Keller Williams Realty River Cities. CBORGA
- $304,9005 bd3 ba2.6k sqft12 Navajo Trl, Fort Mitchell, AL 36856For Sale
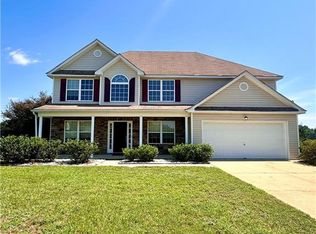 MLS ID #E104715, Cailey Huckaby, KW Realty River Cities. East Alabama BOR
- $399,0005 bd4 ba4.3k sqft49 Registry Way, Fort Mitchell, AL 36856For SaleMLS ID #234085, Creshayla Armour, Coldwell Banker / Kennon, Parker, Duncan & Davis. CBORGA
- $306,0004 bd3 ba2.3k sqft8 Churchhill Dr, Fort Mitchell, AL 36856For SaleMLS ID #E104921, Adam Sanders, Century 21 Premier Real Estate. East Alabama BOR
- $399,9004 bd4 ba2.8k sqft3 Winter Hawk Ln, Fort Mitchell, AL 36856For SaleMLS ID #234401, Rodney Niles, Platinum Properties. CBORGA
- $389,9004 bd3 ba3.8k sqft1 Waverly Dr, Fort Mitchell, AL 36856For SaleMLS ID #E104682, Nicole Jones Harper, 1st Class RE Excellence. East Alabama BOR
- $249,9004 bd2 ba1.7k sqft10 Honeysuckle Way, Fort Mitchell, AL 36856For SaleMLS ID #234622, Alison Cox, Keller Williams Realty River Cities. CBORGA
- $408,4005 bd3 ba2.8k sqft7 Revolutionary Ct, Fort Mitchell, AL 36856New ConstructionCBORGA
- $413,4005 bd3 ba2.7k sqft31 Heartland Blvd, Fort Mitchell, AL 36856New ConstructionCBORGA
- $345,9004 bd2 ba2k sqft33 Ihagee Creek Cir, Fort Mitchell, AL 36856For SaleMLS ID #233763, Keith Bennett, Champions Realty. CBORGA
- $314,9004 bd2 ba1.7k sqft368 Owens Rd, Fort Mitchell, AL 36856For SaleMLS ID #E104912, Mike Foley, Coldwell Banker KPDD - PC. East Alabama BOR
- $337,5004 bd3 ba2.3k sqft402 Lee Road 2203, Phenix City, AL 36870For SaleMLS ID #234796, The Babb Team, Keller Williams Realty River Cities. CBORGA
- $364,9005 bd4 ba3.2k sqft4718 Velpoe Dr, Columbus, GA 31907Active
 MLS ID #10841007, Evelyn Coleman, Artistry Realty LLC. GAMLS
- $469,0005 bd4 ba4.5k sqft37 Gunner Dr, Fort Mitchell, AL 36856For SaleMLS ID #E102748, Larry Williams, KW Realty River Cities. East Alabama BOR
