Skip main navigation
Sold for $570,000
  • $570,000

    1234 Bush Rd, Abingdon, MD 21009

    5beds
    3,680sqft
    Single Family Residence
    Built in 1992
    1 Acres Lot
    $570,000 Zestimate®
    $155/sqft
    $4,038 Estimated rent

    Home value

    $570,000

    $542,000 - $599,000

    $4,038/mo

    Zestimate® history
    Loading
    Loading...

    Owner options

    List your home for rent

    $4,038/mo

    Rent Zestimate®

    Find your next renter with Zillow Rental Manager. Plus, with online applications, you can quickly screen prospective tenants – for free.

    Learn more

    $4,038/mo

    Rent Zestimate®

    Refinance and save

    $3,443/mo

    Est. payment

    Refinancing to a lower rate could help reduce your monthly payments and save thousands over the life of the loan.

    See today's rates

    $3,443/mo

    Est. payment

    Explore your selling options

    Work with a Zillow partner agent

    Leverage their expertise and Zillow's premium Showcase listings to get your home seen by more buyers.

    Get started

    List with your own agent

    Get your home in front of millions of buyers by listing it on Zillow.

    Learn how to do it

    Sell it yourself

    Take full control of how buyers see your home on Zillow by listing For Sale by Owner (FSBO).

    List your home

    What's special

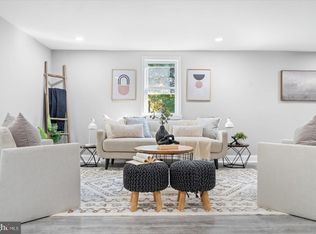
    Open-concept designModern zen bathsThoughtfully designed in-law suiteAbundant natural light throughoutSpacious deckModern updatesBeautiful fenced-in yard

    REDUCED FOR QUICK SALE! Ask about ZERO down payment with a preferred mortgage lender. No expense spared. Come Fall in Love with your new home! Nestled in a sought-after neighborhood, this large home boasts modern updates including granite countertops, marble floors, modern Zen baths plus an abundant natural light throughout. With over 5,000 square feet of living area, this home includes multiple gathering spaces, ideal for entertaining or relaxing with family. The open-concept design flows seamlessly from the living room to the dining area and well-equipped kitchen. The thoughtfully designed in-law suite is a true highlight, offering a private entrance, a cozy living area, a fully equipped kitchenette, a bedroom, and an en-suite bathroom. It provides the perfect blend of independence and comfort for family or guests. Step outside to a beautiful fenced-in yard, featuring a spacious deck , perfect for dining and summer barbecues.

    Zillow last checked:

    Listing updated:

    Listed by:

    Shalynn Mills-Arasanmi 443-226-2652,

    Weichert, Realtors - Integrity Home Team,

    Co-Listing Agent: Ruth Russell 410-404-1638,

    Weichert, Realtors - Integrity Home Team

    Bought with:

    Renee Anderson, 5018867

    Compass

    Source: Bright MLS,MLS#: MDHR2039896MLS Logo

    Facts & features

    Interior

    Bedrooms & bathrooms
    • Bedrooms: 5
    • Bathrooms: 5
    • Full bathrooms: 4
    • 1/2 bathrooms: 1
    • Main level bathrooms: 2
    • Main level bedrooms: 1
    Basement
    • Area: 2100
    Heating
    • Heat Pump, Electric
    Cooling
    • Central Air, Natural Gas
    Appliances
    • Included: Electric Water Heater
    Features
    • Basement: Exterior Entry,Space For Rooms,Workshop,Connecting Stairway,Interior Entry,Shelving,Finished
    • Number of fireplaces: 1
    Interior area
    • Total structure area: 5,780
    • Total interior livable area: 3,680 sqft
    • Finished area above ground: 3,680
    • Finished area below ground: 0

    Property

    Parking
    • Total spaces: 6
    • Parking features: Driveway
    • Uncovered spaces: 6
    Accessibility
    • Accessibility features: Grip-Accessible Features, Accessible Entrance, Roll-in Shower
    Features
    • Levels: Three
    • Stories: 3
    • Pool features: None
    Lot
    • Size: 1 Acres
    Details
    • Additional structures: Above Grade, Below Grade
    • Parcel number: 1301080210
    • Zoning: R1
    • Special conditions: Standard

    Construction

    Type & style
    • Home type: SingleFamily
    • Architectural style: Colonial
    • Property subtype: Single Family Residence
    Materials
    • Brick Front
    • Foundation: Concrete Perimeter
    Condition
    • Excellent
    • New construction: No
    • Year built: 1992
    • Major remodel year: 2026

    Utilities & green energy

    • Sewer: Public Septic
    • Water: Public

    Community & HOA

    Community
    • Subdivision: Abingdon Reserve
    HOA
    • Has HOA: No
    Location
    • Region: Abingdon

    Financial & listing details

    • Price per square foot: $155/sqft
    • Tax assessed value: $429,533
    • Annual tax amount: $4,681
    • Date on market: 3/31/2025
    • Listing agreement: Exclusive Right To Sell
    • Ownership: Fee Simple

    Price history

    DateEventPrice
    8/27/2026Sold$570,000-4.8%$155/sqft
    Source: Bright MLS #MDHR2039896 Report a problem
    8/12/2026Pending sale$599,000$163/sqft
    Source: Bright MLS #MDHR2039896 Report a problem
    7/22/2026Contingent$599,000$163/sqft
    Source: Bright MLS #MDHR2039896 Report a problem
    6/22/2026Price change$599,000-7.7%$163/sqft
    Source: Bright MLS #MDHR2039896 Report a problem
    4/13/2026Price change$649,000-7.3%$176/sqft
    Source: Bright MLS #MDHR2039896 Report a problem
    2/11/2026Price change$699,900-2.8%$190/sqft
    Source: Bright MLS #MDHR2039896 Report a problem
    1/27/2026Listed for sale$720,000$196/sqft
    Source: Bright MLS #MDHR2039896 Report a problem

    Public tax history

    YearProperty taxesTax assessment
    2025$5,040 +7.7%$462,467 +7.7%
    2024$4,681 +8.3%$429,533 +8.3%
    2023$4,323 +3%$396,600
    2022$4,196 -1.3%$396,600 +6.2%
    2021$4,253 +1.9%$373,400 +3.2%
    2020$4,175 $361,800
    2019$4,175 $361,800
    2018$4,175 -7.5%$361,800 -7.5%
    2017$4,513 +714.6%$391,100
    2016$554 $391,100
    2015$554 -88.9%$391,100 -1.3%
    2014$4,991 $396,300
    2013-- $396,300
    2012-- $396,300 -3.4%
    2011-- $410,200 +5.1%
    2010-- $390,376 +5.4%
    2009-- $370,523 +5.7%
    2008-- $350,670 +11.9%
    2007-- $313,436 +13.5%
    2006-- $276,203 +15.6%
    2005-- $238,970 +3.8%
    2004-- $230,130 +4%
    2003-- $221,290 +4.2%
    2002-- $212,450 +0.7%
    2001-- $211,010
    Find assessor info on the county website

    Neighborhood: 21009

    Nearby schools

    GreatSchools rating
    Schools provided by the listing agent
    • District: Harford County Public Schools

    Source: Bright MLS. This data may not be complete. We recommend contacting the local school district to confirm school assignments for this home.

    Get a cash offer in 3 minutes
    Find out how much your home could sell for in as little as 3 minutes with a no-obligation cash offer.
    Estimated market value
    $570,000
    Get a cash offer in 3 minutes
    Find out how much your home could sell for in as little as 3 minutes with a no-obligation cash offer.
    Estimated market value
    $570,000