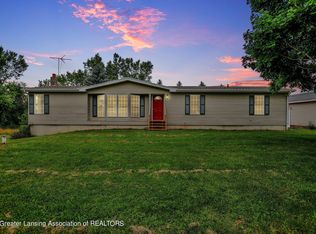
This home offers so much from the home to the barns to the pond! Several recent updates! First floor laundry and pantry. Finished basement has den, finished storage room, half bath, and family room.
First floor bedroom/bathroom suite has separate deck/balcony!
Whole house generator!
2 car attached garage, 1200sf pole barn, 2 ponds stocked with blue gill and crappies, enclosed exterior wood burner, AND a 5500sf pole barn with heat, floor drains, lines for hoist & air compressor, half bath, separate drive and separate electric service.
Reserved: first floor washer and dryer, and all pudding stones. Refrigerator is negotiable.
Sold for $455,000
Zillow last checked:
Listing updated:
Bought with:
Frank McGillis, 6501399058
RE/MAX Real Estate Professionals
Source: Greater Lansing AOR,MLS#: 291183
Price history
| Date | Event | Price |
|---|---|---|
| 2/4/2026 | Sold | $455,000-1.1%$151/sqft |
Source:  Greater Lansing AOR #291183 Report a problem Greater Lansing AOR #291183 Report a problem | ||
| 12/5/2025 | Contingent | $460,000$153/sqft |
Source: Greater Lansing AOR #291183 Report a problem | ||
| 11/17/2025 | Price change | $460,000-2.1%$153/sqft |
Source: Greater Lansing AOR #291183 Report a problem | ||
| 10/17/2025 | Price change | $470,000-0.5%$156/sqft |
Source: Greater Lansing AOR #291183 Report a problem | ||
| 9/11/2025 | Listed for sale | $472,500$157/sqft |
Source: Greater Lansing AOR #291183 Report a problem | ||
| 9/11/2025 | Listing removed | $472,500$157/sqft |
Source: Greater Lansing AOR #288854 Report a problem | ||
| 9/10/2025 | Listed for sale | $472,500$157/sqft |
Source: Greater Lansing AOR #288854 Report a problem | ||
| 7/31/2025 | Contingent | $472,500$157/sqft |
Source: Greater Lansing AOR #288854 Report a problem | ||
| 7/16/2025 | Price change | $472,500-1.6%$157/sqft |
Source: Greater Lansing AOR #288854 Report a problem | ||
| 6/11/2025 | Listed for sale | $480,000+23.1%$159/sqft |
Source: Greater Lansing AOR #288854 Report a problem | ||
| 8/4/2021 | Sold | $390,000-1.2%$129/sqft |
Source: Greater Lansing AOR #255870 Report a problem | ||
| 7/13/2021 | Pending sale | $394,900$131/sqft |
Source:  Greater Lansing AOR #255870 Report a problem Greater Lansing AOR #255870 Report a problem | ||
| 6/18/2021 | Price change | $394,900-6%$131/sqft |
Source: Greater Lansing AOR #255870 Report a problem | ||
| 5/27/2021 | Listed for sale | $420,000$139/sqft |
Source: Greater Lansing AOR #255870 Report a problem | ||
| 3/29/2021 | Listing removed | -- |
Source: Greater Lansing AOR Report a problem | ||
| 3/26/2021 | Listed for sale | $420,000-3.4%$139/sqft |
Source: Greater Lansing AOR #254004 Report a problem | ||
| 5/15/2017 | Listing removed | $435,000$144/sqft |
Source: Vision Real Estate #215460 Report a problem | ||
| 5/2/2017 | Listed for sale | $435,000+58.2%$144/sqft |
Source: Vision Real Estate #215460 Report a problem | ||
| 6/3/2016 | Sold | $275,000-1.8%$91/sqft |
Source: Public Record Report a problem | ||
| 9/29/2015 | Price change | $279,900-6.7%$93/sqft |
Source: C B Hubbell BriarWood-Delta #74674 Report a problem | ||
| 9/9/2015 | Price change | $299,900-14.3%$99/sqft |
Source: C B Hubbell BriarWood-Delta #74674 Report a problem | ||
| 6/24/2015 | Listed for sale | $350,000$116/sqft |
Source: Keller Williams - Lansing #11144 Report a problem | ||
Get a cash offer in 3 minutes
Find out how much your home could sell for in as little as 3 minutes with a no-obligation cash offer.
Estimated market value
$466,300
