Main Level Living in Maple Bay - Quality finishes and thoughtful design are showcased throughout this beautiful home, featuring engineered hardwood flooring, quality sound proofing, gas stove and fireplace, quartz countertops, and ceramic tile in the bathrooms and laundry room. A bright, open-concept floor plan with large windows that fill the living space with natural light. The home also features an energy-efficient heat pump for year-round heating and cooling. Step outside to a low-maintenance backyard that's perfect for entertaining. The private front courtyard offers a peaceful spot to enjoy your morning coffee. Ideally located just minutes from the renowned hiking and biking trails of Mount Tzouhalem, Maple Bay Beach, and all the conveniences of nearby shopping, restaurants, and amenities. This home offers the perfect combination of comfort, quality, and lifestyle.
For sale
C$659,900
1234 Viewtop Rd #133, Duncan, BC V9L 5S7
2beds
2baths
1,345sqft
Townhouse
Built in 2023
-- sqft lot
$-- Zestimate®
C$491/sqft
C$316/mo HOA
What's special
Quality finishesEngineered hardwood flooringQuality sound proofingGas stove and fireplaceQuartz countertopsBright open-concept floor plan
- 7 days |
- 9 |
- 1 |
Zillow last checked:
Listing updated:
Listed by:
Lauren Cartmel,
RE/MAX Island Properties (DU)
Source: VIVA,MLS®#: 1041971
Facts & features
Interior
Bedrooms & bathrooms
- Bedrooms: 2
- Bathrooms: 2
- Main level bathrooms: 2
- Main level bedrooms: 2
Kitchen
- Level: Main
Heating
- Forced Air, Heat Pump, Natural Gas
Cooling
- Air Conditioning
Appliances
- Included: Dishwasher, Microwave, Oven/Range Gas, Range Hood, Refrigerator
- Laundry: Inside
Features
- Dining Room, Vaulted Ceiling(s)
- Flooring: Hardwood, Tile
- Windows: Vinyl Frames
- Basement: Crawl Space
- Number of fireplaces: 1
- Fireplace features: Gas, Living Room
Interior area
- Total structure area: 1,345
- Total interior livable area: 1,345 sqft
Video & virtual tour
Property
Parking
- Total spaces: 12
- Parking features: Driveway, Garage
- Garage spaces: 1
- Has uncovered spaces: Yes
Accessibility
- Accessibility features: Accessible Entrance, Ground Level Main Floor
Features
- Levels: 1
- Entry location: Ground Level
- Patio & porch: Balcony/Patio
- Exterior features: Garden, Low Maintenance Yard, Sprinkler System
- Fencing: Partial
- Has view: Yes
- View description: Mountain(s), Valley, Lake
- Has water view: Yes
- Water view: Lake
Lot
- Features: Irrigation Sprinkler(s), Landscaped, Marina Nearby, Park Setting, Private, Quiet Area, Recreation Nearby
Details
- Parcel number: 032062150
- Zoning: CD18
- Zoning description: Multi-Family
Construction
Type & style
- Home type: Townhouse
- Architectural style: Contemporary
- Property subtype: Townhouse
Materials
- Cement Fibre, Frame Wood, Insulation All, Shingle-Wood, Stone
- Foundation: Concrete Perimeter
- Roof: Fibreglass Shingle
Condition
- Resale
- New construction: No
- Year built: 2023
Utilities & green energy
- Water: Municipal
- Utilities for property: Cable Connected, Electricity Connected, Natural Gas Connected, Underground Utilities
Community & HOA
Community
- Subdivision: Altair
HOA
- Has HOA: Yes
- Services included: Insurance, Maintenance Grounds, Property Management
- HOA fee: C$316 monthly
Location
- Region: Duncan
Financial & listing details
- Price per square foot: C$491/sqft
- Tax assessed value: C$690,000
- Annual tax amount: C$4,744
- Date on market: 7/8/2026
- Ownership: Freehold/Strata
- Electric utility on property: Yes
- Road surface type: Paved
Lauren Cartmel
Lauren Cartmel
(250) 858-4566
By pressing Contact Agent, you agree that the real estate professional identified above may call/text you about your search, which may involve use of automated means and pre-recorded/artificial voices. You don't need to consent as a condition of buying any property, goods, or services. Message/data rates may apply. You also agree to our Terms of Use. Zillow does not endorse any real estate professionals. We may share information about your recent and future site activity with your agent to help them understand what you're looking for in a home.
Price history
| Date | Event | Price |
|---|---|---|
| 7/8/2026 | Listed for sale | C$659,900C$491/sqft |
Source: VIVA #1041971 Report a problem | ||
Public tax history
Tax history is unavailable.
Climate risks
Neighborhood: V9L
Nearby schools
GreatSchools rating
No schools nearby
We couldn't find any schools near this home.
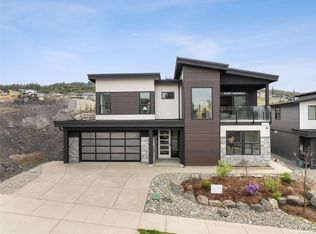
- C$1,475,9975 bd5 ba3.6k sqft1221 Viewtop Rd, Duncan, BC V9L5S7New Construction
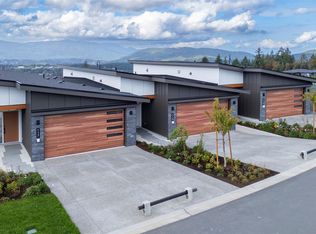
- C$---- bd-- ba-- sqft1234 Viewtop Rd #143, North Cowichan, BC V9L5S7Off Market
- C$799,0003 bd3 ba1.8k sqft3116 Woodrush Dr #123, Duncan, BC V9L0G1New Construction
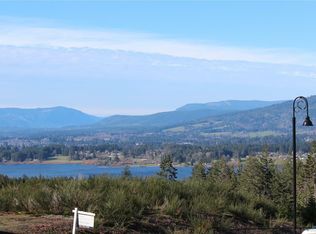
- C$--7,405.2 Square FeetLOT 62 Viewtop Rd, North Cowichan, BC V9L5S7Off Market
- C$839,0003 bd3 ba1.8k sqft3116 Woodrush Dr #113, Duncan, BC V9L0G1New Construction
- C$839,0003 bd3 ba1.9k sqft3116 Woodrush Dr #125, Duncan, BC V9L0G1New Construction
- C$839,0003 bd3 ba1.9k sqft3116 Woodrush Dr #121, Duncan, BC V9L0G1New Construction
- C$799,0003 bd3 ba1.8k sqft3116 Woodrush Dr #115, Duncan, BC V9L0G1New Construction
Similar homes
- C$659,9003 bd3 ba1.9k sqft3257 Woodrush Dr #127, Duncan, BC V9L 0J9New Construction
 MLS ID #1036736, Cal Kaiser Personal Real Estate Corporation, RE/MAX Island Properties (DU). VIVA
 - C$669,9003 bd3 ba1.8k sqft3257 Woodrush Dr #133, Duncan, BC V9L 0J9New Construction
 MLS ID #1036799, Cal Kaiser Personal Real Estate Corporation, RE/MAX Island Properties (DU). VIVA
 - C$669,9003 bd3 ba1.8k sqft3257 Woodrush Dr #137, Duncan, BC V9L 0J9New Construction
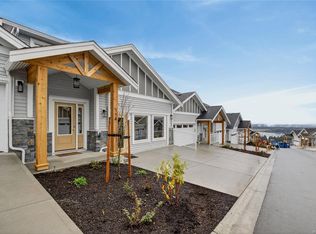 MLS ID #1036810, Cal Kaiser Personal Real Estate Corporation, RE/MAX Island Properties (DU). VIVA
 - C$649,9003 bd3 ba1.9k sqft3257 Woodrush Dr #125, Duncan, BC V9L 0J9New Construction
 MLS ID #1036728, Cal Kaiser Personal Real Estate Corporation, RE/MAX Island Properties (DU). VIVA
 - C$649,9003 bd3 ba1.9k sqft3257 Woodrush Dr #123, Duncan, BC V9L 0J9New ConstructionMLS ID #1036722, Cal Kaiser Personal Real Estate Corporation, RE/MAX Island Properties (DU). VIVA
- C$785,0004 bd2 ba1.4k sqft1290 McKenzie Dr, North Cowichan, BC V9L 5R9For SaleMLS ID #1040089, Heidi Stieg, Pemberton Holmes - Westshore. VIVA
- C$639,9003 bd3 ba1.7k sqft3257 Woodrush Dr #116, Duncan, BC V9L 0J9New ConstructionMLS ID #1025103, Cal Kaiser Personal Real Estate Corporation, RE/MAX Island Properties (DU). VIVA
- C$699,9003 bd3 ba1.9k sqft3257 Woodrush Dr #129, Duncan, BC V9L 0J9New ConstructionMLS ID #1036788, Cal Kaiser Personal Real Estate Corporation, RE/MAX Island Properties (DU). VIVA
- C$699,9003 bd3 ba1.9k sqft3257 Woodrush Dr #121, Duncan, BC V9L 0J9New ConstructionMLS ID #1036682, Cal Kaiser Personal Real Estate Corporation, RE/MAX Island Properties (DU). VIVA
- C$699,9003 bd3 ba1.9k sqft3257 Woodrush Dr #139, Duncan, BC V9L 0J9New ConstructionMLS ID #1036813, Cal Kaiser Personal Real Estate Corporation, RE/MAX Island Properties (DU). VIVA
- C$639,9003 bd3 ba1.7k sqft3195 Herons Way #35, Duncan, BC V9L 6Z4New ConstructionMLS ID #1041248, Jeff Dinn, REMAX Professionals (NA). VIVA
- C$637,0003 bd3 ba1.5k sqft3195 Herons Way #15, Duncan, BC V9L 6Z4For SaleMLS ID #1031452, Michael Pickard, RE/MAX Generation (CH). VIVA
- C$839,0003 bd3 ba1.8k sqft3116 Woodrush Dr #113, Duncan, BC V9L 0G1New ConstructionMLS ID #1034184, Brian Danyliw Personal Real Estate Corporation, Sotheby's International Realty Canada (Vic2). VIVA
- C$535,0002 bd1 ba944 sqft3228 Woodrush Dr, Duncan, BC V9L 0J9New ConstructionMLS ID #1041061, Travis Briggs Personal Real Estate Corporation, eXp Realty (NA). VIVA
- C$725,0004 bd3 ba1.9k sqft5869 Deuchars Dr, North Cowichan, BC V9L 1L4For SaleMLS ID #1042040, Emily Moyes, Oakwyn Realty Ltd.. VIVA
- C$739,0003 bd3 ba1.8k sqft3205 Gibbins Rd #15, Duncan, BC V9L 1G7For SaleMLS ID #1042192, Helen Winfield, RE/MAX Island Properties (DU). VIVA
- C$700,0002 bd1 ba973 sqft8082 York Ave, North Cowichan, BC V0R 1R0For SaleMLS ID #1037756, Belinda Kissack, RE/MAX Island Properties (DU). VIVA
- C$719,9003 bd2 ba1.3k sqft5888 Stonehaven Dr, North Cowichan, BC V9L 0E8For SaleMLS ID #1040981, Jackie Wood, Pemberton Holmes Ltd. (Cow Vall). VIVA
- C$499,9752 bd2 ba1.3k sqft545 Jubilee St #1, Duncan, BC V9L 1X3For SaleMLS ID #1033394, Brian Danyliw Personal Real Estate Corporation, Sotheby's International Realty Canada (Vic2). VIVA
- C$649,0003 bd3 ba1.9k sqft5992 Stonehaven Dr, North Cowichan, BC V9L 0A2For SaleMLS ID #1031339, Darren Meiner, eXp Realty (NA). VIVA
