Perfect house, perfect location! Beautifully updated w/ stylish design, quality finishes + exceptional attention to detail, this inviting Shorewood Hills home is filled w/ warmth + natural light. Large windows, hardwood floors + wood-burning fireplace enhance the welcoming living spaces, while the beautifully designed kitchen offers effortless flow into dining & sunroom w/gas fireplace. 2nd floor features 4 bedrooms + 2 full baths, while finished 3rd-floor primary suite creates a private retreat w/ vaulted ceiling, soaking tub, tiled shower + double vanity. LL adds exceptional versatility w/ a spacious rec room + wet bar, plus ample storage throughout. Outside, a delightful backyard features a paved patio, fire pit + professional landscaping, creating a wonderful setting to relax or entertain. An exceptional home in an unbeatable location, minutes from UW, hospitals, schools, parks + neighborhood favorites.
Active
$1,625,000
1234 Wellesley Rd, Madison, WI 53705
5beds
3,473sqft
Single Family Residence
Built in 1924
0.29 Acres Lot
$1,559,600 Zestimate®
$468/sqft
$-- HOA
What's special
- --
- on Zillow
- 1,735
- views
- 85
- saves
Zillow last checked:
Listing updated:
Listed by:
Chas Martin,
Sprinkman Real Estate
Source: SCWMLS,MLS#: 2031879
Facts & features
Interior
Bedrooms & bathrooms
- Bedrooms: 5
- Bathrooms: 4
- Full bathrooms: 3
- 1/2 bathrooms: 1
- Main level bathrooms: 1
Primary bedroom
- Level: Upper
- Area: 576
- Dimensions: 16 x 36
Bedroom 2
- Level: Upper
- Area: 169
- Dimensions: 13 x 13
Bedroom 3
- Level: Upper
- Area: 144
- Dimensions: 12 x 12
Bedroom 4
- Level: Upper
- Area: 144
- Dimensions: 12 x 12
Bedroom 5
- Level: Upper
- Area: 117
- Dimensions: 13 x 9
Family room
- Area: 468
- Dimensions: 26 x 18
Kitchen
- Features: Breakfast Bar, Range/Oven, Refrigerator, Dishwasher, Microwave, Disposal
- Level: Main
- Area: 182
- Dimensions: 13 x 14
Living room
- Level: Main
- Area: 364
- Dimensions: 14 x 26
Heating
- Forced Air, Radiant, Multiple Heating Units, Ductless
Cooling
- Central Air
Appliances
- Included: Washer, Dryer, Water Softener Included
- Laundry: Upper Level
Features
- Walk-In Closet(s), Vaulted Ceiling(s), At Least 1 tub, Sun Room, Mud Room
- Basement: Full,Partially Finished
- Number of fireplaces: 2
- Fireplace features: 2 fireplaces, Gas, Wood Burning
Interior area
- Total structure area: 3,473
- Total interior livable area: 3,473 sqft
- Finished area above ground: 2,920
Property
Parking
- Total spaces: 2
- Parking features: 2 car, Detached, Garage Door Opener, Electric Vehicle Charging Station(s)
- Garage spaces: 2
- Has uncovered spaces: Yes
Features
- Levels: Two
- Stories: 2
- Patio & porch: Patio
Lot
- Size: 0.29 Acres
- Features: Near Public Transit
Details
- Parcel number: 070916315087
- Zoning: RE
Construction
Type & style
- Home type: SingleFamily
- Architectural style: Colonial
- Property subtype: Single Family Residence
Materials
- Wood Siding
Condition
- Year built: 1924
Utilities & green energy
- Sewer: Public Sewer
- Water: Public
Community & HOA
Community
- Subdivision: Shorewood Hills
Location
- Region: Madison
Financial & listing details
- Price per square foot: $468/sqft
- Tax assessed value: $906,300
- Annual tax amount: $19,963
- Date on market: 9/2/2026
- Inclusions: Range/Oven, refrigerator, dishwasher, microwave, washer + dryer, some window coverings
- Exclusions: Sellers' personal belongings
Estimated market value
$1,559,600
$1.48M - $1.64M
$4,761/mo
Price history
| Date | Event | Price |
|---|---|---|
| 9/10/2026 | Listed for sale | $1,625,000+175.4%$468/sqft |
Source: SCWMLS #2031879 Report a problem | ||
| 11/14/2014 | Sold | $590,000-1.5%$170/sqft |
Source: SCWMLS #1719530 Report a problem | ||
| 10/7/2014 | Price change | $599,000-1%$172/sqft |
Source: Stark Company Realtors #1719530 Report a problem | ||
| 9/19/2014 | Price change | $605,000-3.2%$174/sqft |
Source: Stark Company Realtors #1719530 Report a problem | ||
| 6/20/2014 | Listed for sale | $624,900$180/sqft |
Source: Stark Company Realtors #1719530 Report a problem | ||
Public tax history
| Year | Property taxes | Tax assessment |
|---|---|---|
| 2024 | $17,174 +3.5% | $906,300 |
| 2023 | $16,599 +10% | $906,300 -0.4% |
| 2022 | $15,085 +11.8% | $910,300 +40.3% |
| 2021 | $13,497 +2.5% | $648,900 |
| 2020 | $13,167 +6.1% | $648,900 |
| 2019 | $12,412 +0% | $648,900 |
| 2018 | $12,412 +4.1% | $648,900 +7.9% |
| 2017 | $11,921 -2.8% | $601,500 +6.5% |
| 2016 | $12,266 +1.1% | $564,631 |
| 2015 | $12,132 +1.3% | $564,631 |
| 2014 | $11,976 +3.8% | $564,631 |
| 2013 | $11,537 +3% | $564,631 |
| 2012 | $11,205 +1.3% | $564,631 |
| 2011 | $11,058 | $564,631 |
| 2010 | $11,058 +8% | $564,631 |
| 2009 | $10,241 +2.9% | $564,631 |
| 2008 | $9,953 +2.3% | $564,631 |
| 2007 | $9,731 +2.5% | $564,631 |
| 2006 | $9,495 +18% | $564,631 +72.7% |
| 2005 | $8,046 | $326,900 |
| 2004 | $8,046 +3.2% | $326,900 |
| 2003 | $7,798 +9.1% | $326,900 |
| 2002 | $7,146 +11.8% | $326,900 +6.9% |
| 2001 | $6,392 -11.7% | $305,900 +4.2% |
| 2000 | $7,241 | $293,700 |
Find assessor info on the county website
Monthly payment
Est. payment
Payment breakdown
Explore the cost of this home by adjusting the details. Changes won't be saved.Climate risks
Neighborhood: 53705
Nearby schools
Schools provided by the listing agent
- Elementary: Shorewood
- Middle: Hamilton
- High: West
- District: Madison
Source: SCWMLS. This data may not be complete. We recommend contacting the local school district to confirm school assignments for this home.


Similar homes
- $1,695,0004 bd4 ba4.2k sqft3937 Regent St, Madison, WI 53705For Sale
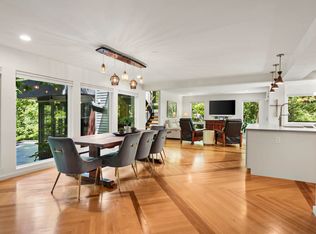 MLS ID #2025026, Mark Gladue. SCWMLS
 - $1,550,0004 bd3 ba2.6k sqft405 Woodward Dr, Madison, WI 53704For Sale
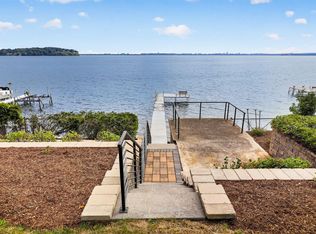 MLS ID #2029658, Kellie Unke. SCWMLS
 - $1,250,0004 bd3 ba4.3k sqft1853 Epworth Ct, Madison, WI 53705For Sale
 MLS ID #2029760, Robin Anderson-Guernsey. SCWMLS
 - $875,0003 bd3 ba2k sqft2705 Stevens St, Madison, WI 53705For Sale
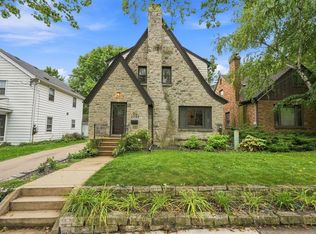 MLS ID #2031962, Matt Winzenried Real Estate Team. SCWMLS
