Welcome to The Courts of Fox Mill, a private enclave of uniquely designed single family homes in this desirable Reston location. Tucked into a quiet cul-de-sac, with a large custom deck with stairs leading to the wooded back yard. This premium lot also has pond views! This location provides solitude and privacy while being minutes from everything Reston has to offer. This house has over 3400 square feet of living space on three fully finished levels. Enjoy carefree living with landscaping maintenance and mowing included in the low monthly HOA fee. The bright open floor plan flows effortlessly with extensive updates throughout. The main level features a stunning formal living room and dining room complemented by a large eat in kitchen with gleaming wood floors, a center isle, and quartz counters. The kitchen opens to a sun-drenched family room with a gas fireplace with a marble surround. A private home office with dual work areas and extensive wood built in shelves and cabinets along with a quartz work area, completes the main level. Upstairs there are 4 large bedrooms. The primary suite features a luxury bath with two walk in closets with custom closet systems. The lower level features a multi-speaker home theater system with Dolby Atmos sound that includes a 108 inch custom screen, projector, 8 speakers and a second 37 " LCD second TV. This dream setup includes three Berkline reclining home theater chairs with cup holders. Most importantly... All of this CONVEYS!! This walk-out lower level also has a 5th bedroom/home gym, a full bath and a 2nd gas fireplace. Recent upgrades include new garage doors (2019), whole home humidifier (2019), new water heater (2022). The house has been newly painted and the deck was just refinished. There is also an underground sprinkler system and a smart home security system which includes video doorbell, and cameras. Have an EV? No problem... there is a NEMA 14-50 car charging outlet in the 2 car oversized garage that supports up to 40 Amp Level 2 chargers. The roof and gutters were all replaced in 2011 and all the exterior wood was vinyl wrapped. Nothing to add to this dream home, just move right in! Reston address without the Reston Association fees and restrictive covenants! Ideally located less than a mile from Fox Mill shopping Center and just minutes from Reston Town Center, Metro, Dulles Toll Road, Fairfax County Parkway and Dulles Airport. The perfect combination of luxury and convenience awaits you with this extraordinary home.
Sold for $1,049,000
$1,049,000
12342 Brown Fox Way, Reston, VA 20191
5beds
3,444sqft
Single Family Residence
Built in 1997
5,530 Square Feet Lot
$1,074,700 Zestimate®
$305/sqft
$5,231 Estimated rent
Home value
$1,074,700
$1.02M - $1.13M
$5,231/mo
Zestimate® history
Owner options
List your home for rent
$5,231/mo
Rent Zestimate®
Find your next renter with Zillow Rental Manager. Plus, with online applications, you can quickly screen prospective tenants – for free.
$5,231/mo
Rent Zestimate®
Refinance and save
$7,279/mo
Est. payment
Refinancing to a lower rate could help reduce your monthly payments and save thousands over the life of the loan.
$7,279/mo
Est. payment
Explore your selling options
Work with a Zillow partner agent
Leverage their expertise and Zillow's premium Showcase listings to get your home seen by more buyers.
Get startedList with your own agent
Get your home in front of millions of buyers by listing it on Zillow.
Learn how to do itSell it yourself
Take full control of how buyers see your home on Zillow by listing For Sale by Owner (FSBO).
List your homeWhat's special
Private home officeSun-drenched family roomPond viewsMulti-speaker home theater systemQuartz countersBright open floor planLarge custom deck
Zillow last checked:
Listing updated:
Listed by:
Helaine Newman 703-402-3134,
Berkshire Hathaway HomeServices PenFed Realty
Bought with:
Mrs. Claudia Caro, 0225101249
Long & Foster Real Estate, Inc.
Source: Bright MLS,MLS#: VAFX2205750
Facts & features
Interior
Bedrooms & bathrooms
- Bedrooms: 5
- Bathrooms: 4
- Full bathrooms: 3
- 1/2 bathrooms: 1
- Main level bathrooms: 1
Rooms
- Room types: Living Room, Dining Room, Primary Bedroom, Bedroom 2, Bedroom 3, Bedroom 4, Kitchen, Family Room, Library, Breakfast Room, Study, Laundry, Recreation Room, Storage Room
Basement
- Area: 600
Heating
- Forced Air, Natural Gas
Cooling
- Ceiling Fan(s), Central Air, Electric
Appliances
- Included: Cooktop, Dishwasher, Disposal, Dryer, Exhaust Fan, Ice Maker, Microwave, Double Oven, Oven, Range Hood, Refrigerator, Washer, Gas Water Heater
- Laundry: Main Level, Laundry Room
Features
- Breakfast Area, Family Room Off Kitchen, Kitchen Island, Dining Area, Built-in Features, Ceiling Fan(s), Chair Railings, Formal/Separate Dining Room, Eat-in Kitchen, Kitchen - Gourmet, Pantry, Recessed Lighting, Wainscotting, Walk-In Closet(s), 2 Story Ceilings
- Flooring: Carpet, Ceramic Tile, Hardwood, Wood
- Doors: Six Panel, Sliding Glass
- Windows: Double Pane Windows, Screens, Window Treatments
- Basement: Exterior Entry,Sump Pump,Finished,Walk-Out Access
- Number of fireplaces: 2
- Fireplace features: Mantel(s), Marble
Interior area
- Total structure area: 3,444
- Total interior livable area: 3,444 sqft
- Finished area above ground: 2,844
- Finished area below ground: 600
Property
Parking
- Total spaces: 2
- Parking features: Garage Door Opener, Off Street, Attached
- Attached garage spaces: 2
Accessibility
- Accessibility features: Other
Features
- Levels: Three
- Stories: 3
- Patio & porch: Deck
- Exterior features: Underground Lawn Sprinkler, Lighting
- Pool features: None
- Has view: Yes
- View description: Water
- Has water view: Yes
- Water view: Water
Lot
- Size: 5,530 Square Feet
- Features: Backs to Trees, Pond, Cul-De-Sac, Landscaped, Wooded
Details
- Additional structures: Above Grade, Below Grade
- Parcel number: 26123 62
- Zoning: 304
- Special conditions: Standard
Construction
Type & style
- Home type: SingleFamily
- Architectural style: Colonial
- Property subtype: Single Family Residence
Materials
- Stone, Vinyl Siding
- Foundation: Brick/Mortar
- Roof: Composition
Condition
- Excellent
- New construction: No
- Year built: 1997
Details
- Builder model: Ashford
Utilities & green energy
- Sewer: Public Sewer
- Water: Public
Community & HOA
Community
- Security: Security System
- Subdivision: Courts Of Fox Mill
HOA
- Has HOA: Yes
- Amenities included: Tennis Court(s), Tot Lots/Playground
- Services included: Common Area Maintenance, Maintenance Grounds, Management, Reserve Funds, Road Maintenance
- HOA fee: $450 quarterly
- HOA name: THE COURTS OF FOX MILL
Location
- Region: Reston
Financial & listing details
- Price per square foot: $305/sqft
- Tax assessed value: $833,780
- Annual tax amount: $10,051
- Date on market: 10/17/2024
- Listing agreement: Exclusive Right To Sell
- Ownership: Fee Simple
Price history
| Date | Event | Price |
|---|---|---|
| 11/20/2024 | Sold | $1,049,000+5.4%$305/sqft |
Source:  Bright MLS #VAFX2205750 Report a problem Bright MLS #VAFX2205750 Report a problem | ||
| 10/20/2024 | Pending sale | $995,000$289/sqft |
Source: Bright MLS #VAFX2205750 Report a problem | ||
| 10/17/2024 | Listed for sale | $995,000+139.8%$289/sqft |
Source: Bright MLS #VAFX2205750 Report a problem | ||
| 1/19/2001 | Sold | $415,000+34.8%$120/sqft |
Source: Public Record Report a problem | ||
| 12/31/1997 | Sold | $307,800$89/sqft |
Source: Public Record Report a problem | ||
Public tax history
| Year | Property taxes | Tax assessment |
|---|---|---|
| 2025 | $11,374 +13.2% | $945,430 +13.4% |
| 2024 | $10,051 +4% | $833,780 +1.4% |
| 2023 | $9,662 -0.9% | $821,970 +0.4% |
| 2022 | $9,749 | $818,880 +16.6% |
| 2021 | -- | $702,160 +8.3% |
| 2020 | $7,978 -1.6% | $648,330 -1.6% |
| 2019 | $8,106 +2.9% | $658,760 +2.9% |
| 2018 | $7,880 -0.3% | $640,360 -2.1% |
| 2017 | $7,902 +2.6% | $654,120 +2.4% |
| 2016 | $7,698 +3.7% | $638,570 |
| 2015 | $7,427 +4.5% | $638,570 +4.2% |
| 2014 | $7,110 | $612,670 +8.3% |
| 2013 | -- | $565,670 +6.5% |
| 2012 | -- | $531,140 +3.1% |
| 2011 | -- | $515,280 -4.4% |
| 2010 | -- | $539,160 -0.5% |
| 2009 | -- | $541,780 -12.4% |
| 2008 | -- | $618,150 -3.5% |
| 2007 | -- | $640,420 +51.9% |
| 2003 | -- | $421,535 +7% |
| 2002 | -- | $393,960 +22% |
| 2001 | -- | $322,920 |
Find assessor info on the county website
Neighborhood: Hattontown
Nearby homes
- $945,2003 bd3 ba2.7k sqft12344 Brown Fox Way, Reston, VA 20191Off Market
- $1,008,5003 bd4 ba2.5k sqft12340 Brown Fox Way, Reston, VA 20191Off Market
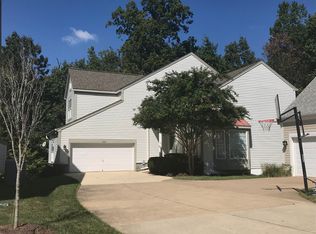
- $844,1003 bd2 ba2.1k sqft12341 Brown Fox Way, Reston, VA 20191Off Market
- $922,6004 bd4 ba2.1k sqft12346 Brown Fox Way, Reston, VA 20191Off Market
- $976,6003 bd4 ba3.7k sqft12343 Brown Fox Way, Reston, VA 20191Off Market
- $1,025,0004 bd4 ba2.7k sqft12345 Brown Fox Way, Reston, VA 20191Sold
- $947,8003 bd2 ba2.8k sqft12348 Brown Fox Way, Reston, VA 20191Off Market
- $883,6004 bd3 ba2.1k sqft12349 Brown Fox Way, Reston, VA 20191Off Market
Nearby schools
GreatSchools rating
- 10/10Fox Mill Elementary SchoolGrades: PK-6Distance: 0.8 mi
- 9/10Carson Middle SchoolGrades: 7-8Distance: 2.6 mi
- 4/10South Lakes High SchoolGrades: 9-12Distance: 1.8 mi
Schools provided by the listing agent
- Elementary: Fox Mill
- Middle: Carson
- High: South Lakes
- District: Fairfax County Public Schools
Source: Bright MLS. This data may not be complete. We recommend contacting the local school district to confirm school assignments for this home.
Get a cash offer in 3 minutes
Find out how much your home could sell for in as little as 3 minutes with a no-obligation cash offer.
Estimated market value
$1,074,700
Get a cash offer in 3 minutes
Find out how much your home could sell for in as little as 3 minutes with a no-obligation cash offer.
Estimated market value
$1,074,700
- Virginia
- Fairfax County
- Reston
- 20191
- Hattontown
- 12342 Brown Fox Way
