NEWLY REMODELED 4BR/3BA ALL-BRICK RAMBLER! Convenient location in a quiet established neighborhood on the outskirts of town with no HOA. Large front porch offers a fantastic outdoor entertaining space. Come inside to lots of original charm, including newly refinished hardwood floors, a cozy woodburning fireplace in the living room, and a glass-front built-in hutch in the dining room. Fresh interior paint offers a modern color scheme. Updated light fixtures including recessed lighting throughout the main living area. Gorgeous kitchen boasts white shaker cabinets, quartz countertops, new stainless appliances and a peninsula with bar seating. The adjacent mudroom offers tons of storage. Don't miss the bonus room off the kitchen that could function as a 2nd family room, playroom, office, or whatever you envision. Primary bedroom has an updated private bath featuring a beautiful walk-in tile shower, tile floor, and new fixtures. Two additional bedrooms share the newly remodeled hall bath with a tub shower. Downstairs you will find new LVP flooring, a 4th bedroom with an all-new tile bath, recreation room, bonus room, laundry, and storage/utility room. Other improvements include a newer roof (2019), soffits, facia, and porch railings. Water heater replaced in 2021, new digital thermostat, new septic d-box. 2 garden sheds convey. Sold strictly 'as is'. Nothing to do but move in!
Sold for $465,100
$465,100
12343 Metlock Rd, Culpeper, VA 22701
4beds
3,137sqft
Single Family Residence
Built in 1953
0.87 Acres Lot
$473,900 Zestimate®
$148/sqft
$3,507 Estimated rent
Home value
$473,900
$417,000 - $540,000
$3,507/mo
Zestimate® history
Owner options
List your home for rent
$3,507/mo
Rent Zestimate®
Find your next renter with Zillow Rental Manager. Plus, with online applications, you can quickly screen prospective tenants – for free.
$3,507/mo
Rent Zestimate®
Refinance and save
$2,842/mo
Est. payment
Refinancing to a lower rate could help reduce your monthly payments and save thousands over the life of the loan.
$2,842/mo
Est. payment
Explore your selling options
Work with a Zillow partner agent
Leverage their expertise and Zillow's premium Showcase listings to get your home seen by more buyers.
Get startedList with your own agent
Get your home in front of millions of buyers by listing it on Zillow.
Learn how to do itSell it yourself
Take full control of how buyers see your home on Zillow by listing For Sale by Owner (FSBO).
List your homeWhat's special
Zillow last checked:
Listing updated:
Listed by:
Brandi Brown 540-272-9377,
Samson Properties
Bought with:
Jen Kitner, 0225225171
Pearson Smith Realty, LLC
Source: Bright MLS,MLS#: VACU2011742
Facts & features
Interior
Bedrooms & bathrooms
- Bedrooms: 4
- Bathrooms: 3
- Full bathrooms: 3
- Main level bathrooms: 2
- Main level bedrooms: 3
Rooms
- Room types: Living Room, Dining Room, Primary Bedroom, Bedroom 2, Bedroom 3, Bedroom 4, Kitchen, Laundry, Recreation Room, Utility Room, Bathroom 2, Bathroom 3, Bonus Room, Primary Bathroom
Primary bedroom
- Features: Flooring - HardWood
- Level: Main
- Area: 154 Square Feet
- Dimensions: 14 x 11
Bedroom 2
- Features: Flooring - HardWood
- Level: Main
- Area: 165 Square Feet
- Dimensions: 15 x 11
Bedroom 3
- Features: Flooring - HardWood
- Level: Main
- Area: 110 Square Feet
- Dimensions: 11 x 10
Bedroom 4
- Features: Flooring - Luxury Vinyl Plank
- Level: Lower
- Area: 154 Square Feet
- Dimensions: 14 x 11
Primary bathroom
- Features: Flooring - Ceramic Tile, Countertop(s) - Quartz, Bathroom - Walk-In Shower
- Level: Main
Bathroom 2
- Features: Flooring - Ceramic Tile, Countertop(s) - Quartz, Bathroom - Tub Shower
- Level: Main
Bathroom 3
- Features: Flooring - Ceramic Tile, Countertop(s) - Quartz, Bathroom - Tub Shower
- Level: Lower
Bonus room
- Features: Flooring - Luxury Vinyl Tile
- Level: Main
- Area: 208 Square Feet
- Dimensions: 16 x 13
Bonus room
- Features: Flooring - Luxury Vinyl Plank
- Level: Lower
- Area: 165 Square Feet
- Dimensions: 15 x 11
Dining room
- Features: Flooring - HardWood
- Level: Main
- Area: 154 Square Feet
- Dimensions: 11 x 14
Kitchen
- Features: Countertop(s) - Quartz, Flooring - Luxury Vinyl Plank, Kitchen Island, Kitchen - Electric Cooking, Recessed Lighting
- Level: Main
- Area: 120 Square Feet
- Dimensions: 12 x 10
Laundry
- Level: Lower
Living room
- Features: Flooring - HardWood, Fireplace - Wood Burning
- Level: Main
- Area: 299 Square Feet
- Dimensions: 23 x 13
Mud room
- Features: Flooring - Luxury Vinyl Plank
- Level: Main
- Area: 130 Square Feet
- Dimensions: 13 x 10
Recreation room
- Features: Flooring - Luxury Vinyl Plank
- Level: Lower
- Area: 546 Square Feet
- Dimensions: 26 x 21
Utility room
- Level: Lower
Heating
- Heat Pump, Electric, Propane
Cooling
- Central Air, Heat Pump, Electric
Appliances
- Included: Dishwasher, Oven/Range - Electric, Refrigerator, Ice Maker, Microwave, Gas Water Heater
- Laundry: In Basement, Hookup, Laundry Room, Mud Room
Features
- Breakfast Area, Dining Area, Primary Bath(s), Floor Plan - Traditional
- Flooring: Hardwood, Luxury Vinyl, Ceramic Tile
- Windows: Double Pane Windows, Window Treatments
- Basement: Finished,Walk-Out Access,Rear Entrance,Connecting Stairway
- Number of fireplaces: 1
- Fireplace features: Brick
Interior area
- Total structure area: 3,436
- Total interior livable area: 3,137 sqft
- Finished area above ground: 1,718
- Finished area below ground: 1,419
Property
Parking
- Total spaces: 4
- Parking features: Driveway
- Uncovered spaces: 4
Accessibility
- Accessibility features: None
Features
- Levels: Two
- Stories: 2
- Patio & porch: Porch
- Pool features: None
- Has view: Yes
- View description: Garden
Lot
- Size: 0.87 Acres
- Features: Landscaped, Front Yard, Rear Yard, Unrestricted
Details
- Additional structures: Above Grade, Below Grade
- Parcel number: 50E 1 4A
- Zoning: R1
- Special conditions: Standard
Construction
Type & style
- Home type: SingleFamily
- Architectural style: Ranch/Rambler
- Property subtype: Single Family Residence
Materials
- Brick
- Foundation: Block
- Roof: Architectural Shingle
Condition
- Excellent
- New construction: No
- Year built: 1953
- Major remodel year: 2025
Utilities & green energy
- Sewer: Gravity Sept Fld
- Water: Private, Well
Community & HOA
Community
- Subdivision: Hungry Run
HOA
- Has HOA: No
Location
- Region: Culpeper
Financial & listing details
- Price per square foot: $148/sqft
- Tax assessed value: $355,400
- Annual tax amount: $1,955
- Date on market: 10/1/2025
- Listing agreement: Exclusive Right To Sell
- Listing terms: Cash,Conventional,FHA,USDA Loan,VA Loan,VHDA
- Ownership: Fee Simple
- Road surface type: Paved
Price history
| Date | Event | Price |
|---|---|---|
| 11/25/2025 | Sold | $465,100-2.1%$148/sqft |
Source:  Bright MLS #VACU2011742 Report a problem Bright MLS #VACU2011742 Report a problem | ||
| 11/9/2025 | Pending sale | $475,000$151/sqft |
Source: Bright MLS #VACU2011742 Report a problem | ||
| 10/27/2025 | Contingent | $475,000$151/sqft |
Source: Bright MLS #VACU2011742 Report a problem | ||
| 10/2/2025 | Listed for sale | $475,000+63.8%$151/sqft |
Source: Bright MLS #VACU2011742 Report a problem | ||
| 10/23/2024 | Sold | $290,000+107.1%$92/sqft |
Source: Public Record Report a problem | ||
| 3/16/1998 | Sold | $140,000$45/sqft |
Source: Public Record Report a problem | ||
Public tax history
| Year | Property taxes | Tax assessment |
|---|---|---|
| 2024 | $1,522 +2.2% | $323,800 |
| 2023 | $1,489 -3.2% | $323,800 +15.8% |
| 2022 | $1,538 | $279,700 |
| 2021 | $1,538 | $279,700 +15.3% |
| 2020 | -- | $242,500 |
| 2019 | -- | $242,500 +12.6% |
| 2018 | -- | $215,400 |
| 2017 | $1,417 | $215,400 |
| 2016 | $1,417 | $215,400 +11% |
| 2015 | $1,417 -0.1% | $194,100 +13.6% |
| 2014 | $1,418 | $170,800 -3.1% |
| 2012 | -- | $176,300 |
| 2011 | -- | $176,300 -10.3% |
| 2010 | -- | $196,600 |
| 2009 | -- | $196,600 -16.9% |
| 2008 | -- | $236,500 |
| 2006 | -- | $236,500 +34.6% |
| 2005 | -- | $175,700 |
| 2004 | -- | $175,700 |
| 2003 | -- | $175,700 +37.1% |
| 2002 | -- | $128,200 |
| 2001 | -- | $128,200 |
Find assessor info on the county website
Neighborhood: 22701
Nearby homes
- $285,0004 bd2 ba3k sqft12317 Metlock Rd, Culpeper, VA 22701Sold
- $411,7003 bd2 ba1.3k sqft12361 Metlock Rd, Culpeper, VA 22701Off Market
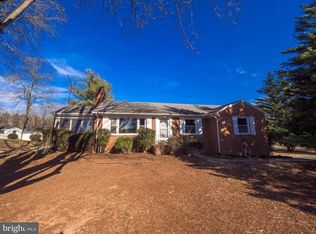
- $--2 bd1 ba1.5k sqft12317 Metlock Rd #B, Culpeper, VA 22701Off Market

- $--3 bd2 ba1.5k sqft12317 Metlock Rd #A, Culpeper, VA 22701Off Market

- $465,4003 bd3 ba2.5k sqft12350 Metlock Rd, Culpeper, VA 22701Off Market
- $441,1003 bd2 ba2.2k sqft12368 Metlock Rd, Culpeper, VA 22701Off Market
- $9,800-- bd-- ba-- sqft12350 Metlock Rd, Culpeper, VA 22701Off Market
- $53,000-- bd-- ba-- sqftMarvin Ln, Culpeper, VA 22701Off Market
Nearby schools
GreatSchools rating
- 7/10A G Richardson Elementary SchoolGrades: PK-5Distance: 0.7 mi
- 5/10Floyd T Binns Middle SchoolGrades: 6-8Distance: 3 mi
- 3/10Eastern View High SchoolGrades: 9-12Distance: 4.5 mi
Schools provided by the listing agent
- District: Culpeper County Public Schools
Source: Bright MLS. This data may not be complete. We recommend contacting the local school district to confirm school assignments for this home.
Get a cash offer in 3 minutes
Find out how much your home could sell for in as little as 3 minutes with a no-obligation cash offer.
Estimated market value
$473,900
Get a cash offer in 3 minutes
Find out how much your home could sell for in as little as 3 minutes with a no-obligation cash offer.
Estimated market value
$473,900
- Virginia
- Culpeper County
- Culpeper
- 22701
- 12343 Metlock Rd
