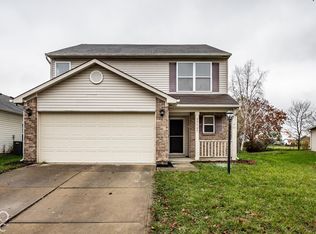
PRICED WITH POTENTIAL IN MIND! This spacious 3-bedroom, 2.5-bath home offers 2,352 square feet, a 3-car garage, and an incredible opportunity to make it your own! Priced to reflect needed updates, this home offers buyers the chance to add their personal touches without paying a premium for someone else's decorating choices. Inside, you'll find beautiful bamboo flooring, brand-new carpeting, a versatile loft, a primary suite with soaking tub, and a sunroom perfect for plant lovers! The backyard is truly the showstopper, featuring a gorgeous custom stamped concrete patio, gazebo, fire pit, and peaceful pond views. Enjoy entertaining outdoors or relaxing in your own private retreat. A charming covered front porch adds even more appeal. Located in the Hamilton Southeastern School District near Hamilton Town Center, this home offers outstanding potential, generous space, and an exceptional setting. Bring your vision and make it yours!
Active
$365,000
12344 Cold Stream Rd, Noblesville, IN 46060
3beds
2,352sqft
Residential, Single Family Residence
Built in 2008
6,969 Square Feet Lot
$357,500 Zestimate®
$155/sqft
$30/mo HOA
What's special
- 3 hours
- 70
- 11
Zillow last checked:
Listing updated:
Listed by:
Heather Roudebush Heather@SoldYour.House,
eXp Realty, LLC
Source: MIBOR as distributed by MLS GRID,MLS#: 22137489
Facts & features
Interior
Bedrooms & bathrooms
- Bedrooms: 3
- Bathrooms: 3
- Full bathrooms: 2
- 1/2 bathrooms: 1
- Main level bathrooms: 1
Primary bedroom
- Level: Upper
- Area: 143 Square Feet
- Dimensions: 13x11
Bedroom 2
- Level: Upper
- Area: 144 Square Feet
- Dimensions: 12x12
Bedroom 3
- Level: Upper
- Area: 120 Square Feet
- Dimensions: 12x10
Breakfast room
- Level: Main
- Area: 104 Square Feet
- Dimensions: 13x08
Dining room
- Level: Main
- Area: 144 Square Feet
- Dimensions: 12x12
Family room
- Level: Main
- Area: 255 Square Feet
- Dimensions: 17x15
Kitchen
- Level: Main
- Area: 156 Square Feet
- Dimensions: 13x12
Laundry
- Level: Upper
- Area: 54 Square Feet
- Dimensions: 09x06
Sun room
- Level: Main
- Area: 120 Square Feet
- Dimensions: 12x10
Heating
- Heat Pump, Electric
Cooling
- Central Air
Appliances
- Included: Dishwasher, Disposal, MicroHood, Electric Oven, Electric Water Heater
- Laundry: Upper Level
Features
- Attic Access, High Ceilings, Walk-In Closet(s), Ceiling Fan(s), Entrance Foyer, High Speed Internet, Wired for Data, Kitchen Island, Pantry
- Has basement: No
- Attic: Access Only
Interior area
- Total structure area: 2,352
- Total interior livable area: 2,352 sqft
Property
Parking
- Total spaces: 3
- Parking features: Attached
- Attached garage spaces: 3
Features
- Levels: Two
- Stories: 2
- Patio & porch: Patio
Lot
- Size: 6,969 Square Feet
- Features: Sidewalks, Mature Trees
Details
- Parcel number: 291115022008000022
- Horse amenities: None
Construction
Type & style
- Home type: SingleFamily
- Architectural style: Traditional
- Property subtype: Residential, Single Family Residence
Materials
- Brick, Vinyl Siding
- Foundation: Concrete Perimeter, Slab
Condition
- New construction: No
- Year built: 2008
Utilities & green energy
- Water: Public
Community & HOA
Community
- Features: Tennis Court(s)
- Subdivision: Enclave At Deer Path
HOA
- Has HOA: Yes
- Amenities included: Pool, Clubhouse, Park, Playground, Snow Removal, Tennis Court(s)
- Services included: Association Home Owners, Clubhouse, Nature Area, ParkPlayground, Snow Removal, Tennis Court(s)
- HOA fee: $360 annually
- HOA phone: 317-570-4358
Location
- Region: Noblesville
Financial & listing details
- Price per square foot: $155/sqft
- Tax assessed value: $320,100
- Annual tax amount: $3,408
- Date on market: 11/21/2026
- Cumulative days on market: 1 day
Estimated market value
$357,500
$340,000 - $375,000
$2,325/mo
Price history
| Date | Event | Price |
|---|---|---|
| 11/21/2026 | Listed for sale | $365,000+46.6%$155/sqft |
Source:  MIBOR as distributed by MLS GRID #22137489 Report a problem | ||
| 2/5/2020 | Sold | $249,000$106/sqft |
Source: MIBOR as distributed by MLS GRID #21673447 Report a problem | ||
| 1/2/2020 | Pending sale | $249,000$106/sqft |
Source: MIBOR REALTOR Association #21673447 Report a problem | ||
| 10/27/2019 | Listed for sale | $249,000+14.7%$106/sqft |
Source: MIBOR REALTOR Association #21673447 Report a problem | ||
| 8/8/2016 | Sold | $217,000-1.1%$92/sqft |
Source: Agent Provided Report a problem | ||
| 6/21/2016 | Listed for sale | $219,500$93/sqft |
Source: Owner Report a problem | ||
| 4/24/2016 | Pending sale | $219,500$93/sqft |
Source: Owner Report a problem | ||
| 4/17/2016 | Listed for sale | $219,500+18%$93/sqft |
Source: Owner Report a problem | ||
| 7/7/2014 | Sold | $186,000-1.6%$79/sqft |
Source: MIBOR as distributed by MLS GRID #21290568 Report a problem | ||
| 5/29/2014 | Pending sale | $189,000$80/sqft |
Source: F.C. Tucker Company, Inc. #21290568 Report a problem | ||
| 5/10/2014 | Listed for sale | $189,000-5%$80/sqft |
Source: F.C. Tucker Company, Inc. #21290568 Report a problem | ||
| 10/3/2013 | Listing removed | $199,000$85/sqft |
Source: Robert Haynes & Associates #21241559 Report a problem | ||
| 7/11/2013 | Price change | $199,000-0.5%$85/sqft |
Source: Robert Haynes & Associates #21241559 Report a problem | ||
| 7/2/2013 | Listed for sale | $199,900$85/sqft |
Source: Robert Haynes & Associates #21241559 Report a problem | ||
Public tax history
| Year | Property taxes | Tax assessment |
|---|---|---|
| 2025 | $3,445 -0.6% | $320,100 +6.7% |
| 2024 | $3,468 +0.2% | $300,000 -0.8% |
| 2023 | $3,461 +22.4% | $302,400 +3.5% |
| 2022 | $2,828 +9% | $292,200 +22.7% |
| 2021 | $2,593 +10.6% | $238,200 +9.1% |
| 2020 | $2,345 +5.4% | $218,400 +10.1% |
| 2019 | $2,224 +10.4% | $198,300 +7% |
| 2018 | $2,015 +2.3% | $185,300 +8.5% |
| 2017 | $1,969 +7.2% | $170,800 +1.7% |
| 2016 | $1,836 +5.6% | $167,900 +3.4% |
| 2014 | $1,738 +0% | $162,400 -0.9% |
| 2013 | $1,737 -0.8% | $163,900 -0.8% |
| 2012 | $1,751 -0.1% | $165,200 -0.7% |
| 2011 | $1,753 +0.8% | $166,300 |
| 2010 | $1,739 +0.1% | $166,300 |
| 2009 | $1,737 +13424.9% | $166,300 +27616.7% |
| 2007 | $13 | $600 |
| 2006 | -- | -- |
Find assessor info on the county website
Monthly payment
Est. payment
Payment breakdown
Explore the cost of this home by adjusting the details. Changes won't be saved.Climate risks
Neighborhood: 46060
- $388,2003 bd3 ba2.8k sqft12354 Cold Stream Rd, Noblesville, IN 46060Off Market

- $356,7003 bd3 ba2.4k sqft12340 Cold Stream Rd, Noblesville, IN 46060Off Market
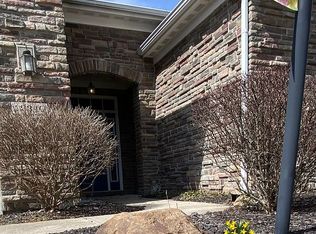
- $443,0003 bd2 ba4.8k sqft12364 Cold Stream Rd, Noblesville, IN 46060Off Market

- $424,5004 bd2 ba3.9k sqft12334 Cold Stream Rd, Noblesville, IN 46060Off Market
Similar homes
- $335,0004 bd3 ba2.1k sqft15068 Royal Grove Dr, Noblesville, IN 46060Active
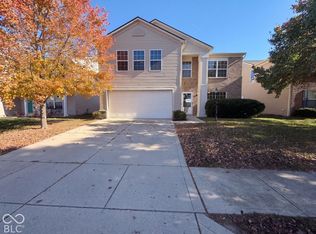 MLS ID #22137147, Shelby Farrar, Opendoor Brokerage LLC. MIBOR as distributed by MLS GRID
- $335,0003 bd2 ba1.4k sqft15259 High Timber Ln, Noblesville, IN 46060Active
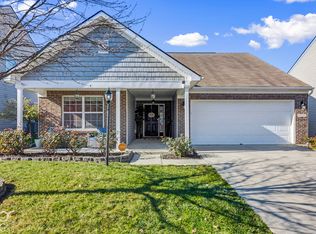 MLS ID #22136763, Denae Lewis, Keller Williams Indpls Metro N. MIBOR as distributed by MLS GRID
- $324,9004 bd3 ba2.1k sqft15129 War Emblem Dr, Noblesville, IN 46060Active
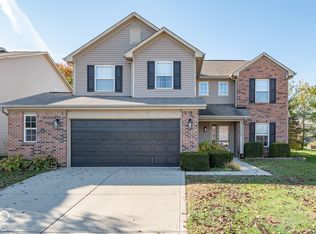 MLS ID #22137359, Stephen Kruze, United Real Estate Indpls. MIBOR as distributed by MLS GRID
- $319,9003 bd3 ba1.7k sqft15505 Wandering Way, Noblesville, IN 46060Active
 MLS ID #22136984, Pegg Kennedy, F.C. Tucker Company. MIBOR as distributed by MLS GRID
