Welcome to this incredibly well-maintained home just off Sylvan Lake Road, where privacy, quality, and the beauty of the Black Hills come together. Situated on 6.93 acres, this truly exceptional property offers 3,360 square feet of thoughtfully designed living space, providing functionality for everyday living and entertaining. Outdoor fenced dog pen. Featuring 4 bedrooms, 3 bathrooms, and a spacious 3-car garage, this home combines luxury, comfort, and practicality in a setting that is hard to find. The open, flowing floor plan creates an inviting atmosphere, while large windows bring the outdoors in and showcase the surrounding natural beauty. New carpet through entire home. Step outside to your own private backyard oasis, complete with stunning natural rock outcroppings and a peaceful landscape where wildlife frequently graze. Whether you're enjoying your morning coffee, hosting friends, or simply taking in the serenity, this property offers the perfect backdrop. The fully finished walkout basement expands the living space with a private primary suite featuring a full bath, a spacious 44x26' dedicated gaming or recreation area—ideal for guests, multigenerational living, or a private retreat. If you've been searching for a home that offers exceptional care, abundant space, privacy, and a premier Black Hills location near Sylvan Lake, this property is one you won't want to miss. Just minutes from downtown Custer! Listed with Lori Svoboda @ Western Skies Real Estate
For sale
$1,100,000
12344 Elk Valley Rd, Custer, SD 57730
4beds
3,360sqft
Site Built
Built in 2006
6.93 Acres Lot
$1,021,800 Zestimate®
$327/sqft
$-- HOA
What's special
Peaceful landscapeStunning natural rock outcroppingsPrivate backyard oasisWell-maintained homeOpen flowing floor planFully finished walkout basementOutdoor fenced dog pen
- 48 days
- 414
- 12
Zillow last checked:
Listing updated:
Listed by:
Lori M Svoboda,
Western Skies Real Estate
Source: Mount Rushmore Area AOR,MLS#: 89859
Facts & features
Interior
Bedrooms & bathrooms
- Bedrooms: 4
- Bathrooms: 3
- Full bathrooms: 3
Primary bedroom
- Description: 12x12 primary bath
- Level: Main
- Area: 195
- Dimensions: 15 x 13
Bedroom 2
- Level: Main
- Area: 130
- Dimensions: 10 x 13
Bedroom 3
- Level: Main
- Area: 130
- Dimensions: 13 x 10
Bedroom 4
- Description: primary bath
- Level: Basement
- Area: 160
- Dimensions: 10 x 16
Dining room
- Description: open to deck
- Level: Main
- Area: 140
- Dimensions: 10 x 14
Family room
- Description: walk out to patio
Kitchen
- Level: Main
- Dimensions: 13 x 11
Living room
- Level: Main
- Area: 221
- Dimensions: 17 x 13
Heating
- Electric, Forced Air
Appliances
- Included: Dishwasher, Refrigerator, Electric Range Oven, Microwave, Range Hood, Washer, Dryer, Water Filter
- Laundry: Main Level
Features
- Game Room
- Flooring: Carpet, Wood
- Windows: Window Coverings(Some)
- Basement: Walk-Out Access,Finished
- Has fireplace: No
Interior area
- Total structure area: 3,360
- Total interior livable area: 3,360 sqft
Video & virtual tour
Property
Parking
- Total spaces: 3
- Parking features: Three Car, Attached, Detached
- Attached garage spaces: 3
Features
- Patio & porch: Porch Open, Covered Deck
Lot
- Size: 6.93 Acres
- Features: Few Trees, Views, Lawn, Rock
Details
- Additional structures: Outbuilding
- Parcel number: 000594
Construction
Type & style
- Home type: SingleFamily
- Architectural style: Raised Ranch
- Property subtype: Site Built
Materials
- Roof: Composition
Condition
- Year built: 2006
Community & HOA
Community
- Subdivision: Chard Subdivision
Location
- Region: Custer
Financial & listing details
- Price per square foot: $327/sqft
- Tax assessed value: $814,738
- Annual tax amount: $6,034
- Date on market: 8/6/2026
- Listing terms: Cash,New Loan,FHA,VA Loan
- Road surface type: Unimproved
Estimated market value
$1,021,800
$971,000 - $1.07M
$2,797/mo
Price history
| Date | Event | Price |
|---|---|---|
| 8/6/2026 | Listed for sale | $1,100,000$327/sqft |
Source:  Mount Rushmore Area AOR #89859 Report a problem Mount Rushmore Area AOR #89859 Report a problem | ||
Public tax history
| Year | Property taxes | Tax assessment |
|---|---|---|
| 2025 | $6,034 | $814,738 |
| 2024 | -- | $814,738 +12.6% |
| 2023 | $6,405 +0.2% | $723,888 +28.7% |
| 2022 | $6,392 -5.7% | $562,587 -0.2% |
| 2021 | $6,775 +12.7% | $563,743 +13.2% |
| 2020 | $6,012 | $498,042 +86.1% |
| 2019 | -- | $267,568 +24.7% |
| 2018 | $3,476 +8.2% | $214,627 +4.5% |
| 2017 | $3,211 -2.3% | $205,373 +0.2% |
| 2016 | $3,287 | $204,870 +0.2% |
| 2015 | $3,287 -2.6% | $204,399 +31.6% |
| 2013 | $3,374 | $155,288 +0.3% |
| 2012 | -- | $154,886 +4.9% |
| 2011 | -- | $147,701 |
Find assessor info on the county website
Monthly payment
Est. payment
Payment breakdown
Explore the cost of this home by adjusting the details. Changes won't be saved.Climate risks
Neighborhood: 57730
Nearby schools
Schools provided by the listing agent
- District: Custer
Source: Mount Rushmore Area AOR. This data may not be complete. We recommend contacting the local school district to confirm school assignments for this home.
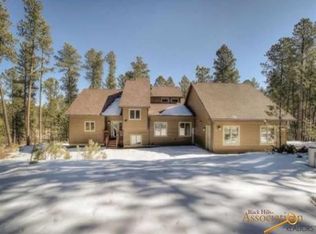
Similar homes
- $1,200,0004 bd3 ba2.9k sqft12375 Pony Express Pl, Custer, SD 57730For Sale
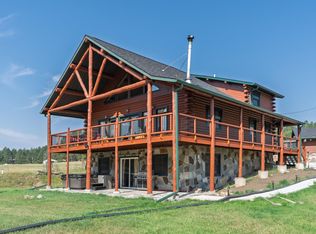 MLS ID #89982, Dixie L Whittaker. Mount Rushmore Area AOR
 - $898,5004 bd3 ba3.3k sqft25139 Renegade Pass, Custer, SD 57730For Sale
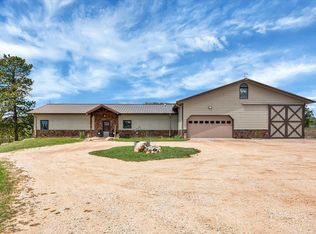 MLS ID #89920, Lori M Svoboda. Mount Rushmore Area AOR
 - $999,9004 bd4 ba4k sqft25278 Wittrock Rd, Custer, SD 57730For Sale
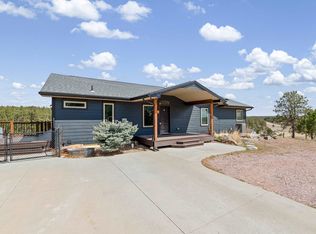 MLS ID #88260, Andrea Ronning. Mount Rushmore Area AOR
 - $798,9004 bd4 ba3.2k sqft25007 Chandler Dr, Custer, SD 57730For Sale
 MLS ID #89857, Anne Fuchs. Mount Rushmore Area AOR
