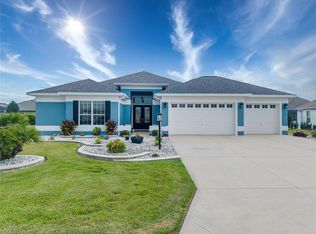
A rare opportunity to enjoy an exceptional preserve setting in the Village of Dunedin. Perfectly positioned along the Lake Deaton Nature Preserve, this beautifully upgraded Laurel Oak offers remarkable privacy, no rear neighbors, and a peaceful backdrop of mature trees that creates the feeling of living among the treetops. Thoughtfully furnished (available separate) and meticulously maintained, the home is offered move-in ready and delivers an elevated blend of comfort, style, and indoor-outdoor living. The open interior is bright and inviting, enhanced by two solar tubes with on/off lighting and updated ceiling fans. The kitchen is designed for both everyday living and entertaining, with granite countertops, double ovens, a center island, and a generous breakfast bar. The spacious primary suite features an ensuite bath with lighted mirrors, a large walk-in closet with custom built-ins, and a Roman shower with no shower door. The oversized interior laundry room offers a utility sink, abundant cabinetry, and a built-in desk area that can easily function as a convenient home office. The enclosed lanai is one of the home’s most distinctive features. A wall of windows beautifully frames the preserve views, while a corner electric fireplace and epoxy flooring create a comfortable year-round retreat. Stacking sliders from both the living room and breakfast nook open wide, allowing the interior living spaces to flow naturally into the lanai. Just beyond, the screened cage features a tranquil waterfall that enhances the home’s private, resort-like setting. In the evening, illuminated landscaping and waterfall lighting create a beautiful atmosphere for entertaining or simply relaxing and enjoying the preserve. Additional features include a screened front porch, meticulously maintained landscaping, painted driveway and walkway, water softener (2024), hot water heater (2026), safe, and a well-appointed garage with epoxy flooring, attic storage, and storage cabinets. Ideally located just minutes from the Dunedin Neighborhood Pool, Manatee Recreation Center, Brownwood Paddock Square, and Lake Deaton Plaza, with convenient access to multiple executive and championship golf courses. Thoughtfully upgraded and offering a preserve view that is difficult to replicate, this is a truly special home in one of The Villages’ most desirable settings. **Dining room light fixture does not convey**
For sale
$979,700
3665 VALLEYBROOK WAY, THE VILLAGES, FL 32163
3beds
2,319sqft
Single Family Residence
Built in 2015
8,168 Square Feet Lot
$-- Zestimate®
$422/sqft
$204/mo HOA
What's special
Corner electric fireplaceCenter islandUpdated ceiling fansGranite countertopsOversized interior laundry roomUtility sinkSpacious primary suite
- 1 day
- 355
- 26
Likely to sell faster than
Zillow last checked:
Listing updated:
Listed by:
Star Amador 352-446-1261,
SALLY LOVE REAL ESTATE 352-399-2010,
Katherine Reeg 321-947-2364,
SALLY LOVE REAL ESTATE
Source: Stellar MLS,MLS#: OM734398 Originating MLS: Lake and Sumter
Facts & features
Interior
Bedrooms & bathrooms
- Bedrooms: 3
- Bathrooms: 2
- Full bathrooms: 2
Rooms
- Room types: Florida Room
Primary bedroom
- Features: Ceiling Fan(s), En Suite Bathroom, No Closet
- Level: First
- Area: 268.64 Square Feet
- Dimensions: 18.4x14.6
Bedroom 1
- Features: Ceiling Fan(s), Built-in Closet
- Level: First
- Area: 210 Square Feet
- Dimensions: 15x14
Bedroom 2
- Features: Ceiling Fan(s), Built-in Closet
- Level: First
- Area: 153.75 Square Feet
- Dimensions: 12.3x12.5
Primary bathroom
- Features: Built-In Shower Bench, Granite Counters, Shower No Tub, Split Vanities, Stone Counters, Window/Skylight in Bath, Walk-In Closet(s)
- Level: First
Balcony porch lanai
- Features: Ceiling Fan(s)
- Level: First
- Area: 720.72 Square Feet
- Dimensions: 50.4x14.3
Dinette
- Features: Ceiling Fan(s)
- Level: First
Dining room
- Level: First
Foyer
- Level: First
Kitchen
- Features: Breakfast Bar, Ceiling Fan(s), Pantry, Granite Counters, Kitchen Island
- Level: First
Laundry
- Features: Tub with Separate Shower Stall
- Level: First
Living room
- Features: Ceiling Fan(s)
- Level: First
Heating
- Central
Cooling
- Central Air
Appliances
- Included: Oven, Cooktop, Dishwasher, Dryer, Electric Cooktop, Microwave, Range Hood, Refrigerator, Washer
- Laundry: Electric Dryer Hookup, Inside, Laundry Room, Sink, Washer Hookup
Features
- Ceiling Fan(s), High Ceilings, Living Room/Dining Room Combo, Open Floorplan, Primary Bedroom Main Floor, Stone Counters, Thermostat, Walk-In Closet(s)
- Flooring: Carpet, Ceramic Tile, Luxury Vinyl
- Doors: Sliding Doors, Sliding Doors
- Windows: Window Treatments
- Has fireplace: Yes
- Fireplace features: Electric
- Furnished: Yes
Interior area
- Total structure area: 3,629
- Total interior livable area: 2,319 sqft
Video & virtual tour
Property
Parking
- Total spaces: 2
- Parking features: Driveway, Garage Door Opener, Golf Cart Garage, Ground Level, Oversized
- Attached garage spaces: 2
- Has uncovered spaces: Yes
Features
- Levels: One
- Stories: 1
- Patio & porch: Covered, Enclosed, Patio, Rear Porch, Screened
- Exterior features: Irrigation System, Lighting, Sprinkler Metered
- Has view: Yes
- View description: Trees/Woods
Lot
- Size: 8,168 Square Feet
- Features: Conservation Area, Landscaped
- Residential vegetation: Mature Landscaping, Oak Trees, Trees/Landscaped, Wooded
Details
- Parcel number: G14B019
- Zoning: RESI
- Special conditions: None
Construction
Type & style
- Home type: SingleFamily
- Property subtype: Single Family Residence
Materials
- Block, Concrete, Stucco
- Foundation: Slab
- Roof: Shingle
Condition
- Completed
- New construction: No
- Year built: 2015
Utilities & green energy
- Sewer: Public Sewer
- Water: Public
- Utilities for property: Electricity Connected, Phone Available, Public, Sewer Connected, Sprinkler Meter, Sprinkler Recycled, Underground Utilities, Water Connected
Community & HOA
Community
- Features: Community Mailbox, Deed Restrictions, Dog Park, Golf Carts OK, Golf, Irrigation-Reclaimed Water, Pool
- Security: Smoke Detector(s)
- Pet fee: $0 monthly
- Senior community: Yes
- Subdivision: VILLAGES/SUMTER
HOA
- Has HOA: No
- HOA fee: $204 monthly
Location
- Region: The Villages
Financial & listing details
- Price per square foot: $422/sqft
- Tax assessed value: $733,740
- Annual tax amount: $4,104
- Date on market: 10/21/2026
- Cumulative days on market: 2 days
- Listing terms: Cash,Conventional
- Ownership: Fee Simple
- Total actual rent: 0
- Electric utility on property: Yes
- Road surface type: Paved
Estimated market value
Not available
Estimated sales range
Not available
Not available
Price history
| Date | Event | Price |
|---|---|---|
| 10/21/2026 | Listed for sale | $979,700+8.9%$422/sqft |
Source:  Stellar MLS #OM734398 Report a problem | ||
| 12/5/2023 | Listing removed | -- |
Source: Stellar MLS #U8209566 Report a problem | ||
| 11/1/2023 | Price change | $899,999-2.7%$388/sqft |
Source: Stellar MLS #U8209566 Report a problem | ||
| 9/22/2023 | Price change | $925,000-2.6%$399/sqft |
Source: Stellar MLS #U8209566 Report a problem | ||
| 8/8/2023 | Listed for sale | $950,000+72.9%$410/sqft |
Source: Stellar MLS #U8209566 Report a problem | ||
| 1/18/2018 | Sold | $549,500+23.1%$237/sqft |
Source: Public Record Report a problem | ||
| 3/2/2017 | Sold | $446,500+7.8%$193/sqft |
Source: Public Record Report a problem | ||
| 4/8/2015 | Sold | $414,300$179/sqft |
Source: Public Record Report a problem | ||
Public tax history
| Year | Property taxes | Tax assessment |
|---|---|---|
| 2025 | $4,104 +1.9% | $498,060 +2.9% |
| 2024 | $4,027 +5.7% | $484,030 +3% |
| 2023 | $3,809 +3.8% | $469,940 +3% |
| 2022 | $3,669 -7.9% | $456,260 +3% |
| 2021 | $3,983 -0.3% | $442,980 +1.4% |
| 2020 | $3,993 | $436,870 +2.6% |
| 2019 | $3,993 +0% | $425,610 +16.1% |
| 2018 | $3,992 -35.4% | $366,590 -0.4% |
| 2017 | $6,184 -2.5% | $368,170 |
| 2016 | $6,344 -0.3% | $368,170 +668.5% |
| 2015 | $6,365 +149.1% | $47,910 +919.4% |
| 2014 | $2,555 | $4,700 |
Find assessor info on the county website
Monthly payment
Est. payment
Payment breakdown
Explore the cost of this home by adjusting the details. Changes won't be saved.Climate risks
Neighborhood: 32163
- $779,300-- bd-- ba2k sqft3659 Valleybrook Way, The Villages, FL 32163Off Market
- $923,600-- bd-- ba2.2k sqft3671 Valleybrook Way, The Villages, FL 32163Off Market
- $761,8003 bd2 ba2.1k sqft3655 Valleybrook Way, The Villages, FL 32163Off Market
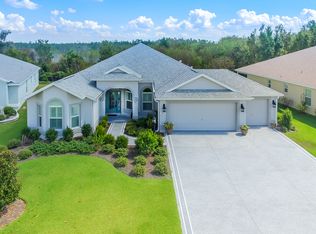
- $779,500-- bd-- ba2.1k sqft3677 Valleybrook Way, The Villages, FL 32163Off Market
Similar homes
- $950,0003 bd3 ba2.1k sqft3452 BOSIE RUN, THE VILLAGES, FL 32163For Sale
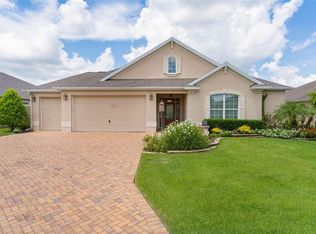
 MLS ID #R4911679, Mike Ritzenthaler, BLACK TIE REALTY, INC.. Stellar MLS
- $920,0003 bd2 ba2.3k sqft2841 APACHE COURT, THE VILLAGES, FL 32163For Sale
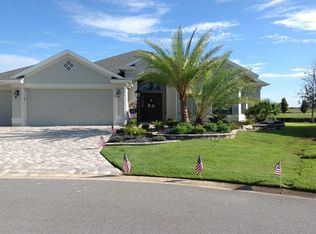 MLS ID #G5116412, Cheryl Simmons, REALTY EXECUTIVES IN THE VILLAGES. Stellar MLS
- $1,250,0003 bd2 ba1.9k sqft521 KAOLIN PATH, THE VILLAGES, FL 32163For Sale
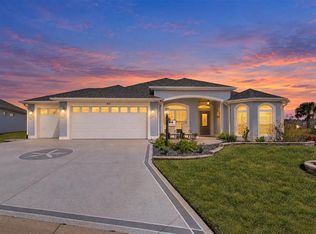 MLS ID #G5118894, Belkis Suarez, WORTH CLARK REALTY. Stellar MLS
- $849,0004 bd3 ba2.7k sqft2835 CEDAR GROVE LOOP, THE VILLAGES, FL 32163For Sale
 MLS ID #O6447914, William Tordjman, FLAT FEE FLORIDA REALTY LLC. Stellar MLS
- $497,0003 bd2 ba1.9k sqft1241 TARFLOWER TERRACE, THE VILLAGES, FL 32163For SaleMLS ID #G5118661, Regina Rodriguez, CENTURY 21 ALTON CLARK. Stellar MLS
- $775,0003 bd2 ba2k sqft1102 ALLAIRE LOOP, THE VILLAGES, FL 32163For SaleMLS ID #G5117921, Lisa Little, LPT REALTY, LLC. Stellar MLS
- $575,0003 bd2 ba2k sqft1793 WAX BERRY COURT, THE VILLAGES, FL 32163For SaleMLS ID #G5118725, Guy Williams Jr. LLC, RE/MAX PREMIER REALTY. Stellar MLS
- $1,000,0003 bd3 ba2.5k sqft2165 GORDON PATH, THE VILLAGES, FL 32163For SaleMLS ID #TB8502395, Scott Lepper, REAL BROKER, LLC. Stellar MLS
- $769,9003 bd2 ba1.9k sqft2084 NORDIC LANE, THE VILLAGES, FL 32163For SaleMLS ID #G5117853, Jenna Werner, OLYMPUS EXECUTIVE REALTY INC. Stellar MLS
- $819,9003 bd3 ba2.8k sqft728 CONGAREE LOOP, THE VILLAGES, FL 32163For SaleMLS ID #G5114896, Kimberly Volean, LPT REALTY, LLC. Stellar MLS
- $650,0003 bd2 ba2k sqft3323 KELVINGTON ROAD, THE VILLAGES, FL 32163For SaleMLS ID #G5118968, Matthew Roberts LLC, RE/MAX PREMIER REALTY. Stellar MLS
- $995,0004 bd3 ba3.3k sqft4398 PEZZULLO CIRCLE, THE VILLAGES, FL 32163For SaleMLS ID #G5118687, Tammy Freilich, RE/MAX PREMIER REALTY. Stellar MLS
- $529,0003 bd2 ba1.9k sqft3578 OBRIEN PLACE, THE VILLAGES, FL 32163For SaleMLS ID #OM730396, Ed Dombrowski, RE/MAX FOXFIRE - SUMMERFIELD. Stellar MLS
- $1,090,0003 bd3 ba2.6k sqft2741 DUNHAM DRIVE, THE VILLAGES, FL 32163For SaleMLS ID #G5118034, Mechelle Johnson, ERA GRIZZARD REAL ESTATE. Stellar MLS
- $600,0003 bd2 ba2k sqft1451 LUCKETT COURT, THE VILLAGES, FL 32163For SaleMLS ID #A4703796, Jason Kranz, PA, LPT REALTY, LLC. Stellar MLS
- $765,0003 bd2 ba2k sqft5870 FLINT LOOP, THE VILLAGES, FL 32163For SaleMLS ID #G5117928, Linda Paulsen, REALTY EXECUTIVES IN THE VILLAGES. Stellar MLS
- $729,0003 bd2 ba2.1k sqft1166 BLOUNT AVENUE, THE VILLAGES, FL 32163For SaleMLS ID #G5111255, Tamara Quilling, COLDWELL BANKER HUBBARD HANSEN. Stellar MLS
- $899,0003 bd3 ba2.4k sqft1555 COPE PLACE, THE VILLAGES, FL 32162For SaleMLS ID #G5117189, Alan Lauder, REALTY EXECUTIVES IN THE VILLAGES. Stellar MLS
- $490,0003 bd3 ba2k sqft1304 BRUNELL STREET, THE VILLAGES, FL 32163For SaleMLS ID #G5114663, Karen Kamperman, KELLER WILLIAMS CORNERSTONE RE. Stellar MLS
- $759,9953 bd2 ba1.9k sqft494 ARBELLA LOOP, THE VILLAGES, FL 32162For SaleMLS ID #G5118973, Carrie Wenzel, COLDWELL BANKER VANGUARD LIFESTYLE REALTY. Stellar MLS
