Discover unparalleled living in the highly desirable Mountain's Edge Community, where this residence offers an exceptional blend of comfort and convenience. This inviting two-story home, spanning 1,740 square feet, is perfectly situated to provide a serene retreat from the everyday. The property encompasses 0.05 acres, offering a meticulously maintained outdoor space ideal for sophisticated relaxation and personal enjoyment. Inside, the thoughtful layout includes three generously proportioned bedrooms and two and a half elegantly appointed bathrooms, catering to both privacy and refined functionality. Living in Mountain's Edge means embracing a lifestyle enriched by numerous amenities, including expansive parks, scenic walking trails, and exclusive community events, fostering a vibrant and distinguished neighborhood atmosphere. This home presents a unique opportunity to experience the pinnacle of Las Vegas living, combining a peaceful residential setting with effortless access to urban conveniences. Its prime location within this esteemed community enhances daily life with both tranquility and accessibility, reflecting a commitment to elevated living.
Active
$418,118
7681 Lots Hills Dr, Las Vegas, NV 89179
3beds
1,740sqft
Single Family Residence
Built in 2014
2,178 Square Feet Lot
$414,200 Zestimate®
$240/sqft
$94/mo HOA
What's special
Two-story homeThree generously proportioned bedroomsMeticulously maintained outdoor space
- 4 days |
- 179 |
- 10 |
Likely to sell faster than
Zillow last checked:
Listing updated:
Listed by:
Todd E. Geib BS.0006653 702-506-4330,
The Russell Group
Source: LVR,MLS#: 2807935 Originating MLS: Greater Las Vegas Association of Realtors Inc
Originating MLS: Greater Las Vegas Association of Realtors IncFacts & features
Interior
Bedrooms & bathrooms
- Bedrooms: 3
- Bathrooms: 3
- Full bathrooms: 2
- 1/2 bathrooms: 1
Primary bedroom
- Description: Ceiling Fan,Ceiling Light,Closet
- Dimensions: 17x16
Bedroom 2
- Description: Ceiling Fan,Ceiling Light,Upstairs
- Dimensions: 11x10
Bedroom 3
- Description: Ceiling Fan,Ceiling Light,Upstairs
- Dimensions: 11x10
Dining room
- Description: Dining Area,Family Room/Dining Combo,Kitchen/Dining Room Combo
- Dimensions: 8x8
Kitchen
- Description: Breakfast Bar/Counter,Granite Countertops,Tile Flooring
- Dimensions: 10x10
Heating
- Central, Gas, High Efficiency
Cooling
- Central Air, Electric
Appliances
- Included: Built-In Gas Oven, Dishwasher, Disposal, Microwave, Refrigerator, Water Softener Owned
- Laundry: Gas Dryer Hookup, Laundry Room, Upper Level
Features
- Ceiling Fan(s), Window Treatments
- Flooring: Carpet, Ceramic Tile
- Windows: Blinds, Double Pane Windows
- Has fireplace: No
Interior area
- Total structure area: 1,740
- Total interior livable area: 1,740 sqft
Video & virtual tour
Property
Parking
- Total spaces: 2
- Parking features: Attached, Finished Garage, Garage, Garage Door Opener, Inside Entrance, Open, Shelves, Storage
- Attached garage spaces: 2
- Has uncovered spaces: Yes
Features
- Stories: 2
- Exterior features: Private Yard, Sprinkler/Irrigation
- Pool features: Association
- Fencing: Block,Back Yard
Lot
- Size: 2,178 Square Feet
- Features: Drip Irrigation/Bubblers, Desert Landscaping, Landscaped, < 1/4 Acre
Details
- Parcel number: 17634118053
- Zoning description: Single Family
- Horse amenities: None
Construction
Type & style
- Home type: SingleFamily
- Architectural style: Two Story
- Property subtype: Single Family Residence
Materials
- Roof: Tile
Condition
- Resale
- Year built: 2014
Utilities & green energy
- Sewer: Public Sewer
- Water: Public
- Utilities for property: Cable Available, High Speed Internet Available
Green energy
- Energy efficient items: Windows, HVAC, Solar Panel(s)
Community & HOA
Community
- Subdivision: Jasmine Falls At Mountains Edge - Phase 2
HOA
- Has HOA: Yes
- Amenities included: Pool
- Services included: Association Management
- HOA fee: $135 quarterly
- HOA name: Mountains Edge
- HOA phone: 702-457-6362
- Second HOA fee: $49 monthly
Location
- Region: Las Vegas
Financial & listing details
- Price per square foot: $240/sqft
- Tax assessed value: $362,371
- Annual tax amount: $2,621
- Date on market: 8/12/2026
- Listing agreement: Exclusive Right To Sell
- Listing terms: Cash,Conventional,FHA,VA Loan
- Ownership: Single Family Residential
Estimated market value
$414,200
$393,000 - $435,000
$2,181/mo
Price history
| Date | Event | Price |
|---|---|---|
| 8/12/2026 | Listed for sale | $418,118+83.8%$240/sqft |
Source:  LVR #2807935 Report a problem LVR #2807935 Report a problem | ||
| 3/28/2014 | Sold | $227,480$131/sqft |
Source: Public Record Report a problem | ||
Public tax history
| Year | Property taxes | Tax assessment |
|---|---|---|
| 2026 | $2,624 +3% | $126,830 +0.8% |
| 2025 | $2,547 +3% | $125,794 +5.9% |
| 2024 | $2,474 +3% | $118,823 +14.1% |
| 2023 | $2,402 +3% | $104,183 +4.3% |
| 2022 | $2,332 +3% | $99,872 +2.1% |
| 2021 | $2,264 +3% | $97,805 +5% |
| 2020 | $2,197 +3% | $93,161 +8.2% |
| 2019 | $2,133 +5.7% | $86,068 |
| 2018 | $2,019 | $86,068 +12.1% |
| 2017 | $2,019 | $76,788 -0.2% |
| 2016 | $2,019 +3.5% | $76,918 +4.9% |
| 2015 | $1,951 | $73,354 +1397% |
| 2014 | $1,951 | $4,900 |
Find assessor info on the county website
Monthly payment
Est. payment
Payment breakdown
Explore the cost of this home by adjusting the details. Changes won't be saved.Climate risks
Neighborhood: 89179
Nearby schools
GreatSchools rating
- 7/10Jan Jones Blackhurst Elementary SchoolGrades: PK-5Distance: 0.6 mi
- 9/10Gunderson Barry and June Middle SchoolGrades: 6-8Distance: 0.6 mi
- 5/10Desert Oasis High SchoolGrades: 9-12Distance: 1.2 mi
Schools provided by the listing agent
- Elementary: Jones Blackhurst, Janis,Jones Blackhurst, Janis
- Middle: Gunderson, Barry & June
- High: Desert Oasis
Source: LVR. This data may not be complete. We recommend contacting the local school district to confirm school assignments for this home.
- $402,3003 bd2 ba1.6k sqft7687 Lots Hills Dr, Las Vegas, NV 89179Off Market
- $399,4003 bd2 ba1.6k sqft7675 Lots Hills Dr, Las Vegas, NV 89179Off Market
- $573,1003 bd3 ba1.6k sqft7675 Lots Hills Dr #0, Las Vegas, NV 89179Off Market
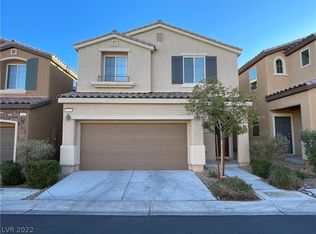
- $406,5004 bd3 ba1.6k sqft7682 Flowering Quince Dr, Las Vegas, NV 89179Off Market

- $389,2003 bd3 ba1.5k sqft7669 Lots Hills Dr, Las Vegas, NV 89179Off Market
- $386,8003 bd3 ba1.5k sqft7693 Lots Hills Dr, Las Vegas, NV 89179Off Market
- $379,4003 bd2 ba1.4k sqft7688 Flowering Quince Dr, Las Vegas, NV 89179Off Market
- $414,1003 bd3 ba1.7k sqft7676 Flowering Quince Dr, Las Vegas, NV 89179Off Market
A local agent can set up tours, give advice and negotiate with sellers.
Similar homes
- $399,9004 bd3 ba1.6k sqft7631 Peaceful Trellis Dr, Las Vegas, NV 89179For Sale
 MLS ID #2751487, Jonathan Jacobs, Simply Vegas. LVR
 - $474,9003 bd2 ba1.5k sqft10571 Aloe Springs St, Las Vegas, NV 89179For Sale
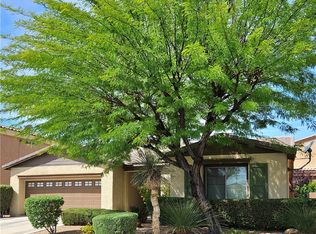 MLS ID #2775791, Ted Morrison, Realty ONE Group, Inc. LVR
 - $449,0003 bd3 ba1.8k sqft7207 Cabarita Ave, Las Vegas, NV 89178For Sale
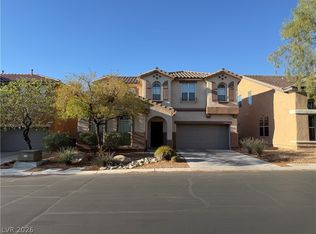 MLS ID #2805054, Deven Chase, Deven Chase Realty. LVR
 - $429,0003 bd3 ba2k sqft9118 Barnacle Bay Ave, Las Vegas, NV 89178For Sale
 MLS ID #2788453, Yvette Riggott, Signature Real Estate Group. LVR
 - $405,0003 bd3 ba1.4k sqft8386 Creek Canyon Ave, Las Vegas, NV 89113For SaleMLS ID #2801578, Apollo K. Tillman, Realty ONE Group, Inc. LVR
- $439,9003 bd3 ba1.8k sqft6236 Windmill Island Ave, Las Vegas, NV 89139For SaleMLS ID #2797314, Wan-Lin Hsu, Evolve Realty. LVR
- $490,0003 bd3 ba1.9k sqft6153 Pine Banks Ct, Las Vegas, NV 89141For SaleMLS ID #2803841, Shari A. Springer, Silver Dome Realty. LVR
- $448,5003 bd3 ba1.7k sqft712 Oak Hills Course Dr, Las Vegas, NV 89148For SaleMLS ID #2797205, Romulo L. Silverio, Vegas Area Homes. LVR
- $420,0003 bd3 ba1.9k sqft8079 Retriever Ave, Las Vegas, NV 89147For SaleMLS ID #2805309, Ben Lee, HomeSmart Encore. LVR
- $525,0003 bd3 ba1.8k sqft8391 Hollywood Hills Ave, Las Vegas, NV 89178For SaleMLS ID #2802943, Sallee Miller, LIFE Realty District. LVR
- $575,0004 bd3 ba2.4k sqft11047 Ketchikan St, Las Vegas, NV 89179For SaleMLS ID #2759966, William R. Beckham, Vegas Home Life Realty. LVR
- $450,0004 bd3 ba2.2k sqft5224 Ledgewood Creek Ave, Las Vegas, NV 89141For SaleMLS ID #2750772, Zamuriam Esquivel-Palacios, Realty ONE Group, Inc. LVR
- $444,9003 bd3 ba1.5k sqft7068 Ipe Wood Rd, Las Vegas, NV 89148For SaleMLS ID #2779598, Fram Saad, USA Realty. LVR
- $389,0004 bd3 ba1.6k sqft6682 Higger Tor Ave, Las Vegas, NV 89139For SaleMLS ID #2769899, Maryann A. Dingman, Huntington & Ellis, A Real Est. LVR
- $389,9003 bd3 ba1.5k sqft7582 Whiskey Moon St, Las Vegas, NV 89139For SaleMLS ID #2791495, Joanne Olimpo, Strata Real Estate & Leasing. LVR
- $480,0003 bd3 ba1.7k sqft9253 Romance Diamond St, Las Vegas, NV 89178For SaleMLS ID #2778525, Brittanie Beasley, Real Broker LLC. LVR
- $360,0003 bd3 ba1.3k sqft9125 Epworth Ave, Las Vegas, NV 89148For SaleMLS ID #2788212, Ramin M. Shoar, Black & Cherry Real Estate. LVR
- $439,6003 bd3 ba1.8k sqft6789 Gold Yarrow St, Las Vegas, NV 89148For SaleMLS ID #2776655, Renee Yang, Vertex Realty & Property Manag. LVR
- $399,9003 bd3 ba1.5k sqft5259 Ladyhawk Way, Las Vegas, NV 89118For SaleMLS ID #2764850, Yu Mei Jiang, Seven Hills Real Estate. LVR
- $479,9993 bd3 ba1.8k sqft9965 Baystone St, Las Vegas, NV 89141For SaleMLS ID #2782044, Lisa A. Wilson, Simply Vegas. LVR
