A floor plan you ѕіmрly don't sеe еvery day! This ѕpаcious 3,388 SF home offers the ease of main-level living with all 3 bedrooms, 2.5 baths, den/office, laundry, family room and everyday living spaces downstairs—then surprises you with an incredible 1,000+ SF open loft upstairs! Create the ultimate game room, theater, play space, fitness studio or combination of them all. The generous kitchen features granite counters, island, double ovens, gas cooktop and abundant cabinetry, opening to comfortable living and gathering spaces. The primary suite offers an exceptionally versatile oversized dressing/closet extension—ideal for a boutique-style wardrobe, fitness/yoga space or private retreat. Add a 3-car garage, covered patio and low-maintenance backyard, and you have a rare combination: nearly everything you need on one level, with an entire upper level ready to become whatever your lifestyle needs next!
Active
$739,999
241 Desert Arroyo Ct, Henderson, NV 89012
3beds
3,388sqft
Single Family Residence
Built in 2013
6,534 Square Feet Lot
$725,400 Zestimate®
$218/sqft
$78/mo HOA
What's special
Low-maintenance backyardCovered patioPrimary suiteGenerous kitchenDouble ovensGas cooktopAbundant cabinetry
- 1 day |
- 167 |
- 5 |
Likely to sell faster than
Zillow last checked:
Listing updated:
Listed by:
Julie Rolfe S.0189465 (813)598-0330,
New Home Resource
Source: LVR,MLS#: 2808635 Originating MLS: Greater Las Vegas Association of Realtors Inc
Originating MLS: Greater Las Vegas Association of Realtors IncFacts & features
Interior
Bedrooms & bathrooms
- Bedrooms: 3
- Bathrooms: 3
- Full bathrooms: 2
- 1/2 bathrooms: 1
Primary bedroom
- Description: Bedroom With Bath Downstairs,Ceiling Light,Closet,Downstairs,Walk-In Closet(s)
- Dimensions: 15x13
Bedroom 2
- Description: Ceiling Light,Closet,Downstairs
- Dimensions: 11x12
Bedroom 3
- Description: Ceiling Light,Closet,Downstairs
- Dimensions: 11x12
Primary bathroom
- Description: Double Sink,Separate Shower,Separate Tub
Den
- Description: Ceiling Light,Double Doors,Downstairs
- Dimensions: 11x11
Dining room
- Description: Dining Area,Vaulted Ceiling
- Dimensions: 12x10
Family room
- Description: Downstairs
- Dimensions: 17x18
Kitchen
- Description: Granite Countertops,Island,Lighting Recessed,Pantry,Stainless Steel Appliances
- Dimensions: 20x12
Loft
- Description: Great Room
- Dimensions: 45x15
Heating
- Central, Gas
Cooling
- Central Air, Electric
Appliances
- Included: Built-In Electric Oven, Double Oven, Gas Cooktop, Disposal, Microwave
- Laundry: Cabinets, Electric Dryer Hookup, Main Level, Laundry Room, Sink
Features
- Bedroom on Main Level, Primary Downstairs, Window Treatments
- Flooring: Carpet, Laminate, Tile
- Windows: Blinds, Double Pane Windows, Low-Emissivity Windows
- Has fireplace: No
Interior area
- Total structure area: 3,388
- Total interior livable area: 3,388 sqft
Video & virtual tour
Property
Parking
- Total spaces: 3
- Parking features: Attached, Finished Garage, Garage, Garage Door Opener, Inside Entrance, Private
- Attached garage spaces: 3
Features
- Levels: One and One Half
- Stories: 1.5
- Patio & porch: Covered, Patio
- Exterior features: Patio, Private Yard, Sprinkler/Irrigation
- Fencing: Block,Back Yard
Lot
- Size: 6,534 Square Feet
- Features: Cul-De-Sac, Drip Irrigation/Bubblers, Desert Landscaping, Fruit Trees, Landscaped, No Rear Neighbors, Rocks, Synthetic Grass, Trees
Details
- Parcel number: 17822417001
- Zoning description: Single Family
- Horse amenities: None
Construction
Type & style
- Home type: SingleFamily
- Architectural style: One and One Half Story
- Property subtype: Single Family Residence
Materials
- Frame, Rock, Stucco
- Roof: Tile
Condition
- Resale
- Year built: 2013
Utilities & green energy
- Electric: Photovoltaics None
- Sewer: Public Sewer
- Water: Public
- Utilities for property: Cable Available
Green energy
- Energy efficient items: Windows
Community & HOA
Community
- Subdivision: Arroyo Summit
HOA
- Has HOA: Yes
- Services included: Association Management
- HOA fee: $78 monthly
- HOA name: Arroyo Summit
- HOA phone: 702-365-6720
Location
- Region: Henderson
Financial & listing details
- Price per square foot: $218/sqft
- Tax assessed value: $639,569
- Annual tax amount: $6,628
- Date on market: 8/13/2026
- Listing agreement: Exclusive Right To Sell
- Listing terms: Cash,Conventional,VA Loan
Estimated market value
$725,400
$689,000 - $762,000
$3,722/mo
Price history
| Date | Event | Price |
|---|---|---|
| 8/13/2026 | Listed for sale | $739,999$218/sqft |
Source:  LVR #2808635 Report a problem LVR #2808635 Report a problem | ||
| 8/12/2026 | Listing removed | $739,999$218/sqft |
Source: LVR #2795086 Report a problem | ||
| 7/10/2026 | Price change | $739,999-1.3%$218/sqft |
Source: LVR #2795086 Report a problem | ||
| 6/26/2026 | Listed for sale | $750,000+0%$221/sqft |
Source: LVR #2795086 Report a problem | ||
| 6/25/2026 | Listing removed | $749,999$221/sqft |
Source: LVR #2766947 Report a problem | ||
| 6/16/2026 | Price change | $749,999-3.2%$221/sqft |
Source: LVR #2766947 Report a problem | ||
| 5/16/2026 | Price change | $775,000-3.1%$229/sqft |
Source: LVR #2766947 Report a problem | ||
| 4/16/2026 | Price change | $799,998-1.8%$236/sqft |
Source: LVR #2766947 Report a problem | ||
| 3/25/2026 | Listed for sale | $815,000+85%$241/sqft |
Source: LVR #2766947 Report a problem | ||
| 9/18/2013 | Sold | $440,601$130/sqft |
Source: LVR #1361161 Report a problem | ||
Public tax history
| Year | Property taxes | Tax assessment |
|---|---|---|
| 2026 | $6,631 +6.8% | $223,849 +3.4% |
| 2025 | $6,211 +8% | $216,570 +5.3% |
| 2024 | $5,751 +8% | $205,592 +14.3% |
| 2023 | $5,326 +5.5% | $179,873 +5.6% |
| 2022 | $5,046 +4.4% | $170,346 +3.2% |
| 2021 | $4,833 +6.7% | $165,087 +3% |
| 2020 | $4,529 +4.8% | $160,283 +5.8% |
| 2019 | $4,321 +6.9% | $151,474 |
| 2018 | $4,042 | $151,474 +3.7% |
| 2017 | $4,042 | $146,137 -4.7% |
| 2016 | $4,042 +1.7% | $153,303 +4.1% |
| 2015 | $3,975 | $147,265 +951.9% |
| 2014 | $3,975 | $14,000 |
Find assessor info on the county website
Monthly payment
Est. payment
Payment breakdown
Explore the cost of this home by adjusting the details. Changes won't be saved.Climate risks
Neighborhood: McCullough Hills
Nearby schools
GreatSchools rating
- 9/10Brown, Hannah Marie ESGrades: PK-5Distance: 0.9 mi
- 7/10Bob Miller Middle SchoolGrades: 6-8Distance: 2.5 mi
- 5/10Foothill High SchoolGrades: 9-12Distance: 4.7 mi
Schools provided by the listing agent
- Elementary: Brown, Hannah Marie,Brown, Hannah Marie
- Middle: Miller Bob
- High: Foothill
Source: LVR. This data may not be complete. We recommend contacting the local school district to confirm school assignments for this home.
- $659,4003 bd2 ba2.5k sqft243 Desert Arroyo Ct, Henderson, NV 89012Off Market
- $612,5004 bd2 ba2.7k sqft237 Desert Arroyo Ct, Henderson, NV 89012Off Market
- $660,0005 bd3 ba2.7k sqft235 Desert Arroyo Ct, Henderson, NV 89012Sold

- $934,2004 bd3 ba3.1k sqft245 Calle Palacio St, Henderson, NV 89012Off Market
- $701,5004 bd3 ba2.5k sqft244 Desert Arroyo Ct, Henderson, NV 89012Off Market
- $779,2005 bd3 ba3.4k sqft233 Desert Arroyo Ct, Henderson, NV 89012Off Market
- $633,6004 bd3 ba3k sqft242 Desert Arroyo Ct, Henderson, NV 89012Off Market
- $696,1004 bd3 ba3k sqft242 Desert Arroyo Ct #0, Henderson, NV 89012Off Market
A local agent can set up tours, give advice and negotiate with sellers.
Similar homes
- $665,0004 bd2 ba2.1k sqft1944 Falcons Lair Ln, Henderson, NV 89012For Sale
 MLS ID #2778295, Patricia Delaney, Signature Real Estate Group. LVR
 - $609,9003 bd3 ba2.4k sqft1102 N Water St, Henderson, NV 89011For Sale
 MLS ID #2809060, Patricia Schoonmaker, Red Topaz Realty. LVR
 - $649,9004 bd3 ba2.5k sqft904 Pastel Dusk Ct, Henderson, NV 89012For Sale
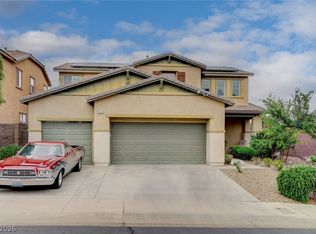 MLS ID #2767767, Michael E. Buserini, eXp Realty. LVR
 - $599,9993 bd3 ba2.1k sqft225 Piedmont Alps St, Henderson, NV 89012For Sale
 MLS ID #2756565, Ammon J. Hellewell, NextHome People First. LVR
 - $825,0005 bd4 ba2.9k sqft1409 Minuet St, Henderson, NV 89052For SaleMLS ID #2789875, Karen Gradington, Redfin. LVR
- $765,0003 bd3 ba2.6k sqft2586 Kinghorn Pl, Henderson, NV 89044For SaleMLS ID #2801454, Konrad Broock, Signature Real Estate Group. LVR
- $699,9005 bd4 ba3k sqft1110 Echo Pass St, Henderson, NV 89052For SaleMLS ID #2792156, Jordan K. Coache, Coldwell Banker Premier. LVR
- $695,0004 bd3 ba3.2k sqft3633 Via De Leoni Ave, Henderson, NV 89052For SaleMLS ID #2777220, Brandy L. Nixon, Keller Williams Realty Las Veg. LVR
- $690,0004 bd4 ba3.1k sqft72 Newton Ridge Way, Las Vegas, NV 89183For SaleMLS ID #2804901, Robert L. Schlegel, Elite Realty. LVR
- $580,0004 bd4 ba3.1k sqft1035 Devon Lake St, Las Vegas, NV 89110For SaleMLS ID #2807522, Juan Carlos Carrera Pena, United Realty Group. LVR
- $529,0003 bd2 ba1.7k sqft753 Wigan Pier Dr, Henderson, NV 89002For SaleMLS ID #2805995, Matthew Langguth, Huntington & Ellis, A Real Est. LVR
- $575,0005 bd3 ba2.1k sqft337 Greenleaf Glen St, Henderson, NV 89014For SaleMLS ID #2797595, Frances T Jones, LPT Realty, LLC. LVR
- $849,9994 bd4 ba3.1k sqft2398 Sunburst View St, Henderson, NV 89052For SaleMLS ID #2765661, Joseph Tinnel, LPT Realty, LLC. LVR
- $619,0003 bd3 ba2k sqft1130 N Water St, Henderson, NV 89011For SaleMLS ID #2788879, Julio C. Carrillo, United Realty Group. LVR
- $799,0003 bd3 ba2.8k sqft10739 Bramante Dr, Las Vegas, NV 89141For SaleMLS ID #2795919, Patrick Meiszburger, eXp Realty. LVR
- $1,099,9003 bd3 ba2.8k sqft248 Hull St, Henderson, NV 89015For SaleMLS ID #2804612, Robert W. Morganti, LIFE Realty District. LVR
- $625,0004 bd4 ba2.4k sqft435 Manderley Ct, Las Vegas, NV 89123For SaleMLS ID #2805170, Lauren Paris, Simply Vegas. LVR
- $587,0004 bd3 ba2.4k sqft1176 Butternut Ranch Ct, Henderson, NV 89052For SaleMLS ID #2796865, Tracy A. Drown, RE/MAX Advantage. LVR
- $670,0004 bd4 ba2.6k sqft2480 Sturrock Dr, Henderson, NV 89044For SaleMLS ID #2774581, Angela A. Valenzuela, Coldwell Banker Premier. LVR
- $590,0005 bd3 ba3.1k sqft1164 Evergreen Cove St, Henderson, NV 89011For SaleMLS ID #2795653, Travis Saunders, Wardley Real Estate. LVR
