A spacious Backyard and freshly updated interiors highlight this four - bedroom, three bathroom home. Newly all remodeled Kitchen and bathrooms throughout . More renovations include new flooring and fresh paint throughout, along with a New Washer and Dryer. The large backyard offers room for outdoor dining, entertaining, or relaxing. This two-story home also features a two- car garage and driveway parking. New windows and a new air conditioning unit for added comfort and efficiency. Granite countertops, tankless water heater, blinds throughout with all appliances included. Located in the Sunrise Manor area near the Nellis Air force Base , roadways ,shopping and dining. From the fresh finishes inside to the generous outdoor space, this two-story home has room for Charming mornings and everything in between.
Active
$425,000
4133 Walnut Star Ln, Las Vegas, NV 89115
4beds
1,714sqft
Single Family Residence
Built in 2014
3,484 Square Feet Lot
$-- Zestimate®
$248/sqft
$66/mo HOA
What's special
Driveway parkingTwo-car garageSpacious backyardGenerous outdoor spaceAll appliances includedFreshly updated interiorsFresh paint throughout
- 1 day
- 90
- 7
Zillow last checked:
Listing updated:
Listed by:
Jennifer Banks S.0204051 (323)214-5253,
BHHS Nevada Properties
Source: LVR,MLS#: 2832133 Originating MLS: Greater Las Vegas Association of Realtors Inc
Facts & features
Interior
Bedrooms & bathrooms
- Bedrooms: 4
- Bathrooms: 3
- Full bathrooms: 2
- 1/2 bathrooms: 1
Primary bedroom
- Description: Balcony,Ceiling Fan,Ceiling Light,Closet
- Dimensions: 16x14
Bedroom 2
- Description: Ceiling Fan,Ceiling Light,Closet
- Dimensions: 12x12
Bedroom 3
- Description: Ceiling Fan,Ceiling Light,Closet
- Dimensions: 12x12
Bedroom 4
- Description: Ceiling Fan,Ceiling Light,Closet
- Dimensions: 12x12
Kitchen
- Description: Luxury Vinyl Plank,Pantry
- Dimensions: 17x12
Heating
- Central, Electric, Gas
Cooling
- Central Air, Electric
Appliances
- Included: Dryer, Dishwasher, Disposal, Gas Range, Microwave, Refrigerator, Washer
- Laundry: Electric Dryer Hookup, Gas Dryer Hookup, Laundry Closet, Laundry Room, Upper Level
Features
- Bathroom on Main Level, Ceiling Fan(s), Window Treatments
- Flooring: Luxury Vinyl Plank
- Windows: Blinds, Drapes, Window Treatments
- Number of fireplaces: 1
- Fireplace features: Family Room, Free Standing
Interior area
- Total structure area: 1,714
- Total interior livable area: 1,714 sqft
Video & virtual tour
Property
Parking
- Total spaces: 1
- Parking features: Attached, Garage, Garage Door Opener, Inside Entrance, Private
- Attached garage spaces: 1
Features
- Stories: 2
- Patio & porch: Balcony
- Exterior features: Balcony, Private Yard
- Fencing: Brick,Back Yard,Wrought Iron
Lot
- Size: 3,484 Square Feet
- Features: Landscaped, Rocks, Synthetic Grass, < 1/4 Acre
Details
- Parcel number: 14019715006
- Zoning description: Single Family
- Horse amenities: None
Construction
Type & style
- Home type: SingleFamily
- Architectural style: Two Story
- Property subtype: Single Family Residence
Materials
- Roof: Tile
Condition
- Resale
- Year built: 2014
Utilities & green energy
- Electric: Photovoltaics None
- Sewer: Public Sewer
- Water: Public
- Utilities for property: Above Ground Utilities
Community & HOA
Community
- Security: Prewired
- Subdivision: Walnut Creek
HOA
- Has HOA: Yes
- Amenities included: Dog Park, Park
- Services included: None
- HOA fee: $66 monthly
- HOA name: NVCM
- HOA phone: 800-376-6826
Location
- Region: Las Vegas
Financial & listing details
- Price per square foot: $248/sqft
- Tax assessed value: $328,469
- Annual tax amount: $2,137
- Date on market: 11/6/2026
- Listing agreement: Exclusive Right To Sell
- Listing terms: Cash,Conventional,FHA,VA Loan
- Ownership: Single Family Residential
Estimated market value
Not available
Estimated sales range
Not available
Not available
Price history
| Date | Event | Price |
|---|---|---|
| 11/6/2026 | Listed for rent | $2,200$1/sqft |
Source: LVR #2832255 Report a problem | ||
| 9/9/2026 | Listing removed | $385,000$225/sqft |
Source:  LVR #2781562 Report a problem | ||
| 8/19/2026 | Price change | $385,000-0.5%$225/sqft |
Source: LVR #2781562 Report a problem | ||
| 7/6/2026 | Price change | $387,000+0.5%$226/sqft |
Source: LVR #2781562 Report a problem | ||
| 5/10/2026 | Listed for sale | $385,000+144.4%$225/sqft |
Source: LVR #2781562 Report a problem | ||
| 6/26/2014 | Sold | $157,499$92/sqft |
Source: LVR #1425380 Report a problem | ||
Public tax history
| Year | Property taxes | Tax assessment |
|---|---|---|
| 2026 | $2,140 +3% | $114,964 +0.2% |
| 2025 | $2,077 +8% | $114,755 +1.5% |
| 2024 | $1,924 +8% | $113,087 +24.3% |
| 2023 | $1,782 +8% | $90,973 +17.9% |
| 2022 | $1,650 +7.7% | $77,190 +3.2% |
| 2021 | $1,532 +6.7% | $74,812 -6.7% |
| 2020 | $1,435 +4.8% | $80,152 +35.6% |
| 2019 | $1,369 +6.9% | $59,105 |
| 2018 | $1,281 | $59,105 +10.4% |
| 2017 | $1,281 | $53,524 +23% |
| 2016 | $1,281 -38.7% | $43,526 -41.7% |
| 2015 | $2,091 | $74,671 |
Find assessor info on the county website
Monthly payment
Est. payment
Payment breakdown
Explore the cost of this home by adjusting the details. Changes won't be saved.Climate risks
Neighborhood: Sunrise Manor
Nearby schools
Schools provided by the listing agent
- Elementary: Cortez, Manuel J.,Cortez, Manuel J.
- Middle: Monaco Mario C & Joanne
- High: Desert Pines
Source: LVR. This data may not be complete. We recommend contacting the local school district to confirm school assignments for this home.
- $359,6003 bd2 ba1.7k sqft1974 Star Creek Bay Ln, Las Vegas, NV 89115Off Market
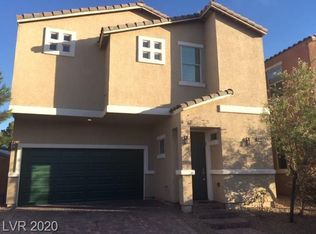
- $282,7003 bd3 ba1k sqft4129 Walnut Star Ln, Sunrise Manor, NV 89115Off Market
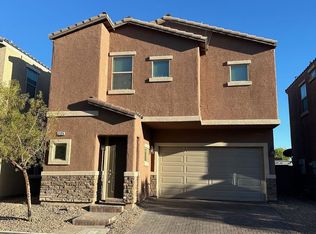
- $348,5004 bd3 ba1.7k sqft1980 Star Creek Bay Ln, Las Vegas, NV 89115Off Market

- $290,8003 bd3 ba1k sqft4125 Walnut Star Ln, Las Vegas, NV 89115Off Market
Similar homes
- $395,0003 bd3 ba1.7k sqft4586 Tulipan Way, Las Vegas, NV 89120For Sale
 MLS ID #2830437, Huong Dam-Nardelli, Keller Williams MarketPlace. LVR
- $415,0004 bd3 ba1.6k sqft2212 Crowley Way, Las Vegas, NV 89142For Sale
 MLS ID #2824307, Susana R. Reyes-Loera, Sphere Real Estate. LVR
- $389,9004 bd3 ba1.4k sqft7513 Jockey Ave, Las Vegas, NV 89130For Sale
 MLS ID #2832504, Zuid Lucevic, Wedgewood Homes Realty, LLC. LVR
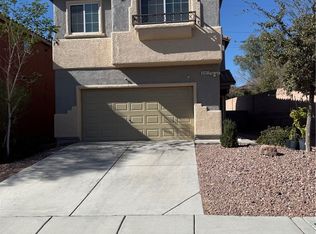
- $435,0003 bd3 ba1.9k sqft6087 Clovelly St, North Las Vegas, NV 89081For Sale
 MLS ID #2830529, George Lionakis, Realty ONE Group, Inc. LVR
