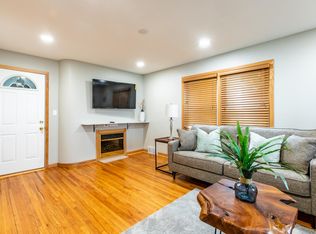
Be part of history in this one-of-a-kind Kutzky Park home! First time available in generations, this 3 bedroom, 2+ bath mid-century gem sits right off the walking path—bike, stroll, or jog from your doorstep and connect to everything the City has to offer. With no backyard neighbors and just blocks from St. Mary’s, restaurants, grocery, and downtown conveniences, the location can’t be beat. Step inside and you’ll find abundant character throughout, including a galley kitchen with pull-out cupboards, a dining room, and a spacious living room with decorative fireplace. The main floor offers a generous primary bedroom, an additional bedroom with built-ins for a study, and a full bath. Upstairs you’ll find a huge vaulted bedroom with two closets, plus a ¾ bath and kitchenette setup (ready for re-imagination by the next owner). The lower level offers laundry, storage, and plumbing in place for a potential 3rd bathroom. Cute as a button and full of potential—start the next chapter in this storybook home!
Closed
$295,000
1235 2nd St NW, Rochester, MN 55901
3beds
2,056sqft
Single Family
Built in 1935
6,534 Square Feet Lot
$296,300 Zestimate®
$143/sqft
$3,320 Estimated rent
Home value
$296,300
$273,000 - $323,000
$3,320/mo
Zestimate® history
Owner options
List your home for rent
$3,320/mo
Rent Zestimate®
Find your next renter with Zillow Rental Manager. Plus, with online applications, you can quickly screen prospective tenants – for free.
$3,320/mo
Rent Zestimate®
Refinance and save
$1,964/mo
Est. payment
Refinancing to a lower rate could help reduce your monthly payments and save thousands over the life of the loan.
$1,964/mo
Est. payment
Explore your selling options
Work with a Zillow partner agent
Leverage their expertise and Zillow's premium Showcase listings to get your home seen by more buyers.
Get startedList with your own agent
Get your home in front of millions of buyers by listing it on Zillow.
Learn how to do itSell it yourself
Take full control of how buyers see your home on Zillow by listing For Sale by Owner (FSBO).
List your homeWhat's special
Abundant characterDecorative fireplaceVaulted bedroomWalking pathBuilt-ins for a studyGalley kitchenDining room
Zillow last checked:
Listing updated:
Listed by:
Denel Ihde-Sparks 507-398-5716,
Re/Max Results,
Kaitlin Berg 507-369-8898
Bought with:
Brian Poch
Infinity Real Estate
Source: NorthstarMLS as distributed by MLS GRID,MLS#: 6780427
Facts & features
Interior
Bedrooms & bathrooms
- Bedrooms: 3
- Bathrooms: 3
- Full bathrooms: 1
- 3/4 bathrooms: 1
- 1/2 bathrooms: 1
Bedroom
- Level: Main
- Area: 138 Square Feet
- Dimensions: 11.5x12.0
Bedroom 2
- Level: Main
- Area: 120 Square Feet
- Dimensions: 10.0x12.0
Bedroom 3
- Level: Upper
- Area: 282.75 Square Feet
- Dimensions: 14.5x19.5
Dining room
- Level: Main
- Area: 112.5 Square Feet
- Dimensions: 9.0x12.5
Flex room
- Level: Upper
- Area: 101.5 Square Feet
- Dimensions: 7.0x14.5
Flex room
- Level: Upper
- Area: 40 Square Feet
- Dimensions: 4.0x10.0
Foyer
- Level: Main
- Area: 22.5 Square Feet
- Dimensions: 4.5x5.0
Kitchen
- Level: Main
- Area: 112.5 Square Feet
- Dimensions: 9.0x12.5
Kitchen 2nd
- Level: Upper
- Area: 123.25 Square Feet
- Dimensions: 8.5x14.5
Laundry
- Level: Basement
Living room
- Level: Main
- Area: 240 Square Feet
- Dimensions: 12.0x20.0
Recreation room
- Level: Basement
Storage
- Level: Basement
- Area: 84 Square Feet
- Dimensions: 7.0x12.0
Utility room
- Level: Basement
Walk in closet
- Level: Upper
- Area: 28 Square Feet
- Dimensions: 4.0x7.0
Workshop
- Level: Basement
Heating
- Forced Air
Cooling
- Central Air
Appliances
- Included: Cooktop, Dishwasher, Dryer, Exhaust Fan, Freezer, Humidifier, Gas Water Heater, Microwave, Refrigerator, Wall Oven, Washer, Water Softener Owned
- Laundry: In Basement, Electric Dryer Hookup, Sink, Washer Hookup
Features
- Basement: Full
- Number of fireplaces: 1
- Fireplace features: Decorative, Living Room
Interior area
- Total structure area: 3,084
- Total interior livable area: 2,056 sqft
- Finished area above ground: 2,056
- Finished area below ground: 0
Property
Parking
- Total spaces: 1
- Parking features: Detached Garage, Concrete
- Garage spaces: 1
- Details: Garage Dimensions (12x18)
Accessibility
- Accessibility features: None
Features
- Levels: One and One Half
- Stories: 1.5
- Fencing: None
Lot
- Size: 6,534 Square Feet
- Dimensions: 49 x 134
Details
- Foundation area: 1028
- Parcel number: 743441003028
- Zoning description: Residential-Single Family
Construction
Type & style
- Home type: SingleFamily
- Property subtype: Single Family
Materials
- Roof: Age Over 8 Years,Asphalt
Condition
- New construction: No
- Year built: 1935
Utilities & green energy
- Electric: Circuit Breakers, Fuses
- Gas: Natural Gas
- Sewer: City Sewer/Connected
- Water: City Water/Connected
Community & HOA
Community
- Subdivision: Cascade Manor
HOA
- Has HOA: No
Location
- Region: Rochester
Financial & listing details
- Price per square foot: $143/sqft
- Tax assessed value: $325,700
- Annual tax amount: $3,638
- Date on market: 9/5/2025
- Cumulative days on market: 14 days
Price history
| Date | Event | Price |
|---|---|---|
| 10/17/2025 | Sold | $295,000+1.8%$143/sqft |
Source:  NorthstarMLS as distributed by MLS GRID #6780427 Report a problem NorthstarMLS as distributed by MLS GRID #6780427 Report a problem | ||
| 9/19/2025 | Pending sale | $289,900$141/sqft |
Source: NorthstarMLS as distributed by MLS GRID #6780427 Report a problem | ||
| 9/5/2025 | Listed for sale | $289,900$141/sqft |
Source: NorthstarMLS as distributed by MLS GRID #6780427 Report a problem | ||
Public tax history
| Year | Property taxes | Tax assessment |
|---|---|---|
| 2025 | $3,638 +1.5% | $308,400 +20.4% |
| 2024 | $3,584 | $256,200 -9.5% |
| 2023 | -- | $283,000 +10.7% |
| 2022 | $3,040 +1.5% | $255,700 +16.9% |
| 2021 | $2,996 +3.7% | $218,700 +1.7% |
| 2020 | $2,888 +7.8% | $215,000 +16.5% |
| 2019 | $2,680 | $184,600 -1.8% |
| 2017 | $2,680 +24.7% | $188,000 +30.8% |
| 2016 | $2,150 | $143,700 +11% |
| 2015 | $2,150 +8.5% | $129,500 |
| 2014 | $1,982 +10.2% | $129,500 +1% |
| 2012 | $1,798 | $128,200 -15.5% |
| 2011 | -- | $151,800 |
| 2010 | $1,704 -0.4% | $151,800 |
| 2008 | $1,710 | $151,800 |
Find assessor info on the county website
Neighborhood: Kutzky Park
Nearby homes
- $349,6003 bd2 ba2k sqft1229 2nd St NW, Rochester, MN 55901Off Market
- $876,2004 bd4 ba5k sqft202 13th Ave NW, Rochester, MN 55901Off Market
- $309,8003 bd1 ba1.6k sqft1225 2nd St NW, Rochester, MN 55901Off Market
- $447,1004 bd-- ba2.9k sqft1221 2nd St NW, Rochester, MN 55901Off Market
- $256,7002 bd1 ba1.7k sqft1238 2nd St NW, Rochester, MN 55901Off Market
- $304,6003 bd1 ba1.3k sqft1217 2nd St NW, Rochester, MN 55901Off Market
- $439,9003 bd2 ba2.1k sqft1242 2nd St NW, Rochester, MN 55901Sold
- $331,7002 bd2 ba1.9k sqft1234 2nd St NW, Rochester, MN 55901Off Market
Nearby schools
GreatSchools rating
- 6/10Bishop Elementary SchoolGrades: PK-5Distance: 1.7 mi
- 5/10John Adams Middle SchoolGrades: 6-8Distance: 2.2 mi
- 5/10John Marshall Senior High SchoolGrades: 9-12Distance: 0.6 mi
Schools provided by the listing agent
- Elementary: Harriet Bishop
- Middle: John Adams
- High: John Marshall
Source: NorthstarMLS as distributed by MLS GRID. This data may not be complete. We recommend contacting the local school district to confirm school assignments for this home.
Get a cash offer in 3 minutes
Find out how much your home could sell for in as little as 3 minutes with a no-obligation cash offer.
Estimated market value
$296,300
Get a cash offer in 3 minutes
Find out how much your home could sell for in as little as 3 minutes with a no-obligation cash offer.
Estimated market value
$296,300
- Minnesota
- Olmsted County
- Rochester
- 55901
- Kutzky Park
- 1235 2nd St NW
