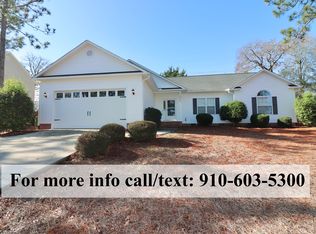
Cute Pinehurst Cottage with popular split floor plan in great location close to Lake Pinehurst offers wood floors in main living area, 3-season enclosed porch for additional living space plus a completely fenced backyard. This home has been completely repainted inside (2026), replaced all new duct work (2024), new dishwasher 2024, and a storage shed (2023). Great home for first-time buyer, investor or retirees. Move-in ready.
Under contract
$400,000
1235 Burning Tree Road #12, Pinehurst, NC 28374
3beds
1,867sqft
:
Get pre-qualified$2,316/mo
Single Family Residence
Built in 2004
-- sqft lot
$397,400 Zestimate®
$214/sqft
$-- HOA
What's special
- 19 days |
- 16 |
- 0 |
Zillow last checked:
Listing updated:
Listed by:
Patricia C Phillips 910-639-1550,
Rhodes and Co LLC
Source: Hive MLS,MLS#: 100582744
Originating MLS: Mid Carolina Regional MLS
Facts & features
Interior
Bedrooms & bathrooms
- Bedrooms: 3
- Bathrooms: 2
- Full bathrooms: 2
Rooms
- Room types: Master Bedroom, Bedroom 1, Bedroom 2, Living Room, Dining Room, Breakfast Nook, Bathroom 1, Other, Bathroom 2
Primary bedroom
- Level: Main
- Dimensions: 10 x 17
Bedroom 1
- Level: Main
- Dimensions: 14 x 11
Bedroom 2
- Level: Main
- Dimensions: 11 x 11
Bathroom 1
- Description: Primary Bath
- Level: Main
- Dimensions: 9 x 11
Bathroom 2
- Description: Guest Bath
- Level: Main
- Dimensions: 5 x 10
Breakfast nook
- Level: Main
- Dimensions: 13 x 10
Dining room
- Level: Main
- Dimensions: 15 x 10
Kitchen
- Level: Main
- Dimensions: 13 x 11
Living room
- Level: Main
- Dimensions: 15 x 19
Other
- Description: Primary closet
- Level: Main
- Dimensions: 6 x 11
Other
- Description: 3-Season Porch
- Level: Main
- Dimensions: 16 x 10
Heating
- Electric, Heat Pump
Cooling
- Central Air
Appliances
- Included: Electric Oven, Built-In Microwave, Washer, Self Cleaning Oven, Refrigerator, Dryer, Dishwasher, Electric Range
- Laundry: Laundry Room
Features
- Walk-in Closet(s), High Ceilings, Mud Room, Whirlpool, Ceiling Fan(s), Pantry, Walk-in Shower, Blinds/Shades, Eat-in Kitchen, Walk-In Closet(s)
- Flooring: Carpet, Tile, Vinyl, Wood
- Windows: Skylight(s)
- Basement: Crawl Space
- Attic: Pull Down Stairs
Interior area
- Total structure area: 1,867
- Total interior livable area: 1,867 sqft
Property
Parking
- Total spaces: 2
- Parking features: Garage Faces Front, Additional Parking, Concrete, Garage
- Attached garage spaces: 2
Features
- Levels: One
- Patio & porch: Enclosed, Patio, Screened, Rear Porch
- Fencing: Back Yard
- Has view: Yes
- View description: None
- Frontage type: See Remarks
Lot
- Dimensions: 100 x 150 x 100 x 153
Details
- Additional structures: Outbuilding
- Parcel number: 855105174705
- Zoning: R10
Construction
Type & style
- Home type: SingleFamily
- Property subtype: Single Family Residence
Materials
- Vinyl Siding, Wood Frame
- Foundation: Crawl Space
- Roof: Architectural Shingle,Composition
Condition
- New construction: No
- Year built: 2004
Utilities & green energy
- Sewer: County Sewer
- Water: County Water
- Utilities for property: Cable Available
Community & HOA
Community
- Subdivision: Unit 12
HOA
- Has HOA: No
Location
- Region: Pinehurst
Financial & listing details
- Price per square foot: $214/sqft
- Tax assessed value: $320,460
- Annual tax amount: $1,834
- Date on market: 6/18/2026
- Cumulative days on market: 19 days
- Listing agreement: Exclusive Right To Sell
- Listing terms: Cash,Conventional,FHA,USDA Loan,VA Loan
- Road surface type: Paved
Estimated market value
Zestimate®
$397,400
Estimated sales range
$378,000 - $417,000
Rent Zestimate®
$2,404/mo
Price history
| Date | Event | Price |
|---|---|---|
| 7/1/2026 | Contingent | $400,000$214/sqft |
Source: | ||
| 6/18/2026 | Listed for sale | $400,000$214/sqft |
Source: | ||
Public tax history
Tax history is unavailable.
Monthly payment
Est. payment
Payment breakdown
Explore the cost of this home by adjusting the details. Changes won't be saved.Climate risks
Neighborhood: 28374
Nearby schools
GreatSchools rating
- 10/10Pinehurst Elementary SchoolGrades: K-5Distance: 2.8 mi
- 6/10Southern Middle SchoolGrades: 6-8Distance: 4.1 mi
- 6/10Pinecrest High SchoolGrades: 9-12Distance: 3.8 mi
Schools provided by the listing agent
- Elementary: Pinehurst Elementary
- Middle: West Pine Middle
- High: Pinecrest
Source: Hive MLS. This data may not be complete. We recommend contacting the local school district to confirm school assignments for this home.
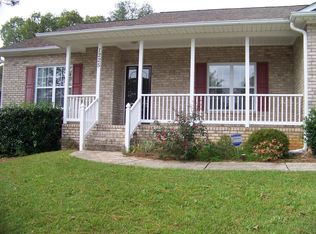
- $397,2003 bd2 ba1.8k sqft1235 Burning Tree Rd, Pinehurst, NC 28374Off Market
Save 
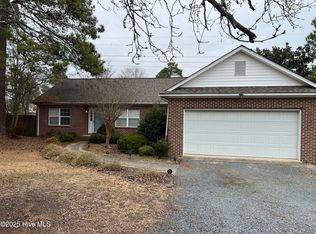
- $474,5004 bd3 ba2.4k sqft1245 Burning Tree Rd, Pinehurst, NC 28374Off Market
Save - $414,2003 bd2 ba1.9k sqft1225 Burning Tree Rd, Pinehurst, NC 28374Off Market
Save 
- $399,2003 bd2 ba1.7k sqft10 Beryl Cir, Pinehurst, NC 28374Off Market
Save 
- $435,1003 bd2 ba2k sqft12 Beryl Cir, Pinehurst, NC 28374Off Market
Save - $414,3003 bd2 ba1.9k sqft1255 Burning Tree Rd, Pinehurst, NC 28374Off Market
Save - $534,0004 bd4 ba3.7k sqft1220 Burning Tree Rd, Pinehurst, NC 28374Sold
Save - $475,0004 bd3 ba2k sqft1205 Burning Tree Rd, Pinehurst, NC 28374Sold
Save
A local agent can set up tours, give advice and negotiate with sellers.
A local lender can help you make sure your offer is ready when you are.
Contact agent