BRAND NEW CONSTRUCTION! Immaculate four-bedroom, two bath home! LVP flooring throughout. Kitchen with granite countertops, large center island, and stainless-steel appliances. Granite countertops in the bathrooms. Spacious primary bedroom. Primary bathroom with double sinks, shower, tub, and stunning walk-in closet. Great floor plan with primary bedroom on one side, two bedrooms on the opposite side of the home, and one at the front of the home that makes a great office or flex space. Covered back porch. Great location in the county on one acre lot. One minute drive to West Laurens High School and only a 12-minute drive to city of Dublin. Pictures posted are similar to what completed home will look like. Interior color of home will lighter color than similar to pictures. Estimated completion date is around Mid-July 2026.
Active
$294,000
1235 Mark Wood Rd, Dexter, GA 31019
4beds
1,700sqft
:
Get pre-qualified$1,887/mo
Single Family Residence
Built in 2026
1 Acres Lot
$293,700 Zestimate®
$173/sqft
$-- HOA
What's special
Four-bedroom two bath homeLarge center islandStainless-steel appliancesStunning walk-in closetKitchen with granite countertopsSpacious primary bedroomCovered back porch
- 94 days |
- 188 |
- 16 |
Zillow last checked:
Listing updated:
Listed by:
Rayna B Dubberly 478-697-2048,
Premier Properties of Dublin, LLC
Source: GAMLS,MLS#: 10738545
Facts & features
Interior
Bedrooms & bathrooms
- Bedrooms: 4
- Bathrooms: 2
- Full bathrooms: 2
- Main level bathrooms: 2
- Main level bedrooms: 4
Rooms
- Room types: Laundry
Heating
- Electric
Cooling
- Electric
Appliances
- Included: Dishwasher, Microwave, Oven/Range (Combo), Refrigerator, Stainless Steel Appliance(s)
- Laundry: In Hall
Features
- Master On Main Level
- Flooring: Other
- Basement: None
- Has fireplace: No
Interior area
- Total structure area: 1,700
- Total interior livable area: 1,700 sqft
- Finished area above ground: 1,700
- Finished area below ground: 0
Property
Parking
- Parking features: Attached, Garage
- Has attached garage: Yes
Features
- Levels: One
- Stories: 1
Lot
- Size: 1 Acres
- Features: Level
Details
- Parcel number: 078 044F
Construction
Type & style
- Home type: SingleFamily
- Architectural style: Ranch
- Property subtype: Single Family Residence
Materials
- Vinyl Siding
- Roof: Composition
Condition
- New Construction
- New construction: Yes
- Year built: 2026
Utilities & green energy
- Sewer: Septic Tank
- Water: Well
- Utilities for property: Electricity Available, High Speed Internet
Community & HOA
Community
- Features: None
- Subdivision: Briarwood Subdivision
HOA
- Has HOA: No
- Services included: None
Location
- Region: Dexter
Financial & listing details
- Price per square foot: $173/sqft
- Date on market: 4/22/2026
- Cumulative days on market: 94 days
- Listing agreement: Exclusive Right To Sell
- Electric utility on property: Yes
Estimated market value
$293,700
$279,000 - $308,000
$1,949/mo
Price history
| Date | Event | Price |
|---|---|---|
| 4/22/2026 | Listed for sale | $294,000$173/sqft |
Source:  GAMLS #10738545 Report a problem GAMLS #10738545 Report a problem | ||
Public tax history
Tax history is unavailable.
Monthly payment
Est. payment
Payment breakdown
Explore the cost of this home by adjusting the details. Changes won't be saved.Climate risks
Neighborhood: 31019
Nearby schools
GreatSchools rating
- 7/10Southwest Laurens Elementary SchoolGrades: PK-5Distance: 3.2 mi
- 7/10West Laurens Middle SchoolGrades: 6-8Distance: 5 mi
- 6/10West Laurens High SchoolGrades: 9-12Distance: 0.9 mi
Schools provided by the listing agent
- Elementary: Southwest Laurens
- Middle: West Laurens
- High: West Laurens
Source: GAMLS. This data may not be complete. We recommend contacting the local school district to confirm school assignments for this home.
- $294,0004 bd2 ba1.7k sqft1243 Mark Wood Rd, Dexter, GA 31019New Construction

- $299,0004 bd2 ba1.7k sqft1229 Mark Wood Rd, Dexter, GA 31019New Construction
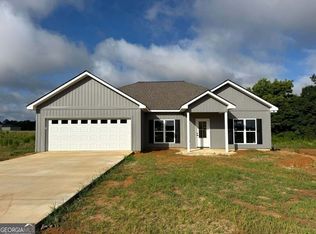
- $294,0004 bd2 ba1.7k sqft1247 Mark Wood Rd, Dexter, GA 31019New Construction

- $299,0004 bd2 ba1.6k sqft1263 Mark Wood Rd, Dexter, GA 31019Sold

- $299,0004 bd2 ba1.6k sqft1268 Mark Wood Rd, Dexter, GA 31019Sold
- $295,0004 bd2 ba1.6k sqft1273 Mark Wood Rd, Dexter, GA 31019Sold
- $156,400-- bd2 ba1.6k sqft1221 Mark Wood Rd, Dexter, GA 31019Off Market
- $203,0003 bd2 ba1.1k sqft448 Alligood Cemetery Rd, Dexter, GA 31019Off Market
A local agent can set up tours, give advice and negotiate with sellers.
Similar homes
- $294,0004 bd2 ba1.7k sqft1247 Mark Wood Rd, Dexter, GA 31019Active
 MLS ID #10738134, Rayna B Dubberly, Premier Properties of Dublin, LLC. GAMLS
 - $294,0004 bd2 ba1.7k sqft1243 Mark Wood Rd, Dexter, GA 31019ActiveMLS ID #10738164, Rayna B Dubberly, Premier Properties of Dublin, LLC. GAMLS
- $299,0004 bd2 ba1.7k sqft1229 Mark Wood Rd, Dexter, GA 31019ActiveMLS ID #10738577, Rayna B Dubberly, Premier Properties of Dublin, LLC. GAMLS
- $259,0003 bd2 ba1.8k sqft106 N Line St, Dexter, GA 31019Active
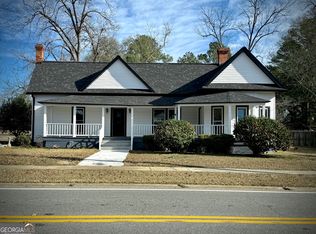 MLS ID #10668660, Pamela Lee, Dublin Real Estate. GAMLS
 - $239,9003 bd2 ba1.5k sqft3356 Highway 338, Dexter, GA 31019ActiveMLS ID #10794690, Lily Baird, Chelle Realty. GAMLS
- $299,0004 bd2 ba1.5k sqft1183 Coleman Register Rd Lot 13, Rentz, GA 31075ActiveMLS ID #10725910, Lily Baird, Chelle Realty. GAMLS
- $319,9993 bd2 ba2.1k sqft540 Pinegrove Dr, Dublin, GA 31021ActiveMLS ID #10705244, Chess Thigpen, Premier Properties of Dublin, LLC. GAMLS
- $274,9003 bd3 ba2k sqft2068 Church St, Rentz, GA 31075ActiveMLS ID #10793292, Jessica Leann Walker, Chelle Realty. GAMLS
- $299,0004 bd2 ba1.5k sqft1197 Coleman Register Rd Lot 16, Rentz, GA 31075ActiveMLS ID #10783654, Lily Baird, Chelle Realty. GAMLS
- $195,0004 bd3 ba1.9k sqft101 Harvey St, Dexter, GA 31019ActiveMLS ID #10702521, T AND T Group, RE/MAX Realty Team. GAMLS
- $350,0003 bd2 ba1.7k sqft233 Veal Ln, Dublin, GA 31021ActiveMLS ID #10806103, Tressie Harrison, RE/MAX Realty Team. GAMLS
- $299,9004 bd3 ba1.8k sqft176 Turner Ln, Dudley, GA 31022ActiveMLS ID #10740887, Kathy S Thompson, K. Grace & Company. GAMLS
- $289,0003 bd2 ba1.4k sqft1209 Coleman Register Rd Lot 18, Rentz, GA 31075ActiveMLS ID #10783719, Lily Baird, Chelle Realty. GAMLS
- $289,0003 bd2 ba1.4k sqft1203 Coleman Register Rd Lot 17, Rentz, GA 31075ActiveMLS ID #10783695, Lily Baird, Chelle Realty. GAMLS
- $299,0003 bd2 ba1.5k sqft1224 Snow Hill Rd, Cadwell, GA 31009ActiveMLS ID #10780716, Yvonne S Robertson, Premier Properties of Dublin, LLC. GAMLS
- $299,0003 bd2 ba2.3k sqft2151 State Highway 19 S, Dublin, GA 31021ActiveMLS ID #10695919, John Brannen, Springtime Realty LLC. GAMLS
- $289,0003 bd2 ba1.4k sqft1193 Coleman Register Rd Lot 15, Rentz, GA 31075ActiveMLS ID #10726793, Lily Baird, Chelle Realty. GAMLS
- $375,0004 bd2 ba2k sqft1914 Payne Rd, Rentz, GA 31075ActiveMLS ID #10774246, Michaela D Rowland, Premier Properties of Dublin, LLC. GAMLS
- $295,0004 bd2 ba2.2k sqft105 Lacross St, Dublin, GA 31021ActiveMLS ID #10663219, Lehman O Routh, Routh Realtors, LLC. GAMLS
- $299,0004 bd2 ba2k sqft311 Fairmont Dr, Dublin, GA 31021ActiveMLS ID #10643886, Lehman O Routh, Routh Realtors, LLC. GAMLS
