Escape to your own private retreat on 12.59 acres of beautifully wooded land in the gated Lake Harney Woods subdivision. Scenic pond, abundant wildlife, and room to live, work, and play. This solid poured concrete home offers 3 bedrooms, 3 bathrooms, and a 2-car garage with an open floor plan featuring a spacious family room, dining area, large kitchen, and an oversized Florida room. The primary suite includes a private slider leading to the backyard. Additional features include an inside laundry room, new roof, new air handler, and a new 82' deep well with water softener and chlorinator. Need space for toys or a business? You'll love the impressive 40'x60' detached shop with electricity and 30' barn doors. The property is fully fenced and includes access to the community boat ramp on Lake Harney, a 6,000-acre freshwater lake connected to the St. Johns River, offering endless boating and fishing opportunities. Country living at its finest with modern updates and unmatched privacy.
For sale
$699,000
1235 Marsh Fern Rd, Mims, FL 32754
3beds
2,620sqft
:
Get pre-qualified$4,577/mo
Single Family Residence
Built in 2000
12.59 Acres Lot
$-- Zestimate®
$267/sqft
$80/mo HOA
What's special
Scenic pondProperty is fully fencedAbundant wildlifeNew roofOversized florida roomSpacious family roomOpen floor plan
- 27 days |
- 1,200 |
- 40 |
Likely to sell faster than
Zillow last checked:
Listing updated:
Listed by:
Cody Spaur 321-501-6951,
Landshark Realty
Source: Space Coast AOR,MLS#: 1081194
Facts & features
Interior
Bedrooms & bathrooms
- Bedrooms: 3
- Bathrooms: 3
- Full bathrooms: 3
Heating
- Central, Electric, Heat Pump
Cooling
- Central Air, Electric
Appliances
- Laundry: Electric Dryer Hookup, In Unit, Washer Hookup
Features
- Ceiling Fan(s), Entrance Foyer, His and Hers Closets, Open Floorplan, Primary Bathroom -Tub with Separate Shower, Primary Downstairs, Vaulted Ceiling(s), Walk-In Closet(s)
- Flooring: Carpet, Tile
- Windows: Skylight(s)
- Has fireplace: No
Interior area
- Total structure area: 3,388
- Total interior livable area: 2,620 sqft
Property
Parking
- Total spaces: 4
- Parking features: Additional Parking, Attached, Detached, Garage, Garage Door Opener, Gated, RV Access/Parking
- Attached garage spaces: 4
Features
- Levels: One
- Stories: 1
- Patio & porch: Glass Enclosed, Rear Porch
- Fencing: Fenced
- Has view: Yes
- View description: Trees/Woods
Lot
- Size: 12.59 Acres
- Features: Agricultural, Dead End Street, Farm, Many Trees, Wooded
Details
- Additional structures: Workshop
- Additional parcels included: 5221415
- Parcel number: 031501000070
- Special conditions: Standard
Construction
Type & style
- Home type: SingleFamily
- Property subtype: Single Family Residence
Materials
- Block, Concrete, Stucco
- Roof: Shingle
Condition
- Fixer
- New construction: No
- Year built: 2000
Utilities & green energy
- Sewer: Septic Tank
- Water: Private, Well
- Utilities for property: Cable Available, Electricity Connected
Community & HOA
Community
- Security: Security Fence
- Subdivision: Lake Harney Woods
HOA
- Has HOA: Yes
- Amenities included: Boat Launch, Gated
- Services included: Other
- HOA fee: $960 annually
- HOA name: Lake Harney Woods
Location
- Region: Mims
Financial & listing details
- Price per square foot: $267/sqft
- Tax assessed value: $570,770
- Annual tax amount: $2,533
- Date on market: 6/29/2026
- Listing terms: Cash,Conventional,Private Financing Available
- Road surface type: Dirt, Paved
Estimated market value
Not available
Estimated sales range
Not available
Not available
Price history
| Date | Event | Price |
|---|---|---|
| 6/29/2026 | Listed for sale | $699,000+2696%$267/sqft |
Source: Space Coast AOR #1081194 Report a problem | ||
| 5/19/1997 | Sold | $25,000+13.6%$10/sqft |
Source: Public Record Report a problem | ||
| 6/24/1994 | Sold | $22,000$8/sqft |
Source: Public Record Report a problem | ||
Public tax history
| Year | Property taxes | Tax assessment |
|---|---|---|
| 2025 | $2,533 +2.9% | $207,527 +2.9% |
| 2024 | $2,463 +4.8% | $201,679 +3% |
| 2023 | $2,350 -3.5% | $195,805 +3% |
| 2022 | $2,435 | $190,102 +3% |
| 2021 | -- | $184,565 +1.4% |
| 2020 | $2,205 | $182,017 +2.3% |
| 2019 | $2,205 -2.5% | $177,925 +1.9% |
| 2018 | $2,262 -0.6% | $174,607 +2.1% |
| 2017 | $2,275 -0.5% | $171,016 +2.1% |
| 2016 | $2,286 +5.6% | $167,499 +0.7% |
| 2015 | $2,164 -2.2% | $166,335 +0.8% |
| 2014 | $2,212 | $165,015 +1.5% |
| 2013 | -- | $162,576 +1.7% |
| 2012 | -- | $159,858 +3% |
| 2011 | -- | $155,202 +1.5% |
| 2010 | -- | $152,908 +2.7% |
| 2009 | -- | $148,888 +3.1% |
| 2007 | -- | $144,407 -0.5% |
| 2006 | -- | $145,112 +6.1% |
| 2005 | -- | $136,782 +3% |
| 2004 | -- | $132,798 +7% |
| 2003 | -- | $124,107 +2.4% |
| 2002 | -- | $121,198 +1.6% |
| 2001 | -- | $119,290 +367.9% |
| 2000 | -- | $25,495 |
Find assessor info on the county website
Monthly payment
Est. payment
Payment breakdown
Explore the cost of this home by adjusting the details. Changes won't be saved.Climate risks
Neighborhood: 32754
Nearby schools
GreatSchools rating
- 7/10Osteen Elementary SchoolGrades: PK-5Distance: 12.8 mi
- 4/10Heritage Middle SchoolGrades: 6-8Distance: 14.3 mi
- 4/10Pine Ridge High SchoolGrades: 9-12Distance: 13.5 mi
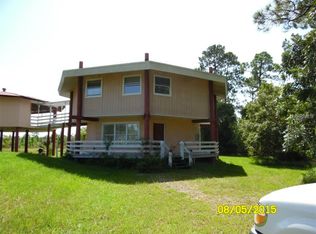
- $236,882-- bd-- ba2 sqft1245 Marsh Fern Rd, Mims, FL 32754Off Market
- $611,7003 bd2 ba2.4k sqft1245 Marsh Fern Rd, Mims, FL 32754Off Market
- $385,0002 bd2 ba1k sqft1225 Marsh Fern Rd, Mims, FL 32754Sold
- $453,4003 bd2 ba1.8k sqft1441 Flatwoods Rd, Mims, FL 32754Off Market
- $330,2003 bd2 ba1.7k sqft1515 Spanish Moss Ct, Mims, FL 32754Off Market
- $376,7004 bd2 ba2.2k sqft1230 Marsh Fern Rd, Mims, FL 32754Off Market
- $649,5003 bd3 ba1.9k sqft1550 Lake Harney Woods Blvd, Mims, FL 32754Off Market
- $928,7003 bd2 ba2.3k sqft1525 Spanish Moss Ct, Mims, FL 32754Off Market
A local agent can set up tours, give advice and negotiate with sellers.
Similar homes
- $750,0003 bd3 ba3k sqft5005 Us Highway 1, Mims, FL 32754For Sale
 MLS ID #1036824, Brittany Vacek. Space Coast AOR
 - $675,0004 bd3 ba2.3k sqft3095 Fawn Lake Blvd, Mims, FL 32754For Sale
 MLS ID #1081879, Julie Raulerson. Space Coast AOR
 - $845,0005 bd3 ba3.3k sqft3695 Mirkwood St, Mims, FL 32754For Sale
 MLS ID #1081274, Regina D'Nea Brown. Space Coast AOR
 - $600,0004 bd4 ba2.7k sqft3535 Sparrow Hawk Trl, Mims, FL 32754For Sale
 MLS ID #1076097, Cierra Porta. Space Coast AOR
 - $449,0003 bd3 ba2.8k sqft4950 Blounts Ridge Rd, Mims, FL 32754For SaleMLS ID #1075039, Douglas M Kunz. Space Coast AOR
- $575,0006 bd4 ba3k sqft4258 Arlington Ave, Mims, FL 32754For SaleMLS ID #1074054, Jason Brown. Space Coast AOR
- $740,0004 bd2 ba2.2k sqft3440 Hammock Rd, Mims, FL 32754For SaleMLS ID #1068157, Brandon Thompson. Space Coast AOR
- $624,9003 bd3 ba3.9k sqft4220 Robins Hill Ct, Mims, FL 32754For SaleMLS ID #1042322, Patrice Holley. Space Coast AOR
- $375,0003 bd2 ba1.7k sqft5195 Blounts Ridge Rd, Mims, FL 32754For SaleMLS ID #1068542, Chad P Conner. Space Coast AOR
- $650,0004 bd5 ba2.5k sqft130 N Carpenter Rd, Titusville, FL 32796For SaleMLS ID #1072999, Summer D Needels. Space Coast AOR
- $710,0004 bd3 ba2.4k sqft3910 Wateroak Way, Titusville, FL 32796For SaleMLS ID #1072044, Jennifer McDonald. Space Coast AOR
- $588,0003 bd3 ba2.2k sqft1225 War Eagle Blvd, Titusville, FL 32796For SaleMLS ID #1078517, Brian Zachry. Space Coast AOR
- $525,0004 bd3 ba2.5k sqft3380 Lionel Rd, Mims, FL 32754For Sale
 MLS ID #1224660, Eric Zimmerman, RE/MAX Advantage. DBAMLS
 - $799,0004 bd3 ba2.5k sqft3105 Diamond Rd, Titusville, FL 32796For SaleMLS ID #1042972, Ronda Kunz. Space Coast AOR
- $465,0003 bd3 ba1.9k sqft3772 E R Smyth Dr, Mims, FL 32754For SaleMLS ID #1063337, Edna Wilson. Space Coast AOR
- $749,9004 bd3 ba2.8k sqft1120 Sand Pine Cir, Titusville, FL 32796For SaleMLS ID #1077327, Eric M Gullikson. Space Coast AOR
- $540,0003 bd3 ba3.2k sqft3630 Miriam Dr, Titusville, FL 32796For SaleMLS ID #1083185, Donna Cox. Space Coast AOR
- $679,0004 bd3 ba2.1k sqft7490 Windover Way, Titusville, FL 32780For SaleMLS ID #1080821, Om Amitkumar Dabhi. Space Coast AOR
- $587,9004 bd3 ba2.5k sqft2620 Toups Trl, Titusville, FL 32780For SaleMLS ID #1081071, William Ford Hull. Space Coast AOR
- $950,0002 bd2 ba1.5k sqft1140 Turnbull Grove Rd, Oak Hill, FL 32759For SaleMLS ID #1081746, Angie Easley. Space Coast AOR
