This charming 3-bedroom, 2.5-bath home offers approximately 2,070 sq. ft. of comfortable living space on a 0.35-acre lot. Built in 2005, the home combines a welcoming layout with plenty of room to live, relax, and entertain. It also features a convenient one-level living option, adding flexibility and ease of use . Enjoy a cozy sunroom filled with natural light and a lovely backyard with garden space perfect for outdoor enjoyment. Located in a quiet Vinton setting with convenient access to nearby schools and amenities, this is a wonderful place to call home.
For sale
$379,000
1235 Mountain View Rd, Vinton, VA 24179
3beds
2,071sqft
Single Family Residence
Built in 2005
0.35 Acres Lot
$376,100 Zestimate®
$183/sqft
$-- HOA
What's special
- 29 days
- 670
- 68
Zillow last checked:
Listing updated:
Listed by:
KELSEY VAIL 540-588-8187,
MKB, REALTORS® 540-989-4555,
LAKEN VAIL 540-529-7837,
MKB, REALTORS®
Source: RVAR,MLS#: 930578
Facts & features
Interior
Bedrooms & bathrooms
- Bedrooms: 3
- Bathrooms: 3
- Full bathrooms: 2
- 1/2 bathrooms: 1
- Main level bathrooms: 1
- Main level bedrooms: 1
Primary bedroom
- Level: Entry
Bedroom 2
- Level: Upper
Bedroom 3
- Level: Upper
Other
- Level: Other
Other
- Level: Entry
Family room
- Level: Entry
Kitchen
- Level: Entry
Laundry
- Level: Entry
Sun room
- Level: Entry
Heating
- Forced Air Gas, Heat Pump Electric, Zoned
Cooling
- Central Air
Appliances
- Included: Microwave Oven (Built In)
Features
- Cathedral Ceiling(s), Storage, Walk-In Closet(s)
- Flooring: Carpet, Tile, Wood
- Windows: Insulated Windows, Tilt-In
- Basement: Crawl Space
- Number of fireplaces: 1
- Fireplace features: Family Room
Interior area
- Total structure area: 2,071
- Total interior livable area: 2,071 sqft
Video & virtual tour
Property
Parking
- Total spaces: 2
- Covered spaces: 2
Features
- Levels: One and One Half
- Stories: 1.5
- Patio & porch: Front Porch, Rear Porch, Patio
- Exterior features: Garden Space, Sunroom
- Fencing: Fenced
- Has view: Yes
- View description: City, Mountain(s)
Lot
- Size: 0.35 Acres
Details
- Additional structures: Shed(s)
- Parcel number: 061.130124.010000
Construction
Type & style
- Home type: SingleFamily
- Property subtype: Single Family Residence
Materials
- Stone, Vinyl Siding
Condition
- Year built: 2005
Utilities & green energy
- Sewer: Public Sewer
- Water: Public
Community & HOA
Community
- Subdivision: Halliahurst Park
HOA
- Has HOA: No
Location
- Region: Vinton
Financial & listing details
- Price per square foot: $183/sqft
- Tax assessed value: $345,000
- Annual tax amount: $4,103
- Date on market: 9/17/2026
- Cumulative days on market: 8 days
Estimated market value
$376,100
$357,000 - $395,000
$2,496/mo
Price history
| Date | Event | Price |
|---|---|---|
| 9/17/2026 | Listed for sale | $379,000$183/sqft |
Source:  RVAR #930578 Report a problem RVAR #930578 Report a problem | ||
| 8/24/2026 | Pending sale | $379,000$183/sqft |
Source: RVAR #930578 Report a problem | ||
| 8/20/2026 | Listed for sale | $379,000+16.6%$183/sqft |
Source: RVAR #930578 Report a problem | ||
| 12/15/2023 | Sold | $325,000+0%$157/sqft |
Source: RVAR #902324 Report a problem | ||
| 10/16/2023 | Pending sale | $324,888$157/sqft |
Source: RVAR #902324 Report a problem | ||
| 10/10/2023 | Listed for sale | $324,888+55.8%$157/sqft |
Source: RVAR #902324 Report a problem | ||
| 10/10/2014 | Sold | $208,500-3%$101/sqft |
Source: RVAR #793670 Report a problem | ||
| 4/5/2014 | Price change | $214,950-0.9%$104/sqft |
Source: Olde Colony Realty #793670 Report a problem | ||
| 9/16/2013 | Price change | $216,950-1.4%$105/sqft |
Source: Olde Colony Realty #793670 Report a problem | ||
| 6/12/2013 | Listed for sale | $219,950+2.1%$106/sqft |
Source: Olde Colony Realty #793670 Report a problem | ||
| 10/30/2012 | Sold | $215,500-1.6%$104/sqft |
Source: Public Record Report a problem | ||
| 4/19/2012 | Listing removed | $218,900$106/sqft |
Source: RE/MAX ALL STARS #775808 Report a problem | ||
| 3/23/2012 | Price change | $218,900-2.2%$106/sqft |
Source: RE/MAX ALL STARS #775808 Report a problem | ||
| 10/19/2011 | Listed for sale | $223,850-0.3%$108/sqft |
Source: RE/MAX ALL STARS #775808 Report a problem | ||
| 5/25/2011 | Listing removed | $224,500$108/sqft |
Source: Long & Foster Real Estate #0768954 Report a problem | ||
| 5/11/2011 | Price change | $224,500-0.2%$108/sqft |
Source: Long & Foster Real Estate #0768954 Report a problem | ||
| 3/26/2011 | Price change | $224,900-2.2%$109/sqft |
Source: Long & Foster Real Estate #0768954 Report a problem | ||
| 11/14/2010 | Price change | $229,900-1.7%$111/sqft |
Source: Long & Foster Real Estate #0763080 Report a problem | ||
| 11/11/2010 | Listed for sale | $233,900$113/sqft |
Source: Long & Foster Real Estate #0763080 Report a problem | ||
| 10/9/2010 | Listing removed | $233,900$113/sqft |
Source: Long & Foster Real Estate #0763080 Report a problem | ||
| 9/23/2010 | Listed for sale | $233,900+6.8%$113/sqft |
Source: Long & Foster Real Estate #0763080 Report a problem | ||
| 1/31/2008 | Sold | $219,000-1.6%$106/sqft |
Source: Public Record Report a problem | ||
| 6/16/2006 | Sold | $222,500+12.4%$107/sqft |
Source: Public Record Report a problem | ||
| 3/28/2005 | Sold | $197,950$96/sqft |
Source: Public Record Report a problem | ||
Public tax history
| Year | Property taxes | Tax assessment |
|---|---|---|
| 2025 | $3,554 +5.2% | $345,000 +6.2% |
| 2024 | $3,379 +12.6% | $324,900 +14.8% |
| 2023 | $3,001 +7.4% | $283,100 +10.5% |
| 2022 | $2,794 +11.3% | $256,300 +11.3% |
| 2021 | $2,510 +7% | $230,300 +7% |
| 2020 | $2,346 +1.9% | $215,200 +1.9% |
| 2019 | $2,301 +1458.6% | $211,100 +0.1% |
| 2018 | $148 -93.6% | $210,900 +2.3% |
| 2017 | $2,299 +0.9% | $206,200 -1.3% |
| 2016 | $2,278 | $209,000 +0.1% |
| 2015 | $2,278 -0.5% | $208,800 -0.6% |
| 2014 | $2,290 -2% | $210,100 -2% |
| 2012 | $2,337 +0.2% | $214,400 +0.2% |
| 2011 | $2,333 +0.2% | $214,000 +0.2% |
| 2010 | $2,328 -6.5% | $213,600 -3.9% |
| 2009 | $2,490 +0.5% | $222,300 +0.5% |
| 2008 | $2,479 +3% | $221,300 |
| 2007 | $2,406 +5.6% | -- |
| 2006 | $2,278 +661.8% | -- |
| 2005 | $299 | -- |
Find assessor info on the county website
Monthly payment
Est. payment
Payment breakdown
Explore the cost of this home by adjusting the details. Changes won't be saved.Climate risks
Neighborhood: 24179
Nearby schools
Schools provided by the listing agent
- Elementary: Herman L. Horn
- Middle: William Byrd
- High: William Byrd
Source: RVAR. This data may not be complete. We recommend contacting the local school district to confirm school assignments for this home.
Similar homes
- $379,9503 bd3 ba2.1k sqft312 Ashley Ct, Vinton, VA 24179For Sale
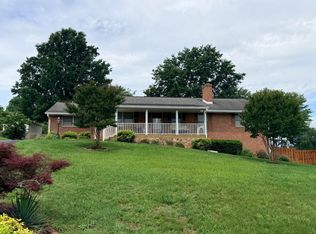
 MLS ID #927945, TAMMY ENTSMINGER SHEPHERD. RVAR
 - $339,5003 bd3 ba2k sqft1032 Jeanette Ave, Vinton, VA 24179For Sale
 MLS ID #369139, Austin Bousman, Re/Max All Stars Realty. LMLS
 - $399,9503 bd4 ba1.9k sqft1833 Melissa Cir, Vinton, VA 24179For Sale
 MLS ID #931128, TAMMY ENTSMINGER SHEPHERD. RVAR
 - $375,0003 bd3 ba2.7k sqft526 Aragona Dr, Vinton, VA 24179For Sale
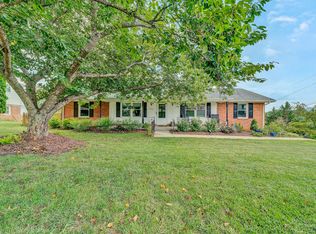 MLS ID #930123, ROBERT HENRY KERN. RVAR
 - $365,0005 bd2 ba2.2k sqft504 McGeorge Dr, Vinton, VA 24179For SaleMLS ID #930137, VARUN PATEL. RVAR
- $300,0004 bd2 ba2.1k sqft1465 Abbey Cir, Vinton, VA 24179For SaleMLS ID #931551, CHAD MICHAEL ADAMS. RVAR
- $394,9505 bd4 ba2.4k sqft640 Olney Rd, Vinton, VA 24179For SaleMLS ID #930101, JOHN WESLEY SMITH. RVAR
- $340,0004 bd4 ba2.3k sqft867 Finney Dr, Vinton, VA 24179For SaleMLS ID #931211, JASON LEE BOOTHE. RVAR
- $344,9504 bd3 ba1.8k sqft2956 Stonebridge Cir, Vinton, VA 24179For SaleMLS ID #930243, JAMES R WRAY. RVAR
- $399,9504 bd2 ba1.9k sqft1055 Broad Hill Dr, Vinton, VA 24179For SaleMLS ID #928615, MARK D NICHOLS. RVAR
- $325,0004 bd2 ba1.9k sqft118 E Virginia Ave, Vinton, VA 24179For SaleMLS ID #930092, ANDREA MILENA ARENALES JULIO. RVAR
- $385,0003 bd3 ba2.3k sqft2840 Sha Al Rd, Roanoke, VA 24014For SaleMLS ID #931363, STEPHANIE LAWRENCE. RVAR
- $325,0003 bd2 ba1.6k sqft2720 Tulip Ln, Vinton, VA 24179For SaleMLS ID #930871, RUTH GRAY. RVAR
- $335,0003 bd3 ba1.9k sqft1324 Trevino Dr NE, Roanoke, VA 24019For SaleMLS ID #931547, HAL CONE. RVAR
- $325,0003 bd2 ba1.6k sqft308 Langland Dr, Vinton, VA 24179For SaleMLS ID #930951, KOREY HARMON. RVAR
- $330,0004 bd3 ba2k sqft3301 Ridgerun Dr NE, Roanoke, VA 24012For SaleMLS ID #931502, AMANDA MARIE TAYLOR. RVAR
- $429,9504 bd3 ba3k sqft1120 Chestnut Mountain Dr, Vinton, VA 24179For SaleMLS ID #930651, TIM HASH. RVAR
- $327,9503 bd2 ba2k sqft311 Woodmere Dr, Vinton, VA 24179For SaleMLS ID #930079, TAMMY ENTSMINGER SHEPHERD. RVAR
- $324,9504 bd1 ba1.7k sqft1037 Hardy Rd, Vinton, VA 24179For SaleMLS ID #926563, CHRISTOPHER KIDD CARTER. RVAR
